Location Location Location! This comfortable three bedroom, two and a half bathroom, single-family home is nestled in a gated community just steps from upscale shopping, dining, and public transit. The community of Brandon Pointe offers a family friendly environment with a large community pool. The downstairs features an open floor plan with newer flooring with updated kitchen & appliances that overlooks the secluded backyard, along with a half bathroom. As you step outside into the backyard you will first be embraced by a brand-new screened patio, which leads to rest of the backyard that is well maintained. The expanded patio is a beautiful oasis that is rare to find in this neighborhood. As you walk back inside, the updated flooring continues up the stairs to a full bathroom and laundry room, along with a master bedroom with on-suite and 2 additional bedrooms. Spacious closets are present in each bedroom. All lawn care, irrigation are included through the HOA fees. No CDD fees.
Sold for $360,000
$360,000
2714 GARDEN FALLS DRIVE, BRANDON, FL 33511
3beds
1,687sqft
Single Family Residence
Built in 2014
3,410 Square Feet Lot
$339,600 Zestimate®
$213/sqft
$2,374 Estimated rent
Home value
$339,600
$323,000 - $357,000
$2,374/mo
Zestimate® history
Owner options
List your home for rent
$2,374/mo
Rent Zestimate®
Find your next renter with Zillow Rental Manager. Plus, with online applications, you can quickly screen prospective tenants – for free.
$2,374/mo
Rent Zestimate®
Refinance and save
$2,699/mo
Est. payment
Refinancing to a lower rate could help reduce your monthly payments and save thousands over the life of the loan.
$2,699/mo
Est. payment
Explore your selling options
Work with a Zillow partner agent
Leverage their expertise and Zillow's premium Showcase listings to get your home seen by more buyers.
Get startedList with your own agent
Get your home in front of millions of buyers by listing it on Zillow.
Learn how to do itSell it yourself
Take full control of how buyers see your home on Zillow by listing For Sale by Owner (FSBO).
List your homeWhat's special
Open floor planExpanded patioLaundry roomUpscale shoppingPublic transitUpdated kitchenSecluded backyard
Zillow last checked:
Listing updated:
Listed by:
Nick Myers 614-580-6080,
ALLISON JAMES ESTATES & HOMES 941-500-4922
Bought with:
Lynda Ellinger, PA, 3331458
BETTER HOMES AND GARDENS REAL ESTATE ATCHLEY PROPE
Source: Stellar MLS,MLS#: A4608714 Originating MLS: Tampa
Originating MLS: Tampa
Facts & features
Interior
Bedrooms & bathrooms
- Bedrooms: 3
- Bathrooms: 3
- Full bathrooms: 2
- 1/2 bathrooms: 1
Primary bedroom
- Features: Walk-In Closet(s)
- Level: Second
- Dimensions: 12x15
Kitchen
- Features: Kitchen Island
- Level: First
- Dimensions: 10x15
Laundry
- Level: Second
- Dimensions: 6x8
Living room
- Level: First
- Dimensions: 13x20
Heating
- Central, Electric
Cooling
- Central Air
Appliances
- Included: Dishwasher, Microwave, Range, Refrigerator
- Laundry: Laundry Room, Upper Level
Features
- Ceiling Fan(s), High Ceilings, Living Room/Dining Room Combo, Open Floorplan, Walk-In Closet(s)
- Flooring: Laminate
- Has fireplace: No
Interior area
- Total structure area: 1,687
- Total interior livable area: 1,687 sqft
Property
Parking
- Total spaces: 1
- Parking features: Garage - Attached
- Attached garage spaces: 1
Features
- Levels: Two
- Stories: 2
- Patio & porch: Covered, Enclosed, Patio, Rear Porch, Screened
- Exterior features: Garden, Sidewalk
- Fencing: Vinyl
Lot
- Size: 3,410 Square Feet
- Dimensions: 31 x 110
Details
- Parcel number: U3229209VB00003000012.0
- Zoning: PD
- Special conditions: None
Construction
Type & style
- Home type: SingleFamily
- Property subtype: Single Family Residence
Materials
- Block, Stucco
- Foundation: Slab
- Roof: Shingle
Condition
- New construction: No
- Year built: 2014
Utilities & green energy
- Sewer: Public Sewer
- Water: Public
- Utilities for property: Cable Connected, Electricity Connected, Sewer Connected, Water Connected
Community & HOA
Community
- Features: Gated Community - No Guard, Irrigation-Reclaimed Water, Pool
- Pet fee: $0 monthly
- Subdivision: BRANDON POINTE PH 3 PRCL
HOA
- Has HOA: Yes
- Amenities included: Gated, Pool
- Services included: Community Pool, Maintenance Grounds, Other, Private Road
- HOA fee: $180 monthly
- HOA name: Brandon Pointe Community Assoc
- HOA phone: 813-349-6552
Location
- Region: Brandon
Financial & listing details
- Price per square foot: $213/sqft
- Tax assessed value: $266,380
- Annual tax amount: $5,213
- Date on market: 4/29/2024
- Cumulative days on market: 8 days
- Listing terms: Cash,Conventional,FHA,VA Loan
- Ownership: Fee Simple
- Total actual rent: 0
- Electric utility on property: Yes
- Road surface type: Asphalt
Price history
| Date | Event | Price |
|---|---|---|
| 10/5/2024 | Listing removed | $304,900-15.3%$181/sqft |
Source:  Stellar MLS #W7835521 Report a problem Stellar MLS #W7835521 Report a problem | ||
| 6/14/2024 | Sold | $360,000+0.3%$213/sqft |
Source: Stellar MLS #A4608714 Report a problem | ||
| 5/7/2024 | Pending sale | $358,900$213/sqft |
Source: Stellar MLS #A4608714 Report a problem | ||
| 4/29/2024 | Listed for sale | $358,900+17.7%$213/sqft |
Source: Stellar MLS #A4608714 Report a problem | ||
| 10/5/2023 | Listing removed | -- |
Source: Stellar MLS #W7835521 Report a problem | ||
| 3/13/2022 | Listing removed | -- |
Source: Zillow Rental Manager Report a problem | ||
| 3/11/2022 | Listed for rent | $2,400$1/sqft |
Source: Zillow Rental Manager Report a problem | ||
| 10/4/2021 | Sold | $304,900$181/sqft |
Source: Public Record Report a problem | ||
| 8/25/2021 | Pending sale | $304,900$181/sqft |
Source: Zillow Offers Report a problem | ||
| 8/20/2021 | Price change | $304,900-3.2%$181/sqft |
Source: Zillow Offers Report a problem | ||
| 8/4/2021 | Price change | $314,900-0.9%$187/sqft |
Source: Zillow Offers Report a problem | ||
| 7/21/2021 | Listed for sale | $317,900$188/sqft |
Source: Zillow Offers Report a problem | ||
| 7/15/2021 | Pending sale | $317,900$188/sqft |
Source: Zillow Offers Report a problem | ||
| 7/3/2021 | Listed for sale | $317,900+11.2%$188/sqft |
Source: Zillow Offers Report a problem | ||
| 6/25/2021 | Sold | $286,000+40.2%$170/sqft |
Source: Public Record Report a problem | ||
| 1/12/2015 | Sold | $204,000$121/sqft |
Source: Public Record Report a problem | ||
Public tax history
| Year | Property taxes | Tax assessment |
|---|---|---|
| 2025 | $4,658 +30.4% | $266,380 |
| 2024 | $3,572 -31.5% | $266,380 +4.5% |
| 2023 | $5,214 +7.8% | $254,901 +7.7% |
| 2022 | $4,838 +17.9% | $236,750 +24.7% |
| 2021 | $4,103 +9.6% | $189,897 +10% |
| 2020 | $3,742 +6.8% | $172,634 +7.3% |
| 2019 | $3,504 | $160,893 -9.5% |
| 2018 | $3,504 -8.9% | $177,837 +10.8% |
| 2017 | $3,848 +7.8% | $160,573 +3.6% |
| 2016 | $3,571 +1.8% | $154,959 +0.1% |
| 2015 | $3,507 +533.4% | $154,840 +1076.1% |
| 2014 | $554 | $13,165 |
Find assessor info on the county website
Neighborhood: 33511
Nearby homes
- $315,3003 bd2 ba1.5k sqft2716 Garden Falls Dr, Brandon, FL 33511Off Market
- $383,1004 bd3 ba2.6k sqft2712 Garden Falls Dr, Brandon, FL 33511Off Market
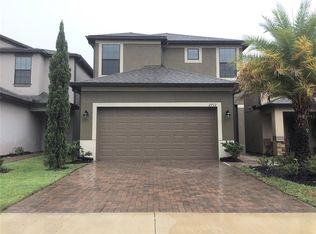
- $367,9004 bd2 ba2k sqft2073 New Home Quick Move In, Brandon, FL 33511Off Market

- $398,0004 bd3 ba2.1k sqft2718 Garden Falls Dr, Brandon, FL 33511For Sale
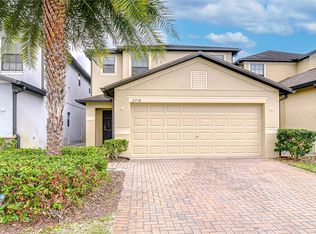
- $351,5004 bd2 ba2.1k sqft2710 Garden Falls Dr, Brandon, FL 33511Off Market
- $432,0005 bd3 ba2.5k sqft2574 New Home Quick Move In, Brandon, FL 33511Off Market
- $371,1004 bd3 ba2.3k sqft2720 Garden Falls Dr, Brandon, FL 33511Off Market
- $384,3004 bd3 ba2.4k sqft2708 Garden Falls Dr, Brandon, FL 33511Off Market
Nearby schools
GreatSchools rating
- 7/10Lamb ElementaryGrades: PK-5Distance: 2.7 mi
- 2/10Giunta Middle SchoolGrades: 6-8Distance: 1.6 mi
- 3/10Spoto High SchoolGrades: 9-12Distance: 2.6 mi
Schools provided by the listing agent
- Elementary: Lamb Elementary
- Middle: Giunta Middle-HB
- High: Spoto High-HB
Source: Stellar MLS. This data may not be complete. We recommend contacting the local school district to confirm school assignments for this home.
Get a cash offer in 3 minutes
Find out how much your home could sell for in as little as 3 minutes with a no-obligation cash offer.
Estimated market value
$339,600
Get a cash offer in 3 minutes
Find out how much your home could sell for in as little as 3 minutes with a no-obligation cash offer.
Estimated market value
$339,600
- Florida
- Hillsborough County
- Brandon
- 33511
- 2714 GARDEN FALLS DRIVE
Nearby cities
Nearby neighborhoods
Nearby zip codes
Other Brandon Topics
