Discover the perfect blend of privacy and convenience in the gated Brandon Pointe community, where this upgraded Lennar-built home enjoys a prime heart-of-Brandon location with an easy commute and close proximity to everything. The interior welcomes you with a smart, modern layout featuring upgraded tile flooring throughout the main living areas and light wood–look luxury vinyl plank flooring extending up the staircase and throughout the second level. The kitchen is designed for both function and style, showcasing granite countertops, 42” espresso cabinetry with crown molding, a large center island with bar seating, a pantry, and updated stainless appliances. The open-concept living space flows naturally to a screened lanai with tile flooring, creating an ideal indoor-outdoor setting for entertaining or unwinding. A downstairs half bath and a conveniently located main-level laundry room add everyday practicality. Upstairs, the expansive primary suite is highlighted by French doors, dual closets including a walk-in, and a private en-suite bath with dual vanities, a soaking garden tub, and a separate shower. Three additional bedrooms and a flexible loft space provide room for guests, work, or play. Major system updates include a new AC in 2021 and a newer water heater for added confidence. As part of Lennar’s EcoSmart® collection, the home is equipped with a Voltex hybrid water heater, LP TechShield® radiant-barrier roof sheathing, GreenGuard Max™ weather wrap, and Low-E double-pane windows—designed to reduce energy costs while maximizing year-round comfort. Exterior features include a brick-paver driveway, irrigation system, and gated community security. HOA fees include full lawn care, and no CDD fee makes this home an even more attractive option. Enjoy being just minutes from Topgolf, Costco, iFLY, Total Wine, and Westfield Brandon Mall, with effortless access to I-75, the Selmon Expressway, and Downtown Tampa.
Sold for $387,500
Zestimate®
$387,500
2718 GARDEN FALLS DRIVE, BRANDON, FL 33511
4beds
2,109sqft
Single Family Residence
Built in 2014
3,410 Square Feet Lot
$387,500 Zestimate®
$184/sqft
$2,597 Estimated rent
Home value
$387,500
$364,000 - $411,000
$2,597/mo
Zestimate® history
Owner options
List your home for rent
$2,597/mo
Rent Zestimate®
Find your next renter with Zillow Rental Manager. Plus, with online applications, you can quickly screen prospective tenants – for free.
$2,597/mo
Rent Zestimate®
Refinance and save
$2,839/mo
Est. payment
Refinancing to a lower rate could help reduce your monthly payments and save thousands over the life of the loan.
$2,839/mo
Est. payment
Explore your selling options
Work with a Zillow partner agent
Leverage their expertise and Zillow's premium Showcase listings to get your home seen by more buyers.
Get startedList with your own agent
Get your home in front of millions of buyers by listing it on Zillow.
Learn how to do itSell it yourself
Take full control of how buyers see your home on Zillow by listing For Sale by Owner (FSBO).
List your homeWhat's special
Flexible loft spaceThree additional bedroomsGranite countertopsUpdated stainless appliancesFrench doorsOpen-concept living spaceSmart modern layout
Zillow last checked:
Listing updated:
Listed by:
Brenda Wade 813-655-5333,
KELLER WILLIAMS SOUTH TAMPA 813-875-3700
Bought with:
Jason McIntosh, 3335722
RE/MAX REALTY UNLIMITED
Source: Stellar MLS,MLS#: TB8456007 Originating MLS: Suncoast Tampa
Originating MLS: Suncoast Tampa
Facts & features
Interior
Bedrooms & bathrooms
- Bedrooms: 4
- Bathrooms: 3
- Full bathrooms: 2
- 1/2 bathrooms: 1
Rooms
- Room types: Attic, Great Room, Utility Room, Loft
Primary bedroom
- Features: Walk-In Closet(s)
- Level: Second
- Area: 192 Square Feet
- Dimensions: 16x12
Bedroom 2
- Features: Built-in Closet
- Level: Second
- Area: 121 Square Feet
- Dimensions: 11x11
Bedroom 3
- Features: Built-in Closet
- Level: Second
- Area: 110 Square Feet
- Dimensions: 11x10
Bedroom 4
- Features: Built-in Closet
- Level: Second
- Area: 110 Square Feet
- Dimensions: 11x10
Dinette
- Level: First
- Area: 90 Square Feet
- Dimensions: 10x9
Dining room
- Level: First
- Area: 130 Square Feet
- Dimensions: 13x10
Great room
- Level: First
- Area: 192 Square Feet
- Dimensions: 16x12
Kitchen
- Level: First
- Area: 130 Square Feet
- Dimensions: 13x10
Loft
- Features: No Closet
- Level: Second
- Area: 96 Square Feet
- Dimensions: 12x8
Heating
- Central, Electric
Cooling
- Central Air
Appliances
- Included: Dishwasher, Disposal, Electric Water Heater, Microwave, Range
- Laundry: Inside, Laundry Room
Features
- Ceiling Fan(s), Eating Space In Kitchen, High Ceilings, Kitchen/Family Room Combo, Open Floorplan, PrimaryBedroom Upstairs, Solid Surface Counters, Solid Wood Cabinets, Thermostat, Walk-In Closet(s)
- Flooring: Ceramic Tile, Vinyl
- Doors: Sliding Doors
- Windows: Hurricane Shutters
- Has fireplace: No
Interior area
- Total structure area: 2,648
- Total interior livable area: 2,109 sqft
Property
Parking
- Total spaces: 2
- Parking features: Driveway
- Attached garage spaces: 2
- Has uncovered spaces: Yes
Features
- Levels: Two
- Stories: 2
- Patio & porch: Covered, Enclosed, Front Porch, Rear Porch, Screened
- Exterior features: Irrigation System, Rain Gutters, Sidewalk
- Fencing: Fenced
Lot
- Size: 3,410 Square Feet
- Dimensions: 31 x 110
- Features: In County, Landscaped, Level, Sidewalk, Above Flood Plain
- Residential vegetation: Mature Landscaping
Details
- Parcel number: U3229209VB00003000010.0
- Zoning: PD
- Special conditions: None
Construction
Type & style
- Home type: SingleFamily
- Architectural style: Craftsman
- Property subtype: Single Family Residence
Materials
- Block, Stucco, Wood Frame
- Foundation: Slab
- Roof: Shingle
Condition
- New construction: No
- Year built: 2014
Utilities & green energy
- Sewer: Public Sewer
- Water: Public
- Utilities for property: Cable Available, Electricity Connected, Fire Hydrant, Phone Available, Public, Sewer Connected, Underground Utilities, Water Connected
Green energy
- Energy efficient items: Roof, Water Heater, Windows
Community & HOA
Community
- Features: Community Mailbox, Gated Community - No Guard, Pool, Sidewalks
- Security: Gated Community
- Pet fee: $0 monthly
- Subdivision: BRANDON POINTE PH 3 PRCL
HOA
- Has HOA: Yes
- Services included: Community Pool, Pool Maintenance
- HOA fee: $147 monthly
- HOA name: Excelsior Community Management LLC
- HOA phone: 813-349-6552
Location
- Region: Brandon
Financial & listing details
- Price per square foot: $184/sqft
- Tax assessed value: $301,603
- Annual tax amount: $3,863
- Date on market: 12/16/2025
- Cumulative days on market: 205 days
- Listing terms: Cash,Conventional,FHA,VA Loan
- Ownership: Fee Simple
- Total actual rent: 0
- Electric utility on property: Yes
- Road surface type: Paved, Asphalt
Price history
| Date | Event | Price |
|---|---|---|
| 8/7/2026 | Sold | $387,500-2.6%$184/sqft |
Source:  Stellar MLS #TB8456007 Report a problem Stellar MLS #TB8456007 Report a problem | ||
| 7/16/2026 | Contingent | $398,000$189/sqft |
Source: Stellar MLS #TB8456007 Report a problem | ||
| 6/18/2026 | Price change | $398,000-0.5%$189/sqft |
Source: Stellar MLS #TB8456007 Report a problem | ||
| 5/29/2026 | Listed for sale | $400,000$190/sqft |
Source: Stellar MLS #TB8456007 Report a problem | ||
| 5/22/2026 | Pending sale | $400,000$190/sqft |
Source: Stellar MLS #TB8456007 Report a problem | ||
| 4/14/2026 | Price change | $400,000-4.8%$190/sqft |
Source: Stellar MLS #TB8456007 Report a problem | ||
| 2/5/2026 | Price change | $420,000-2.3%$199/sqft |
Source: Stellar MLS #TB8456007 Report a problem | ||
| 12/16/2025 | Listed for sale | $430,000+92.8%$204/sqft |
Source: Stellar MLS #TB8456007 Report a problem | ||
| 9/8/2014 | Sold | $223,000$106/sqft |
Source: Public Record Report a problem | ||
Public tax history
| Year | Property taxes | Tax assessment |
|---|---|---|
| 2025 | $3,983 +8.2% | $213,231 +2.9% |
| 2024 | $3,682 +3.9% | $207,222 +3% |
| 2023 | $3,545 +5.1% | $201,186 +3% |
| 2022 | $3,375 +1.1% | $195,326 +3% |
| 2021 | $3,337 +2.7% | $189,637 +1.4% |
| 2020 | $3,248 +3.3% | $187,019 +2.3% |
| 2019 | $3,146 | $182,814 -1.4% |
| 2018 | $3,146 -2.8% | $185,460 +2.1% |
| 2017 | $3,238 +1.4% | $181,645 +2.8% |
| 2016 | $3,194 -18.6% | $176,695 +0.1% |
| 2015 | $3,922 +353% | $176,570 +1241.2% |
| 2014 | $866 | $13,165 |
Find assessor info on the county website
Neighborhood: 33511
Nearby homes
- $374,1004 bd2 ba2k sqft2073 New Home Quick Move In, Brandon, FL 33511Off Market

- $314,0003 bd2 ba1.5k sqft2716 Garden Falls Dr, Brandon, FL 33511Off Market
- $370,3004 bd3 ba2.3k sqft2720 Garden Falls Dr, Brandon, FL 33511Off Market
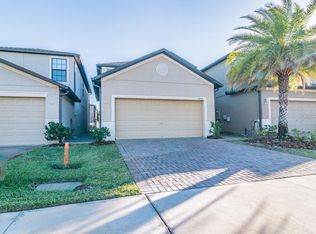
- $360,0003 bd3 ba1.6k sqft2714 Garden Falls Dr, Brandon, FL 33511Sold
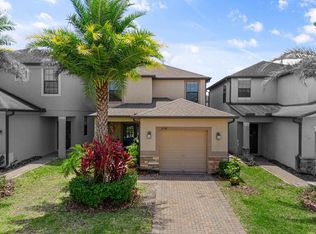
- $397,9005 bd3 ba2.6k sqft2722 Garden Falls Dr, Brandon, FL 33511Off Market
- $382,8004 bd3 ba2.6k sqft2712 Garden Falls Dr, Brandon, FL 33511Off Market
- $350,3004 bd3 ba2.1k sqft2724 Garden Falls Dr, Brandon, FL 33511Off Market
- $100-- bd-- ba-- sqft2754 Hampton Green Ln, Brandon, FL 33511Off Market
Nearby schools
GreatSchools rating
- 7/10Lamb ElementaryGrades: PK-5Distance: 2.6 mi
- 2/10Giunta Middle SchoolGrades: 6-8Distance: 1.6 mi
- 3/10Spoto High SchoolGrades: 9-12Distance: 2.6 mi
Schools provided by the listing agent
- Elementary: Lamb Elementary
- Middle: Giunta Middle-HB
- High: Spoto High-HB
Source: Stellar MLS. This data may not be complete. We recommend contacting the local school district to confirm school assignments for this home.
Get a cash offer in 3 minutes
Find out how much your home could sell for in as little as 3 minutes with a no-obligation cash offer.
Estimated market value
$387,500
Get a cash offer in 3 minutes
Find out how much your home could sell for in as little as 3 minutes with a no-obligation cash offer.
Estimated market value
$387,500
- Florida
- Hillsborough County
- Brandon
- 33511
- 2718 GARDEN FALLS DRIVE
Nearby cities
Nearby neighborhoods
Nearby zip codes
Other Brandon Topics
