Skip main navigation
Sold for $415,000
  • $415,000

    2714 Grant Way, The Villages, FL 32162

    3beds
    1,657sqft
    Single Family Residence
    Built in 2004
    6,579 Square Feet Lot
    $405,200 Zestimate®
    $250/sqft
    $3,674 Estimated rent

    Home value

    $405,200

    $385,000 - $425,000

    $3,674/mo

    Zestimate® history
    Loading
    Loading...

    Owner options

    List your home for rent

    $3,674/mo

    Rent Zestimate®

    Find your next renter with Zillow Rental Manager. Plus, with online applications, you can quickly screen prospective tenants – for free.

    Learn more

    $3,674/mo

    Rent Zestimate®

    Refinance and save

    $2,795/mo

    Est. payment

    Refinancing to a lower rate could help reduce your monthly payments and save thousands over the life of the loan.

    See today's rates

    $2,795/mo

    Est. payment

    Explore your selling options

    Work with a Zillow partner agent

    Leverage their expertise and Zillow's premium Showcase listings to get your home seen by more buyers.

    Get started

    List with your own agent

    Get your home in front of millions of buyers by listing it on Zillow.

    Learn how to do it

    Sell it yourself

    Take full control of how buyers see your home on Zillow by listing For Sale by Owner (FSBO).

    List your home

    What's special

    Gleaming oak hardwood floorsPlantation shutters throughoutSolar tubeMature landscapingEat-in spaceSouthern rear exposureGuest bathroom
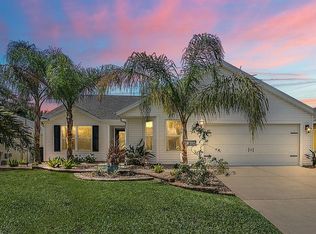
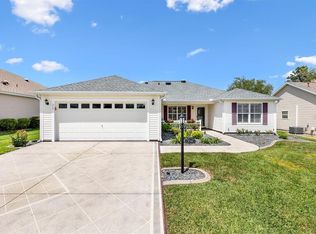
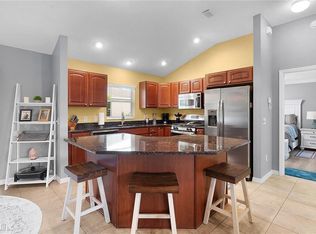
    Take a close look at this “hidden gem” in the VILLAGE OF BELVEDERE and your home search will be over! Situated on a CORNER LOT, this WELL-MAINTAINED JASMINE Designer model with 3 BR/ 2 BA/ 2 Car Garage checks all of the boxes! And, the seller will provide a CHOICE home warranty through 10/2024 and pay off the BOND BALANCE ($4,516.25) at closing to give your peace of mind! So, can you imagine yourself living the fantastic VILLAGES LIFESTYLE surrounded by recreational opportunities galore w/ the Laurel Manor Regional Rec Center, 3 Village Rec Centers w/ family pools - Pimlico, Churchill Street, & Bridgeport, and 7 Neighborhood Rec Centers w/ adult pools - Belvedere, Lynnhaven, Ashland, Tall Trees, Bonnybrook, Winifred, & Lake Miona Shores all within a short distance? This LOCATION is top shelf with only a short golf cart ride away from all of the conveniences near the CR 466 COMMERCIAL CORRIDOR - shopping, all types of dining, entertainment, banking, medical care, pharmacies, etc. This home has so many attractive features w/ recent updates completed by the sellers. Curb appeal is excellent - CONCRETE BLOCK & STUCCO exterior, ARCHITECTURAL SHINGLE ROOF, MATURE LANDSCAPING w/ notable palm trees, lighted landscaping & hardscaping around rock filled landscaping beds, and a beautiful PAVERED DRIVEWAY/WALKWAY. Once inside, you will be captivated by the timeless elegance, yet comfortable ambiance created by the gleaming OAK HARDWOOD FLOORS, spacious VAULTED CEILING, neutral color of interior paint & tastefully appointed decor in the LIVING / DINING ROOM COMBO area. A SOLAR TUBE (2022) illuminates the area w/ abundant NATURAL LIGHT in combination with seven windows adorned w/ PLANTATION SHUTTERS from the FLORIDA ROOM. The formal DINING area features an updated CHANDELIER (2021) which can be seen from the kitchen through a large PASS THROUGH opening. The KITCHEN is a chef’s delight w/ UPGRADED SS APPLIANCES (2021), including a GAS STOVE, GRANITE COUNTERTOPS, and a dual basin UNDERMOUNT SINK. The OAK WOOD cabinets, which were painted white (2022), have ample storage space including PULL OUT SHELVES and a BUILT-IN PANTRY. An EAT-IN SPACE, accented w/ chair rail woodwork, has two windows for natural light and GARAGE ACCESS to add to the kitchen’s functionality. Moving towards the GUEST WING which is located on the left of the FOYER, there is a POCKET DOOR access to two ample sized bedrooms and a guest bathroom between for guest privacy. The bathroom has a TUB/SHOWER COMBO w/ TILE SURROUND & updated sliding glass doors, single sink/vanity w/ matching GRANITE COUNTERTOP, and a COMFORT HEIGHT TOILET. The PRIMARY BEDROOM features a WALK-IN CLOSET and an ENSUITE bathroom w/ a step in shower, comfort height toilet, linen closet, and updated double sink/vanity w/ matching GRANITE COUNTERTOP. This wing of the home is certainly the cozy, personal sanctuary spot. With a SOUTHERN REAR EXPOSURE, you can awaken to the subtle morning light radiating from the SLIDING GLASS DOOR access to the BIRDCAGE & PAVERED OPEN PATIO. This outdoor quiet space could be the perfect place to enjoy your morning coffee & spend your daily meditation time before starting a full day of leisure activities w/ friends. Additional features include: INSIDE LAUNDRY w/ WASHER & DRYER (2021), PLANTATION SHUTTERS throughout, & ATTIC PULL DOWN STAIRS. A 2021 Evolution electric golf cart is available separately. Come see this lovely abode to discover your new “HOME SWEET HOME!” Room Feature: Linen Closet In Bath (Primary Bedroom).

    Zillow last checked:

    Listing updated:

    Listing Provided by:

    Lynn Bartlett 352-817-4023,

    RE/MAX PREMIER REALTY LADY LK 352-753-2029

    Bought with:

    Michele Hart, 3480796

    COMPASS FLORIDA, LLC

    Source: Stellar MLS,MLS#: G5073670MLS LogoOriginating MLS: Lake and Sumter

    Facts & features

    Interior

    Bedrooms & bathrooms
    • Bedrooms: 3
    • Bathrooms: 2
    • Full bathrooms: 2
    Primary bedroom
    • Features: Ceiling Fan(s), Dual Sinks, En Suite Bathroom, Granite Counters, Shower No Tub, Walk-In Closet(s)
    • Level: First
    • Dimensions: 16x14
    Bedroom 2
    • Features: Ceiling Fan(s), Built-in Closet
    • Level: First
    • Dimensions: 10x13
    Bedroom 3
    • Features: Ceiling Fan(s), Built-in Closet
    • Level: First
    • Dimensions: 10x11
    Balcony porch lanai
    • Level: First
    • Dimensions: 18x9
    Dinette
    • Features: Granite Counters
    • Level: First
    • Dimensions: 9x7
    Dining room
    • Level: First
    • Dimensions: 10x6
    Florida room
    • Features: Ceiling Fan(s)
    • Level: First
    • Dimensions: 20x9
    Kitchen
    • Features: Granite Counters, Pantry
    • Level: First
    • Dimensions: 9x11
    Laundry
    • Level: First
    • Dimensions: 8x5
    Living room
    • Features: Ceiling Fan(s)
    • Level: First
    • Dimensions: 16x14
    Heating
    • Central, Natural Gas
    Cooling
    • Central Air
    Appliances
    • Included: Dishwasher, Disposal, Dryer, Gas Water Heater, Microwave, Range, Refrigerator, Washer
    • Laundry: Inside, Laundry Room
    Features
    • Built-in Features, Ceiling Fan(s), Eating Space In Kitchen, Living Room/Dining Room Combo, Open Floorplan, Solid Surface Counters, Solid Wood Cabinets, Thermostat, Vaulted Ceiling(s), Walk-In Closet(s)
    • Flooring: Carpet, Tile, Hardwood
    • Doors: Sliding Doors
    • Windows: Double Pane Windows, Shutters, Window Treatments
    • Has fireplace: No
    Interior area
    • Total structure area: 2,152
    • Total interior livable area: 1,657 sqft

    Property

    Parking
    • Total spaces: 2
    • Parking features: Driveway, Garage Door Opener
    • Attached garage spaces: 2
    • Has uncovered spaces: Yes
    • Details: Garage Dimensions: 22x19
    Features
    • Levels: One
    • Stories: 1
    • Patio & porch: Front Porch, Patio, Screened
    • Exterior features: Irrigation System, Lighting, Rain Gutters, Sprinkler Metered
    Lot
    • Size: 6,579 sqft
    • Dimensions: 89 x 74
    • Features: Cleared, Corner Lot, City Lot, Landscaped, Oversized Lot
    • Residential vegetation: Mature Landscaping, Trees/Landscaped
    Details
    • Parcel number: D17G207
    • Zoning: RES
    • Special conditions: None

    Construction

    Type & style
    • Home type: SingleFamily
    • Property subtype: Single Family Residence
    Materials
    • Block, Stucco
    • Foundation: Slab
    • Roof: Shingle
    Condition
    • New construction: No
    • Year built: 2004
    Details
    • Builder model: Jasmine
    • Warranty included: Yes

    Utilities & green energy

    • Sewer: Public Sewer
    • Water: Public
    • Utilities for property: BB/HS Internet Available, Cable Available, Electricity Connected, Natural Gas Available, Sewer Connected, Sprinkler Meter, Underground Utilities, Water Connected

    Community & neighborhood

    Security
    • Security features: Smoke Detector(s)
    Community
    • Community features: Deed Restrictions, Fitness Center, Gated Community - No Guard, Golf Carts OK, Golf, Irrigation-Reclaimed Water, Park
    Senior living
    • Senior community: Yes
    Location
    • Region: The Villages
    • Subdivision: THE VILLAGES

    HOA & financial

    HOA
    • Has HOA: No
    • HOA fee: $189 monthly
    • Amenities included: Fence Restrictions, Gated, Vehicle Restrictions
    • Services included: Community Pool, Maintenance Grounds, Pool Maintenance, Recreational Facilities
    Other fees
    • Pet fee: $0 monthly
    Other financial information
    • Total actual rent: 0

    Other

    Other facts
    • Listing terms: Cash,Conventional,FHA,VA Loan
    • Ownership: Fee Simple
    • Road surface type: Paved, Asphalt

    Price history

    DateEventPrice
    11/15/2023Sold$415,000-3.5%$250/sqft
    Source: Stellar MLS #G5073670 Report a problem
    10/2/2023Pending sale$429,900$259/sqft
    Source: Stellar MLS #G5073670 Report a problem
    9/28/2023Listed for sale$429,900+23.2%$259/sqft
    Source: Stellar MLS #G5073670 Report a problem
    12/9/2021Sold$349,000$211/sqft
    Source: Public Record Report a problem
    9/10/2021Listing removed--
    Source: RE/MAX International Report a problem
    8/17/2021Pending sale$349,000$211/sqft
    Source: RE/MAX International #O5961176 Report a problem
    8/12/2021Price change$349,000-1.7%$211/sqft
    Source: RE/MAX International #O5961176 Report a problem
    7/27/2021Listed for sale$355,000$214/sqft
    Source: RE/MAX International #O5961176 Report a problem

    Public tax history

    YearProperty taxesTax assessment
    2025$3,888 -1.2%$314,540 -0.2%
    2024$3,937 -4.4%$315,270 -0.2%
    2023$4,119 +2.4%$315,870 +3%
    2022$4,024 +42.7%$306,670 +69.7%
    2021$2,820 -4.8%$180,740 +1.4%
    2020$2,962 $178,250 +2.3%
    2019$2,962 -0.1%$174,250 +1.9%
    2018$2,964 +6.5%$171,010 +2.1%
    2017$2,783 -0.4%$167,500 +2.1%
    2016$2,793 +1.5%$164,060 +0.7%
    2015$2,752 -0.6%$162,920 +0.8%
    2014$2,769 -1.6%$161,630 +1.5%
    2013$2,815 $159,250 +1.7%
    2012-- $156,590 -0.7%
    2011-- $157,701 -0.7%
    2010-- $158,801 +2.4%
    2009-- $155,081 -0.9%
    2008-- $156,527 +4.1%
    2007-- $150,415 +2.5%
    2006-- $146,747 +3%
    2005-- $142,473 +837.5%
    2004-- $15,197

    Find assessor info on the county website

    Neighborhood: 32162

    Nearby schools

    GreatSchools rating
    Get a cash offer in 3 minutes
    Find out how much your home could sell for in as little as 3 minutes with a no-obligation cash offer.
    Estimated market value
    $405,200
    Get a cash offer in 3 minutes
    Find out how much your home could sell for in as little as 3 minutes with a no-obligation cash offer.
    Estimated market value
    $405,200