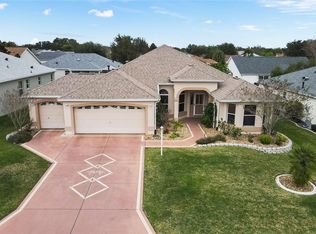
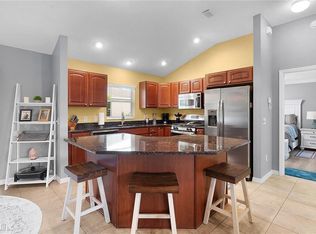
3/2 Bougainvillea Designer Home in the Village of Belvedere, perfectly positioned for both convenience and lifestyle. Pimplico Recreation Center and the Bonnybrook pool are less than a mile away. Close to Lake Sumter Landing, Spanish Springs Town Square, Laurel Manor Regional Recreation Center, and Belvedere Recreation Center. Just minutes from shopping and dining along County Road 466, you’ll enjoy easy access to everything you need. Surrounded by beautifully maintained executive golf courses, this location offers the perfect blend of recreation, relaxation, and the true Florida lifestyle. Roof 2024, HVAC 2014, HWH 2004. NO BOND! From the inviting covered front porch to the thoughtfully designed interior, this home offers an open and split floor plan enhanced by plantation shutters, ceiling fans, luxury Vinyl Plank flooring and abundant natural light. Solar tubes in the living room, kitchen, laundry room, master bath, and guest bath brighten the home beautifully throughout the day. The spacious kitchen is perfect for both everyday living and entertaining, featuring a center island with breakfast bar, stainless steel appliances, a 4-burner gas stove with griddle, and convenient pull-out shelving for easy organization. The expanded Florida Room—currently used as a craft room—offers incredible flexibility, complete with pull-down shades and direct access to the outdoor patio, creating a perfect indoor-outdoor flow. A phantom screen door adds comfort and versatility. The primary suite provides a relaxing retreat with a walk-in closet and an ensuite bath featuring a walk-in shower with bench and vanity with dedicated makeup desk. Guest bedrooms are comfortably carpeted and share a full bath with a glass-enclosed shower/tub combination. Additional highlights include a water softener, central vacuum, interior laundry room with a pantry closet and built-in shelving for extra storage and convenience. This well-appointed home blends thoughtful upgrades with practical living spaces, all in a great location close to activities, shopping, dining and all The Villages has to provide. Make your appointment to see it today!
Sold for $380,000
Zestimate®
$380,000
2725 Morven Park Way, The Villages, FL 32162
3beds
1,776sqft
Single Family Residence
Built in 2004
6,580 Square Feet Lot
$380,000 Zestimate®
$214/sqft
$4,027 Estimated rent
Home value
$380,000
$361,000 - $399,000
$4,027/mo
Zestimate® history
Owner options
List your home for rent
$4,027/mo
Rent Zestimate®
Find your next renter with Zillow Rental Manager. Plus, with online applications, you can quickly screen prospective tenants – for free.
$4,027/mo
Rent Zestimate®
Refinance and save
$2,638/mo
Est. payment
Refinancing to a lower rate could help reduce your monthly payments and save thousands over the life of the loan.
$2,638/mo
Est. payment
Explore your selling options
Work with a Zillow partner agent
Leverage their expertise and Zillow's premium Showcase listings to get your home seen by more buyers.
Get startedList with your own agent
Get your home in front of millions of buyers by listing it on Zillow.
Learn how to do itSell it yourself
Take full control of how buyers see your home on Zillow by listing For Sale by Owner (FSBO).
List your homeWhat's special
Abundant natural lightCeiling fansInviting covered front porchWater softenerSpacious kitchenLuxury vinyl plank flooringPlantation shutters
Zillow last checked:
Listing updated:
Listed by:
Karen Kamperman 352-390-4800,
KELLER WILLIAMS CORNERSTONE RE 352-233-2200
Bought with:
Ann Marie Price, 3608376
REALTY EXECUTIVES IN THE VILLAGES
Source: Stellar MLS,MLS#: G5110955 Originating MLS: Ocala - Marion
Originating MLS: Ocala - Marion
Facts & features
Interior
Bedrooms & bathrooms
- Bedrooms: 3
- Bathrooms: 2
- Full bathrooms: 2
Primary bedroom
- Features: Built-In Shower Bench, Ceiling Fan(s), En Suite Bathroom, Makeup/Vanity Space, Shower No Tub, Single Vanity, Tall Countertops, Walk-In Closet(s)
- Level: First
- Area: 188.5 Square Feet
- Dimensions: 13x14.5
Bedroom 2
- Features: Ceiling Fan(s), Built-in Closet
- Level: First
- Area: 180 Square Feet
- Dimensions: 12x15
Bedroom 3
- Features: Ceiling Fan(s), Built-in Closet
- Level: First
- Area: 168 Square Feet
- Dimensions: 12x14
Dining room
- Level: First
- Area: 166.75 Square Feet
- Dimensions: 11.5x14.5
Florida room
- Features: Ceiling Fan(s)
- Level: First
- Area: 300 Square Feet
- Dimensions: 25x12
Kitchen
- Features: Breakfast Bar, Central Vacuum, Kitchen Island
- Level: First
- Area: 153.7 Square Feet
- Dimensions: 10.6x14.5
Living room
- Features: Ceiling Fan(s)
- Level: First
- Area: 200.2 Square Feet
- Dimensions: 15.4x13
Heating
- Heat Pump
Cooling
- Central Air
Appliances
- Included: Dishwasher, Disposal, Gas Water Heater, Microwave, Range, Refrigerator, Washer, Water Softener
- Laundry: Inside, Laundry Room
Features
- Ceiling Fan(s), Open Floorplan, Split Bedroom, Vaulted Ceiling(s), Walk-In Closet(s)
- Flooring: Carpet, Luxury Vinyl
- Windows: Window Treatments
- Has fireplace: No
Interior area
- Total structure area: 23,312
- Total interior livable area: 1,776 sqft
Property
Parking
- Total spaces: 2
- Parking features: Garage - Attached
- Attached garage spaces: 2
- Details: Garage Dimensions: 19x19
Features
- Levels: One
- Stories: 1
- Patio & porch: Front Porch, Patio
- Exterior features: Rain Gutters, Sidewalk
Lot
- Size: 6,580 Square Feet
- Dimensions: 70 x 94
- Residential vegetation: Trees/Landscaped
Details
- Parcel number: D17G171
- Zoning: PUD
- Special conditions: None
Construction
Type & style
- Home type: SingleFamily
- Architectural style: Contemporary
- Property subtype: Single Family Residence
Materials
- Vinyl Siding, Wood Frame
- Foundation: Slab
- Roof: Shingle
Condition
- New construction: No
- Year built: 2004
Details
- Builder model: Bougainvillea
Utilities & green energy
- Sewer: Public Sewer
- Water: Public
- Utilities for property: BB/HS Internet Available, Cable Available, Electricity Available, Electricity Connected, Natural Gas Available, Natural Gas Connected, Phone Available, Sewer Connected, Water Connected
Community & HOA
Community
- Features: Deed Restrictions, Dog Park, Fitness Center, Golf Carts OK, Irrigation-Reclaimed Water, Pool
- Pet fee: $0 monthly
- Senior community: Yes
- Subdivision: THE VILLAGES
HOA
- Has HOA: No
- Amenities included: Basketball Court, Fitness Center, Park, Pickleball Court(s), Pool, Racquetball, Recreation Facilities, Shuffleboard Court, Tennis Court(s)
- Services included: Pool Maintenance, Recreational Facilities
- HOA fee: $204 monthly
Location
- Region: The Villages
Financial & listing details
- Price per square foot: $214/sqft
- Tax assessed value: $304,310
- Annual tax amount: $2,904
- Date on market: 4/17/2026
- Cumulative days on market: 18 days
- Listing terms: Cash,Conventional,FHA,VA Loan
- Ownership: Fee Simple
- Total actual rent: 0
- Electric utility on property: Yes
- Road surface type: Paved
Price history
| Date | Event | Price |
|---|---|---|
| 6/16/2026 | Sold | $380,000-2.3%$214/sqft |
Source:  Stellar MLS #G5110955 Report a problem Stellar MLS #G5110955 Report a problem | ||
| 5/7/2026 | Pending sale | $389,000$219/sqft |
Source: Stellar MLS #G5110955 Report a problem | ||
| 4/17/2026 | Listed for sale | $389,000+50.8%$219/sqft |
Source: Stellar MLS #G5110955 Report a problem | ||
| 10/21/2020 | Sold | $258,000-2.6%$145/sqft |
Source: Public Record Report a problem | ||
| 8/17/2020 | Pending sale | $264,999$149/sqft |
Source: RE/MAX PREMIER REALTY LADY LK #G5026405 Report a problem | ||
| 8/3/2020 | Price change | $264,999-1.9%$149/sqft |
Source: RE/MAX PREMIER REALTY LADY LK #G5026405 Report a problem | ||
| 6/3/2020 | Price change | $269,999-1.8%$152/sqft |
Source: RE/MAX PREMIER REALTY LADY LK #G5026405 Report a problem | ||
| 4/8/2020 | Price change | $275,000-1.8%$155/sqft |
Source: RE/MAX PREMIER REALTY LADY LK #G5026405 Report a problem | ||
| 2/24/2020 | Listed for sale | $279,900+2.9%$158/sqft |
Source: RE/MAX PREMIER REALTY LADY LK #G5026405 Report a problem | ||
| 7/31/2019 | Listing removed | $2,000$1/sqft |
Source: Owner Report a problem | ||
| 7/27/2019 | Listed for rent | $2,000$1/sqft |
Source: Owner Report a problem | ||
| 12/31/2018 | Sold | $272,000-2.8%$153/sqft |
Source: Public Record Report a problem | ||
| 11/13/2018 | Pending sale | $279,900$158/sqft |
Source: RE/MAX PREMIER REALTY #G5008449 Report a problem | ||
| 11/7/2018 | Listed for sale | $279,900+35.4%$158/sqft |
Source: RE/MAX PREMIER REALTY #G5008449 Report a problem | ||
| 12/8/2004 | Sold | $206,700$116/sqft |
Source: Public Record Report a problem | ||
Public tax history
| Year | Property taxes | Tax assessment |
|---|---|---|
| 2025 | $2,905 +1.4% | $259,690 +2.9% |
| 2024 | $2,865 +8.8% | $252,380 +3% |
| 2023 | $2,634 +1.3% | $245,030 +3% |
| 2022 | $2,599 -5.4% | $237,900 +3% |
| 2021 | $2,749 -18.3% | $230,980 +2.2% |
| 2020 | $3,363 | $226,070 +0.4% |
| 2019 | $3,363 -2% | $225,120 +41.6% |
| 2018 | $3,430 +72.3% | $158,990 +2.1% |
| 2017 | $1,990 -0.5% | $155,720 +2.1% |
| 2016 | $1,999 +2.2% | $152,520 +0.7% |
| 2015 | $1,956 -0.6% | $151,460 +0.8% |
| 2014 | $1,967 -2.2% | $150,260 +1.5% |
| 2013 | $2,011 | $148,040 +1.7% |
| 2012 | -- | $145,570 -1% |
| 2011 | -- | $146,973 -0.9% |
| 2010 | -- | $148,373 -6.8% |
| 2009 | -- | $159,214 -4.4% |
| 2008 | -- | $166,455 +7.8% |
| 2007 | -- | $154,423 +2.5% |
| 2006 | -- | $150,657 +3% |
| 2005 | -- | $146,269 |
Find assessor info on the county website
Neighborhood: 32162
Nearby homes
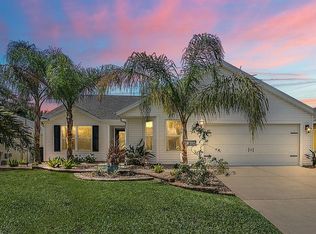
- $555,0003 bd2 ba1.9k sqft2733 Morven Park Way, The Villages, FL 32162Sold
- $334,900-- bd-- ba1.5k sqft2717 Morven Park Way, The Villages, FL 32162Off Market
- $404,0003 bd2 ba1.5k sqft2722 Grant Way, The Villages, FL 32162Sold
- $345,0003 bd2 ba1.5k sqft2730 Grant Way, The Villages, FL 32162Off Market
- $415,0003 bd2 ba1.6k sqft2714 Grant Way, The Villages, FL 32162Sold
- $431,600-- bd-- ba1.9k sqft2741 Morven Park Way, The Villages, FL 32162Off Market
- $304,100-- bd-- ba1.3k sqft2738 Grant Way, The Villages, FL 32162Off Market
- $377,6003 bd2 ba1.9k sqft2722 Morven Park Way, The Villages, FL 32162Off Market
Nearby schools
GreatSchools rating
- 8/10Wildwood Elementary SchoolGrades: PK-5Distance: 4.3 mi
- 3/10Wildwood Middle/ High SchoolGrades: 6-12Distance: 4.2 mi
Get a cash offer in 3 minutes
Find out how much your home could sell for in as little as 3 minutes with a no-obligation cash offer.
Estimated market value
$380,000
Get a cash offer in 3 minutes
Find out how much your home could sell for in as little as 3 minutes with a no-obligation cash offer.
Estimated market value
$380,000
- Florida
- Sumter County
- The Villages
- 32162
- 2725 Morven Park Way
Nearby cities
Nearby zip codes
Other The Villages Topics
