Skip main navigation
Sold for $555,000
  • $555,000

    2733 Morven Park Way, The Villages, FL 32162

    3beds
    1,941sqft
    Single Family Residence
    Built in 2004
    6,580 Square Feet Lot
    $505,400 Zestimate®
    $286/sqft
    $4,400 Estimated rent

    Home value

    $505,400

    $480,000 - $531,000

    $4,400/mo

    Zestimate® history
    Loading
    Loading...

    Owner options

    List your home for rent

    $4,400/mo

    Rent Zestimate®

    Find your next renter with Zillow Rental Manager. Plus, with online applications, you can quickly screen prospective tenants – for free.

    Learn more

    $4,400/mo

    Rent Zestimate®

    Refinance and save

    $3,520/mo

    Est. payment

    Refinancing to a lower rate could help reduce your monthly payments and save thousands over the life of the loan.

    See today's rates

    $3,520/mo

    Est. payment

    Explore your selling options

    Work with a Zillow partner agent

    Leverage their expertise and Zillow's premium Showcase listings to get your home seen by more buyers.

    Get started

    List with your own agent

    Get your home in front of millions of buyers by listing it on Zillow.

    Learn how to do it

    Sell it yourself

    Take full control of how buyers see your home on Zillow by listing For Sale by Owner (FSBO).

    List your home

    What's special

    Garage doorsSummer kitchenSpanish springsNew roofOpen floor planWet barGas grill
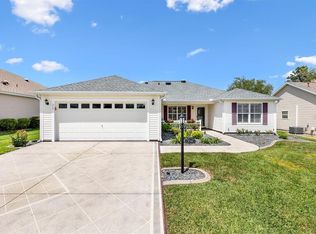
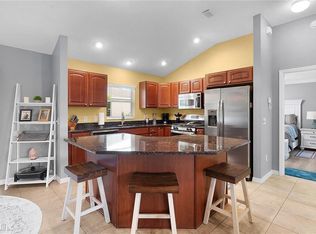
    Don't let the days on market turn you away. Late January and the next 65 days we had the Stellar MLS issue of 2 Bedroom so this home didn't show up in searches. This 3 Bedroom 2 Bath (one bedroom does not have a closet) Gardenia Floor Plan with Golf Cart Garage is located in Village of Belvedere. Home features a New Roof 2021, Open Floor plan with space to move around, 3 Solar Tubes strategically placed, a Pegasus Whole House Filtration/Softener that uses no Salt system, new Charcoal Stainless Steel Appliances, Corian Countertops with full copper backsplash, and gas cooking, gas water heater, and gas furnace. Tile floors everywhere except bedrooms which have real hardwood floors. Driveway, walkway, and Lanai are all painted. Summer Kitchen on the Lanai has Gas Grill with Hood Vent, and the wet bar has H/C Water and a small fridge. Garage doors are insulated for a cool garage. Comes with the peace of mind of a 1-year Home Warranty. Just minutes by golf cart to so many of the vast number of amenities that being a Villager has to offer like Pimlico Rec Center, Sumter Landing or Spanish Springs, Savannah Center, Saddlebrook Rec Center/Softball Complex, Polo Fields, Buffalo Glen Softball Complex and everything important on 466 as well. Live here or a Fantastic Rental. Call me today for a private showing or a facetime showing if not local.

    Zillow last checked:

    Listing updated:

    Listed by:

    Patrick Shores 800-948-0938,

    COLDWELL BANKER VANGUARD LIFESTYLE REALTY 352-648-0096

    Bought with:

    Patrick Shores, 3465130

    COLDWELL BANKER VANGUARD LIFESTYLE REALTY

    Source: Stellar MLS,MLS#: G5064898MLS LogoOriginating MLS: Lake and Sumter

    Facts & features

    Interior

    Bedrooms & bathrooms
    • Bedrooms: 3
    • Bathrooms: 2
    • Full bathrooms: 2
    Primary bedroom
    • Features: Ceiling Fan(s)
    • Level: First
    • Dimensions: 18x13.4
    Bedroom 2
    • Features: Ceiling Fan(s)
    • Level: First
    • Dimensions: 11x11
    Bedroom 3
    • Features: Ceiling Fan(s)
    • Level: First
    • Dimensions: 13x11
    Balcony porch lanai
    • Features: Kitchen Island
    • Level: First
    • Dimensions: 26x8
    Dining room
    • Level: First
    • Dimensions: 13x11
    Kitchen
    • Features: Bar
    • Level: First
    • Dimensions: 20x15
    Living room
    • Features: Ceiling Fan(s)
    • Level: First
    • Dimensions: 17x14
    Heating
    • Central
    Cooling
    • Central Air
    Appliances
    • Included: Dishwasher, Disposal, Dryer, Gas Water Heater, Indoor Grill, Microwave, Range, Refrigerator, Washer, Water Filtration System, Water Softener
    • Laundry: Inside
    Features
    • Ceiling Fan(s), Eating Space In Kitchen, High Ceilings, Living Room/Dining Room Combo, Primary Bedroom Main Floor, Open Floorplan
    • Flooring: Tile, Hardwood
    • Windows: Blinds, Window Treatments, Skylight(s)
    • Has fireplace: No
    Interior area
    • Total structure area: 6,580
    • Total interior livable area: 1,941 sqft

    Property

    Parking
    • Total spaces: 2
    • Parking features: Golf Cart Garage
    • Attached garage spaces: 2
    • Has carport: Yes
    Features
    • Levels: One
    • Stories: 1
    • Exterior features: Irrigation System
    Lot
    • Size: 6,580 Square Feet
    • Dimensions: 70 x 94
    Details
    • Parcel number: D17G172
    • Zoning: X
    • Special conditions: None

    Construction

    Type & style
    • Home type: SingleFamily
    • Property subtype: Single Family Residence
    Materials
    • Stucco
    • Foundation: Slab
    • Roof: Shingle
    Condition
    • New construction: No
    • Year built: 2004

    Utilities & green energy

    • Sewer: Public Sewer
    • Water: Public
    • Utilities for property: BB/HS Internet Available, Electricity Connected, Fiber Optics, Natural Gas Available, Sewer Connected, Street Lights, Underground Utilities, Water Connected

    Community & HOA

    Community
    • Features: Fishing, Water Access, Community Mailbox, Deed Restrictions, Fitness Center, Gated, Golf, Park, Playground, Pool, Restaurant
    • Security: Smoke Detector(s)
    • Pet fee: $0 monthly
    • Senior community: Yes
    • Subdivision: VILLAGES OF SUMTER
    HOA
    • Has HOA: No
    • Services included: Maintenance Grounds, Recreational Facilities, Security
    Location
    • Region: The Villages

    Financial & listing details

    • Price per square foot: $286/sqft
    • Tax assessed value: $389,310
    • Annual tax amount: $4,020
    • Date on market: 2/11/2023
    • Cumulative days on market: 89 days
    • Listing terms: Cash,Conventional,FHA,VA Loan
    • Ownership: Fee Simple
    • Total actual rent: 0
    • Electric utility on property: Yes
    • Road surface type: Asphalt, Paved

    Price history

    DateEventPrice
    7/31/2023Sold$555,000-1.9%$286/sqft
    Source: Stellar MLS #G5064898 Report a problem
    5/12/2023Pending sale$565,900$292/sqft
    Source: Stellar MLS #G5064898 Report a problem
    2/11/2023Listed for sale$565,900+83.7%$292/sqft
    Source: Stellar MLS #G5064898 Report a problem
    4/13/2017Sold$308,000$159/sqft
    Source: Public Record Report a problem
    1/30/2017Pending sale$308,000$159/sqft
    Source: REMAX/PREMIER REALTY #512918 Report a problem
    1/26/2017Listed for sale$308,000+30%$159/sqft
    Source: REMAX/PREMIER REALTY #512918 Report a problem
    6/1/2004Sold$236,900$122/sqft
    Source: Public Record Report a problem

    Public tax history

    YearProperty taxesTax assessment
    2025$4,945 -0.9%$389,310 +0.3%
    2024$4,989 +21.2%$388,250 +23%
    2023$4,116 +2.4%$315,570 +3%
    2022$4,021 -5%$306,380 +3%
    2021$4,232 -4.7%$297,460 +0.7%
    2020$4,439 $295,300 +3.5%
    2019$4,439 -7.2%$285,280 +16.3%
    2018$4,786 +17%$245,290 +17.4%
    2017$4,090 +22.7%$208,990 +2.1%
    2016$3,334 +1.3%$204,700 +0.7%
    2015$3,292 -0.7%$203,280 +0.8%
    2014$3,315 -1.8%$201,670 +1.5%
    2013$3,375 $198,690 +1.7%
    2012-- $195,370 -0.7%
    2011-- $196,773 -0.7%
    2010-- $198,173 +1.3%
    2009-- $195,679 +0.1%
    2008-- $195,484 +3%
    2007-- $189,791 +2.5%
    2006-- $185,162 +3%
    2005-- $179,769 +1082.7%
    2004-- $15,200
    Find assessor info on the county website

    Neighborhood: 32162

    Nearby schools

    GreatSchools rating
    Get a cash offer in 3 minutes
    Find out how much your home could sell for in as little as 3 minutes with a no-obligation cash offer.
    Estimated market value
    $505,400
    Get a cash offer in 3 minutes
    Find out how much your home could sell for in as little as 3 minutes with a no-obligation cash offer.
    Estimated market value
    $505,400