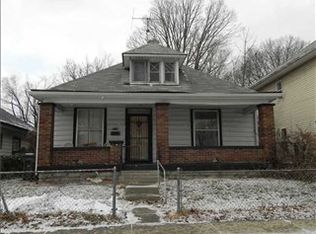
Welcome to 2714 Indianapolis Ave, a delightful blend of classic charm and modern updates in this fully renovated 2-bedroom, 1-bath home. The 1920s-era front porch invites you to experience the warmth and character of this historic property. Step inside to find an open sight line from the front entrance to the rear kitchen, creating a spacious and welcoming flow. The galley-style kitchen is both stylish and functional, featuring butcher block countertops, a tile-look backsplash, a breakfast bar, and shaker cabinets with black pulls that complement the matching faucet fixture. Brand new LED ceiling lights brighten the space, making it perfect for daily living or hosting gatherings. The home's thoughtful layout includes two cozy bedrooms on the right side, sharing a centrally located full bath accessible from both the bedroom hallway and the living room. Toward the back, you'll find a main-level laundry room just before the rear exit, conveniently near the stairs to the basement. Downstairs, the basement offers a modern industrial vibe with black-painted walls and plenty of open space for versatile use-whether for storage, a workshop, or a home gym. Outside, a detached 2-car garage in excellent condition is a rare find in this neighborhood, providing valuable parking and storage space. Throughout, new vinyl plank flooring adds a contemporary touch and durability. Nestled in a welcoming neighborhood, this home offers the perfect mix of vintage appeal and modern convenience. Don't miss the chance to see it in person-schedule your tour today!
Sold
$150,000
2714 Indianapolis Ave, Indianapolis, IN 46208
2beds
1,842sqft
Residential, Single Family Residence
Built in 1920
5,227 Square Feet Lot
$154,600 Zestimate®
$81/sqft
$1,183 Estimated rent
Home value
$154,600
$141,000 - $170,000
$1,183/mo
Zestimate® history
Owner options
List your home for rent
$1,183/mo
Rent Zestimate®
Find your next renter with Zillow Rental Manager. Plus, with online applications, you can quickly screen prospective tenants – for free.
$1,183/mo
Rent Zestimate®
Refinance and save
$991/mo
Est. payment
Refinancing to a lower rate could help reduce your monthly payments and save thousands over the life of the loan.
$991/mo
Est. payment
Explore your selling options
Work with a Zillow partner agent
Leverage their expertise and Zillow's premium Showcase listings to get your home seen by more buyers.
Get startedList with your own agent
Get your home in front of millions of buyers by listing it on Zillow.
Learn how to do itSell it yourself
Take full control of how buyers see your home on Zillow by listing For Sale by Owner (FSBO).
List your homeWhat's special
Modern industrial vibeCozy bedroomsOpen sight lineGalley-style kitchenButcher block countertopsTile-look backsplashShaker cabinets
Zillow last checked:
Listing updated:
Listed by:
Beau Benjamin 317-416-8457,
Real Broker, LLC
Bought with:
Lakeisha Dodson
F.C. Tucker Company
Source: MIBOR as distributed by MLS GRID,MLS#: 22011486
Facts & features
Interior
Bedrooms & bathrooms
- Bedrooms: 2
- Bathrooms: 1
- Full bathrooms: 1
- Main level bathrooms: 1
- Main level bedrooms: 2
Primary bedroom
- Features: Vinyl Plank
- Level: Main
- Area: 140 Square Feet
- Dimensions: 10x14
Bedroom 2
- Features: Vinyl Plank
- Level: Main
- Area: 140 Square Feet
- Dimensions: 10x14
Kitchen
- Features: Vinyl Plank
- Level: Main
- Area: 200 Square Feet
- Dimensions: 10x20
Heating
- Forced Air
Cooling
- Has cooling: Yes
Appliances
- Included: Electric Cooktop, Dishwasher, Gas Water Heater
- Laundry: Connections All, Main Level
Features
- Breakfast Bar
- Windows: Window Metal
- Basement: Roughed In,Storage Space,Unfinished
Interior area
- Total structure area: 1,842
- Total interior livable area: 1,842 sqft
- Finished area below ground: 0
Property
Parking
- Total spaces: 2
- Parking features: Detached
- Garage spaces: 2
Features
- Levels: One
- Stories: 1
- Fencing: Fenced,Partial,Privacy
Lot
- Size: 5,227 Square Feet
Details
- Parcel number: 490626176110000101
- Special conditions: As Is
- Horse amenities: None
Construction
Type & style
- Home type: SingleFamily
- Architectural style: Ranch
- Property subtype: Residential, Single Family Residence
Materials
- Aluminum Siding
- Foundation: Block
Condition
- New construction: No
- Year built: 1920
Utilities & green energy
- Water: Municipal/City
- Utilities for property: Electricity Connected, Sewer Connected, Water Connected
Community & HOA
Community
- Subdivision: Mansur Park
HOA
- Has HOA: No
Location
- Region: Indianapolis
Financial & listing details
- Price per square foot: $81/sqft
- Tax assessed value: $182,100
- Annual tax amount: $116
- Date on market: 11/15/2024
- Cumulative days on market: 12 days
- Electric utility on property: Yes
Price history
| Date | Event | Price |
|---|---|---|
| 12/19/2024 | Sold | $150,000$81/sqft |
Source:  MIBOR as distributed by MLS GRID #22011486 Report a problem MIBOR as distributed by MLS GRID #22011486 Report a problem | ||
| 11/23/2024 | Pending sale | $150,000$81/sqft |
Source: MIBOR as distributed by MLS GRID #22011486 Report a problem | ||
| 11/15/2024 | Listed for sale | $150,000+100%$81/sqft |
Source: MIBOR as distributed by MLS GRID #22011486 Report a problem | ||
| 11/24/2023 | Sold | $75,000+0.1%$41/sqft |
Source: MIBOR as distributed by MLS GRID #21948798 Report a problem | ||
| 10/30/2023 | Pending sale | $74,900$41/sqft |
Source: MIBOR as distributed by MLS GRID #21948798 Report a problem | ||
| 10/17/2023 | Listed for sale | $74,900$41/sqft |
Source: MIBOR as distributed by MLS GRID #21948798 Report a problem | ||
Public tax history
| Year | Property taxes | Tax assessment |
|---|---|---|
| 2025 | $540 +362.9% | $182,100 +131.1% |
| 2024 | $117 +142.9% | $78,800 +3.4% |
| 2023 | $48 | $76,200 +25.7% |
| 2022 | -- | $60,600 +16.3% |
| 2021 | -- | $52,100 +24.9% |
| 2020 | -- | $41,700 +17.8% |
| 2019 | -- | $35,400 +20.4% |
| 2018 | $32 -57.4% | $29,400 +30.7% |
| 2017 | $75 +27.5% | $22,500 +5.1% |
| 2016 | $59 | $21,400 +0.5% |
| 2014 | $59 | $21,300 -36.8% |
| 2013 | $59 | $33,700 +1.2% |
| 2012 | -- | $33,300 -21.8% |
| 2011 | -- | $42,600 |
| 2010 | -- | $42,600 |
| 2009 | -- | $42,600 -14.5% |
| 2007 | -- | $49,800 +20.6% |
| 2006 | -- | $41,300 +1.7% |
| 2005 | -- | $40,600 |
| 2004 | -- | $40,600 |
| 2003 | -- | $40,600 +143.1% |
| 2002 | -- | $16,700 +199.8% |
| 2001 | -- | $5,570 +4.3% |
| 2000 | -- | $5,340 |
Find assessor info on the county website
Neighborhood: Near NW-Riverside
Nearby homes
- $82,5002 bd1 ba2.3k sqft2718 Indianapolis Ave, Indianapolis, IN 46208Off Market
- $74,4002 bd1 ba1.3k sqft2712 Indianapolis Ave, Indianapolis, IN 46208Off Market
- $275,1006 bd4 ba3.2k sqft2724 Indianapolis Ave, Indianapolis, IN 46208Off Market
- $13,7005,401 Square Feet2706 Indianapolis Ave, Indianapolis, IN 46208Off Market
- $165,4003 bd1 ba1.4k sqft2719 Indianapolis Ave, Indianapolis, IN 46208Off Market
- $203,0006 bd5 ba6.5k sqft2702 Indianapolis Ave, Indianapolis, IN 46208Sold
- $117,0003 bd1 ba1.2k sqft2715 Indianapolis Ave, Indianapolis, IN 46208Off Market
- $118,3003 bd1 ba2.8k sqft2719 N Indianapolis Ave, Indianapolis, IN 46208Off Market
Nearby schools
GreatSchools rating
- 6/10George Washington Carver School 87Grades: PK-5Distance: 0.3 mi
- 4/10Cold Spring SchoolGrades: K-8Distance: 2.1 mi
- 2/10Shortridge High SchoolGrades: 9-12Distance: 1.1 mi
Get a cash offer in 3 minutes
Find out how much your home could sell for in as little as 3 minutes with a no-obligation cash offer.
Estimated market value
$154,600
Get a cash offer in 3 minutes
Find out how much your home could sell for in as little as 3 minutes with a no-obligation cash offer.
Estimated market value
$154,600
- Indiana
- Marion County
- Indianapolis
- 46208
- Near NW-Riverside
- 2714 Indianapolis Ave
Nearby cities
Nearby neighborhoods
Nearby zip codes
Other Indianapolis Topics
