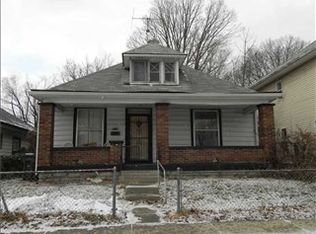
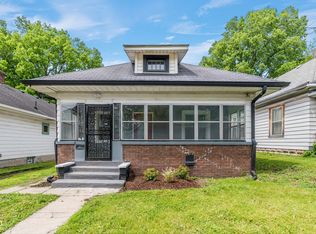
Discover a truly special offering at 2724 Indianapolis AVE, INDIANAPOLIS, IN, USA. This completely remodeled duplex, originally built in 1920, has been thoughtfully updated inside, blending its traditional American Foursquare style with contemporary living. The heart of the home, the kitchen, is designed for both culinary exploration and everyday convenience, featuring sleek stainless steel appliances, elegant stone counters, and a practical pantry for all your storage needs. A dedicated space for relaxation and rejuvenation, the bathroom offers a modern walk-in shower, providing a refreshing start or end to your day. Beyond the main living areas, while a private yard offers an outdoor retreat. Practicality meets comfort with an included laundry room, and a welcoming porch extends the living space outdoors, perfect for enjoying the surroundings. This meticulously updated duplex represents an exceptional opportunity for sophisticated living in a desirable location.
Active
$485,000
2724 Indianapolis Ave, Indianapolis, IN 46208
3beds
2baths
--sqft
Multi Family, Duplex
Built in 1920
-- sqft lot
$-- Zestimate®
$--/sqft
$-- HOA
What's special
Modern walk-in showerSleek stainless steel appliancesIncluded laundry roomElegant stone countersThoughtfully updated insidePractical pantry
- 38 days
- 71
- 3
Zillow last checked:
Listing updated:
Listed by:
William Milton wmmiltonone@aol.com,
W.A. Milton
Source: MIBOR as distributed by MLS GRID,MLS#: 22125502
Facts & features
Interior
Bedrooms & bathrooms
- Bedrooms: 3
- Bathrooms: 2
- Main level bathrooms: 6
Heating
- Natural Gas, Forced Air
Cooling
- Central Air
Appliances
- Laundry: Main Level, Laundry Room
Features
- Basement: Partial,Unfinished
Property
Parking
- Total spaces: 2
- Details: Unit Parking(2 Car Garage, On Street)
Features
- Levels: Two
- Stories: 2
Lot
- Size: 6,969 Square Feet
Details
- Parcel number: 490626176121000101
Construction
Type & style
- Home type: MultiFamily
- Property subtype: Multi Family, Duplex
Materials
- Shingle Siding
- Foundation: Brick/Mortar
- Roof: Shingle
Condition
- Updated/Remodeled
- New construction: No
- Year built: 1920
Community & HOA
Community
- Features: Low Maintenance Lifestyle
- Subdivision: Mansur Park
Location
- Region: Indianapolis
Financial & listing details
- Tax assessed value: $169,200
- Annual tax amount: $4,100
- Date on market: 9/11/2026
- Cumulative days on market: 35 days
Estimated market value
Not available
Estimated sales range
Not available
Not available
Price history
| Date | Event | Price |
|---|---|---|
| 9/11/2026 | Listed for sale | $485,000+506.3% |
Source:  MIBOR as distributed by MLS GRID #22125502 Report a problem | ||
| 1/4/2023 | Sold | $80,000+6.7% |
Source: Public Record Report a problem | ||
| 7/8/2022 | Listing removed | -- |
Source: MIBOR as distributed by MLS GRID #21839644 Report a problem | ||
| 7/7/2022 | Listed for sale | $75,000 |
Source: MIBOR as distributed by MLS GRID #21839644 Report a problem | ||
| 2/27/2022 | Pending sale | $75,000 |
Source: MIBOR as distributed by MLS GRID #21839644 Report a problem | ||
| 2/24/2022 | Listed for sale | $75,000+66.7% |
Source: MIBOR as distributed by MLS GRID #21839644 Report a problem | ||
| 3/24/2021 | Listing removed | -- |
Source: Owner Report a problem | ||
| 4/13/2017 | Listing removed | $45,000 |
Source: Owner Report a problem | ||
| 1/26/2017 | Price change | $45,000-50% |
Source: Owner Report a problem | ||
| 1/8/2017 | Listed for sale | $90,000+900% |
Source: Owner Report a problem | ||
| 9/6/2013 | Sold | $9,000-18.2% |
Source: MIBOR as distributed by MLS GRID #21246946 Report a problem | ||
| 8/22/2013 | Pending sale | $11,000 |
Source: Homepath #21246946 Report a problem | ||
| 7/26/2013 | Listed for sale | $11,000 |
Source: Homepath Report a problem | ||
Public tax history
| Year | Property taxes | Tax assessment |
|---|---|---|
| 2025 | $2,449 +8.4% | $169,200 +64% |
| 2024 | $2,258 -1% | $103,200 +8.4% |
| 2023 | $2,281 +59.5% | $95,200 -1.4% |
| 2022 | $1,430 -35.8% | $96,600 +55.8% |
| 2021 | $2,228 | $62,000 -35.6% |
| 2020 | -- | $96,200 +688.5% |
| 2019 | $262 -71.5% | $12,200 +10.9% |
| 2018 | $919 -78.1% | $11,000 +5.8% |
| 2017 | $4,200 +1886.4% | $10,400 +4% |
| 2016 | $211 +1.9% | $10,000 +4.2% |
| 2014 | $208 -23.7% | $9,600 -17.2% |
| 2013 | $272 | $11,600 -2.5% |
| 2012 | $272 | $11,900 -82.8% |
| 2011 | -- | $69,000 |
| 2010 | $1,439 -2.4% | $69,000 |
| 2009 | $1,475 | $69,000 +7.1% |
| 2007 | -- | $64,400 -6.7% |
| 2003 | -- | $69,000 +100.6% |
| 2002 | -- | $34,400 +199.9% |
| 2001 | -- | $11,470 +15.9% |
| 2000 | -- | $9,900 |
Find assessor info on the county website
Monthly payment
Est. payment
Payment breakdown
Explore the cost of this home by adjusting the details. Changes won't be saved.Climate risks
Neighborhood: Near NW-Riverside
Nearby schools
Schools provided by the listing agent
- Elementary: George Washington Carver School 87
- High: Shortridge High School
Source: MIBOR as distributed by MLS GRID. This data may not be complete. We recommend contacting the local school district to confirm school assignments for this home.
Similar homes
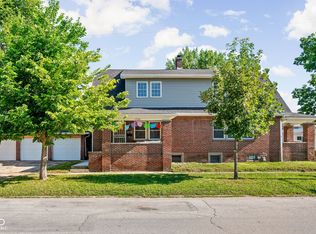
- $489,0006 bd4 ba-- sqft1724 Woodlawn Ave, Indianapolis, IN 46203Active
 MLS ID #22118484, Mike Feldman, Compass Indiana, LLC. MIBOR as distributed by MLS GRID
- $249,9006 bd4 ba-- sqft1058 W 31st St, Indianapolis, IN 46208Active
 MLS ID #22105502, Hammed Lawal, IB REALTORS. MIBOR as distributed by MLS GRID
- $375,0002 bd2 ba1.7k sqft4840 N Capitol Ave, Indianapolis, IN 46208Active
 MLS ID #22108302, Jennifer Wilmoth, Wilmoth Group. MIBOR as distributed by MLS GRID
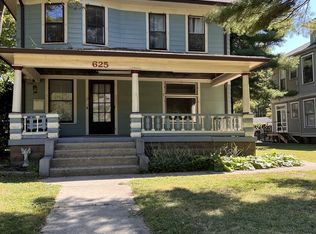
- $520,0004 bd4 ba-- sqft625 Woodruff Place Middle Dr, Indianapolis, IN 46201Active
 MLS ID #22089333, Sarah Fishburn, F.C. Tucker Company. MIBOR as distributed by MLS GRID
