Skip main navigation
Sold
  • Price Unknown

    2714 Trailmont Dr, San Antonio, TX 78253

    4beds
    2,856sqft
    Single Family Residence
    Built in 2016
    0.54 Acres Lot
    $619,000 Zestimate®
    $--/sqft
    $2,520 Estimated rent

    Home value

    $619,000

    $576,000 - $669,000

    $2,520/mo

    Zestimate® history
    Loading
    Loading...

    Owner options

    List your home for rent

    $2,520/mo

    Rent Zestimate®

    Find your next renter with Zillow Rental Manager. Plus, with online applications, you can quickly screen prospective tenants – for free.

    Learn more

    $2,520/mo

    Rent Zestimate®

    Refinance and save

    $878/mo

    Est. payment

    Refinancing to a lower rate could help reduce your monthly payments and save thousands over the life of the loan.

    See today's rates

    $878/mo

    Est. payment

    Explore your selling options

    Work with a Zillow partner agent

    Leverage their expertise and Zillow's premium Showcase listings to get your home seen by more buyers.

    Get started

    List with your own agent

    Get your home in front of millions of buyers by listing it on Zillow.

    Learn how to do it

    Sell it yourself

    Take full control of how buyers see your home on Zillow by listing For Sale by Owner (FSBO).

    List your home

    What's special

    Gas cookingFlexible bonus roomRich hand-scraped hardwood floorsGranite and quartz countertopsTwo fireplacesDouble quartz vanitiesCovered patio
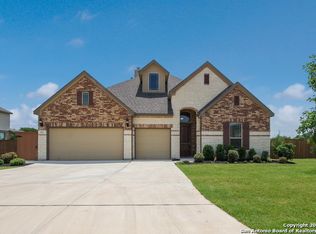
    Fall in love with this exceptional Chesmar model home, nestled in the prestigious gated community of Afton Oaks Enclave. Built on a premium lot backing to a scenic greenbelt, this one-story beauty offers a rare blend of luxury, privacy, and comfort. With 4 bedrooms, 3.5 baths, and over 2,800 sq. ft. of well-designed living space, there's room for everyone-with just the right amount of separation. A flexible bonus room with modern barn doors makes the perfect home office, media room, or creative space. Every inch of this former model home reflects thoughtful upgrades and elegant design-soaring ceilings, rich hand-scraped hardwood floors, designer lighting, granite and quartz countertops, and a stunning custom backsplash. Warm up by one of the two fireplaces-one in the spacious open-concept living area, the other on the covered patio for cozy nights under the stars. The kitchen is a true showstopper, featuring dual islands, gas cooking, endless cabinetry, a walk-in pantry, and a breakfast bar perfect for homework, casual meals, or entertaining. The primary suite is privately tucked at the rear of the home with peaceful greenbelt views. You'll love the serene feel of the trey ceiling and the spa-inspired en-suite bath with double quartz vanities, deep soaking tub, oversized walk-in shower, and a huge walk-in closet. Step outside to a covered patio with a fireplace, space for an outdoor kitchen, and a large backyard enclosed by an 8-foot privacy fence-a blank canvas ready for a pool, garden, or play area. Located just minutes from Loop 1604, Hwy 151 & 90, SeaWorld, Shops at Alamo Ranch, and fantastic dining and entertainment, this home truly offers the best of San Antonio living. This is more than a home-it's a lifestyle. Come see it before it's gone.

    Zillow last checked:

    Listing updated:

    Listed by:

    Mary Bradley TREC #680720 (210) 727-6137,

    Keller Williams Heritage

    Source: LERA MLS,MLS#: 1871233MLS Logo

    Facts & features

    Interior

    Bedrooms & bathrooms
    • Bedrooms: 4
    • Bathrooms: 4
    • Full bathrooms: 3
    • 1/2 bathrooms: 1
    Primary bedroom
    • Features: Walk-In Closet(s), Ceiling Fan(s), Full Bath
    • Area: 270
    • Dimensions: 15 x 18
    Bedroom 2
    • Area: 132
    • Dimensions: 11 x 12
    Bedroom 3
    • Area: 140
    • Dimensions: 10 x 14
    Bedroom 4
    • Area: 143
    • Dimensions: 11 x 13
    Primary bathroom
    • Features: Tub/Shower Separate, Double Vanity, Soaking Tub
    • Area: 162
    • Dimensions: 9 x 18
    Dining room
    • Area: 143
    • Dimensions: 11 x 13
    Kitchen
    • Area: 440
    • Dimensions: 20 x 22
    Living room
    • Area: 400
    • Dimensions: 20 x 20
    Office
    • Area: 144
    • Dimensions: 12 x 12
    Heating
    • Central, Natural Gas
    Cooling
    • 13-15 SEER AX, Ceiling Fan(s), Central Air
    Appliances
    • Included: Cooktop, Built-In Oven, Self Cleaning Oven, Microwave, Gas Cooktop, Disposal, Dishwasher, Water Softener Owned, Gas Water Heater, Plumb for Water Softener, 2+ Water Heater Units, ENERGY STAR Qualified Appliances
    • Laundry: Main Level, Lower Level, Laundry Room, Washer Hookup, Dryer Connection
    Features
    • One Living Area, Separate Dining Room, Eat-in Kitchen, Two Eating Areas, Kitchen Island, Breakfast Bar, Pantry, Study/Library, Utility Room Inside, 1st Floor Lvl/No Steps, High Ceilings, Open Floorplan, High Speed Internet, All Bedrooms Downstairs, Walk-In Closet(s), Master Downstairs, Ceiling Fan(s), Chandelier, Solid Counter Tops, Custom Cabinets, Programmable Thermostat
    • Flooring: Ceramic Tile, Wood, Laminate
    • Windows: Double Pane Windows, Window Coverings
    • Has basement: No
    • Number of fireplaces: 2
    • Fireplace features: Living Room, Stone/Rock/Brick, Other
    Interior area
    • Total structure area: 2,856
    • Total interior livable area: 2,856 sqft

    Property

    Parking
    • Total spaces: 2
    • Parking features: Two Car Garage, Attached, Garage Faces Side, Oversized, Garage Door Opener
    • Attached garage spaces: 2
    Accessibility
    • Accessibility features: 2+ Access Exits, Int Door Opening 32"+, Accessible Entrance, Accessible Hallway(s), Doors-Swing-In, Entry Slope less than 1 foot, No Carpet, No Steps Down, Level Lot, Level Drive, No Stairs, First Floor Bath, Full Bath/Bed on 1st Flr, First Floor Bedroom, Stall Shower
    Features
    • Levels: One
    • Stories: 1
    • Patio & porch: Patio, Covered
    • Exterior features: Sprinkler System
    • Pool features: None
    • Fencing: Privacy
    • Has view: Yes
    • View description: County VIew
    Lot
    • Size: 0.54 Acres
    • Features: Greenbelt, 1/2-1 Acre, Curbs, Sidewalks
    Details
    • Parcel number: 043839090090

    Construction

    Type & style
    • Home type: SingleFamily
    • Property subtype: Single Family Residence
    Materials
    • 3 Sides Masonry, Stone, Fiber Cement, Radiant Barrier
    • Foundation: Slab
    • Roof: Composition
    Condition
    • Pre-Owned
    • New construction: No
    • Year built: 2016
    Details
    • Builder name: CHESMAR

    Utilities & green energy

    • Electric: CPS
    • Gas: CPS
    • Sewer: SEPTIC, Septic
    • Water: SAWS, Water System
    • Utilities for property: Cable Available

    Community & HOA

    Community
    • Security: Smoke Detector(s), Controlled Access
    • Subdivision: Afton Oaks Enclave - Bexar Cou
    HOA
    • Has HOA: Yes
    • HOA fee: $878 annually
    • HOA name: AFTON OAKS HOA
    Location
    • Region: San Antonio

    Financial & listing details

    • Tax assessed value: $588,300
    • Annual tax amount: $10,795
    • Date on market: 5/30/2025
    • Cumulative days on market: 15 days
    • Listing terms: Conventional,FHA,VA Loan,Cash,Investors OK
    • Road surface type: Paved

    Price history

    DateEventPrice
    7/2/2025Sold--
    Source: LERA MLS #1871233 Report a problem
    6/14/2025Pending sale$640,000$224/sqft
    Source: LERA MLS #1871233 Report a problem
    6/6/2025Contingent$640,000$224/sqft
    Source: LERA MLS #1871233 Report a problem
    5/30/2025Listed for sale$640,000-1.4%$224/sqft
    Source: LERA MLS #1871233 Report a problem
    2/24/2023Sold--
    Source: LERA MLS #44006_1660821 Report a problem
    2/10/2023Pending sale$649,125$227/sqft
    Source: LERA MLS #1660821 Report a problem
    2/3/2023Contingent$649,125$227/sqft
    Source: LERA MLS #1660821 Report a problem
    1/14/2023Listed for sale$649,125+49%$227/sqft
    Source: LERA MLS #1660821 Report a problem
    11/7/2018Listing removed$2,400$1/sqft
    Source: Hacienda Home Real Estate #1346365 Report a problem
    10/29/2018Listed for rent$2,400$1/sqft
    Source: Hacienda Home Real Estate #1346365 Report a problem
    4/18/2018Listing removed$435,800$153/sqft
    Source: Hacienda Home Real Estate #1296002 Report a problem
    4/3/2018Price change$435,8000%$153/sqft
    Source: Hacienda Home Real Estate #1296002 Report a problem
    3/3/2018Price change$435,900-2%$153/sqft
    Source: Hacienda Home Real Estate #1296002 Report a problem
    2/26/2018Price change$445,000-0.9%$156/sqft
    Source: Hacienda Home Real Estate #1293046 Report a problem
    2/20/2018Price change$449,000-0.9%$157/sqft
    Source: Hacienda Home Real Estate #1293046 Report a problem
    2/15/2018Listed for sale$453,000$159/sqft
    Source: Hacienda Home Real Estate #1293046 Report a problem

    Public tax history

    YearProperty taxesTax assessment
    2025$8,714 -3.1%$588,300 +1.2%
    2024$8,990 +40.8%$581,460 +18.2%
    2023$6,382 $492,059 +10%
    2022-- $447,326 +10%
    2021-- $406,660 +0.7%
    2020-- $403,900 +1.4%
    2019-- $398,310 +6.1%
    2018-- $375,450
    2017-- $375,450 +657%
    2016$541 $49,600
    Find assessor info on the county website

    Neighborhood: 78253

    Nearby schools

    GreatSchools rating
    Schools provided by the listing agent
    • Elementary: Cole
    • Middle: Bernal
    • High: Harlan Hs
    • District: Northside

    Source: LERA MLS. This data may not be complete. We recommend contacting the local school district to confirm school assignments for this home.

    Get a cash offer in 3 minutes
    Find out how much your home could sell for in as little as 3 minutes with a no-obligation cash offer.
    Estimated market value
    $619,000
    Get a cash offer in 3 minutes
    Find out how much your home could sell for in as little as 3 minutes with a no-obligation cash offer.
    Estimated market value
    $619,000