Welcome to your spacious home in the sought-after Bloomingdale community of Valrico, FL! This immaculate single-family residence offers the perfect blend of comfort, space, and convenience. Boasting four bedrooms, three bathrooms, and a spacious 2200 square feet of living space, this move-in ready gem is sure to impress. Rest comfortably knowing the roof (2019), A/C (2020), and water heater (2021) are all good to go! Step inside to discover a thoughtfully designed interior featuring a welcoming ambiance and ample natural light throughout. The well-appointed kitchen is a chef's delight, complete with modern appliances, ample cabinetry, and a convenient breakfast bar - perfect for casual dining or entertaining guests. Adjacent to the kitchen, you'll find a cozy dining area ideal for enjoying family meals. The spacious living room serves as the heart of the home, providing a comfortable space to relax and unwind. Retreat to the private master suite, featuring a generously sized bedroom, walk-in closet, and en-suite bathroom for added luxury and convenience. Three additional bedrooms offer versatility and ample space for family members or guests, while a second full bathroom ensures everyone's comfort and convenience. Outside, you'll find a well-maintained yard, perfect for outdoor gatherings or enjoying the Florida sunshine. A nice sized screened in porched for when you want to hang outside and keep the bugs away. The Bloomingdale community amenities include a park for everyone, adding to the neighborhood's family-friendly appeal. Conveniently located near shopping, dining, and entertainment options, this home offers easy access to everything Valrico has to offer. Whether you're looking to explore nearby parks, enjoy a night out, or simply run errands, everything you need is just moments away. Don't miss your chance to call this exceptional property home. Schedule your showing today and experience the best of Bloomingdale living!
Sold for $420,000
$420,000
2715 BROOKVILLE DRIVE, VALRICO, FL 33596
4beds
2,200sqft
Single Family Residence
Built in 2000
6,599 Square Feet Lot
$428,000 Zestimate®
$191/sqft
$2,601 Estimated rent
Home value
$428,000
$407,000 - $449,000
$2,601/mo
Zestimate® history
Owner options
List your home for rent
$2,601/mo
Rent Zestimate®
Find your next renter with Zillow Rental Manager. Plus, with online applications, you can quickly screen prospective tenants – for free.
$2,601/mo
Rent Zestimate®
Refinance and save
$2,944/mo
Est. payment
Refinancing to a lower rate could help reduce your monthly payments and save thousands over the life of the loan.
$2,944/mo
Est. payment
Explore your selling options
Work with a Zillow partner agent
Leverage their expertise and Zillow's premium Showcase listings to get your home seen by more buyers.
Get startedList with your own agent
Get your home in front of millions of buyers by listing it on Zillow.
Learn how to do itSell it yourself
Take full control of how buyers see your home on Zillow by listing For Sale by Owner (FSBO).
List your homeWhat's special
Ample spacePrivate master suiteSpacious homeWell - maintained yardCozy dining areaConvenient breakfast barNearby parks
Zillow last checked:
Listing updated:
Listed by:
Matthew Hall 863-657-6220,
TMWRK BROKERAGE LLC 727-277-9032
Bought with:
Christina Piserchia
ROBERT SLACK LLC
Source: Stellar MLS,MLS#: T3513735 Originating MLS: Pinellas Suncoast
Originating MLS: Pinellas Suncoast
Facts & features
Interior
Bedrooms & bathrooms
- Bedrooms: 4
- Bathrooms: 3
- Full bathrooms: 3
Rooms
- Room types: Attic, Breakfast Room Separate, Family Room, Dining Room, Living Room, Utility Room
Primary bedroom
- Features: Walk-In Closet(s)
- Level: First
Bedroom 2
- Features: Walk-In Closet(s)
- Level: First
- Dimensions: 14x10
Bedroom 3
- Features: Built-in Closet
- Level: First
- Dimensions: 11x10
Bedroom 4
- Features: Built-in Closet
- Level: First
- Dimensions: 11x10
Dining room
- Level: First
- Dimensions: 16x15
Family room
- Level: First
- Dimensions: 18x14
Kitchen
- Features: Breakfast Bar, Pantry
- Level: First
- Dimensions: 15x10
Living room
- Level: First
- Dimensions: 17x13
Heating
- Central
Cooling
- Central Air
Appliances
- Included: Dishwasher, Disposal, Microwave, Range, Refrigerator
- Laundry: Inside
Features
- Cathedral Ceiling(s), Ceiling Fan(s), Eating Space In Kitchen, High Ceilings, Kitchen/Family Room Combo, Split Bedroom, Vaulted Ceiling(s), Walk-In Closet(s)
- Flooring: Carpet, Ceramic Tile, Hardwood
- Windows: Blinds
- Has fireplace: No
Interior area
- Total structure area: 2,859
- Total interior livable area: 2,200 sqft
Property
Parking
- Total spaces: 2
- Parking features: Garage Door Opener
- Garage spaces: 2
Features
- Levels: One
- Stories: 1
- Patio & porch: Covered, Deck, Patio, Porch, Screened
- Exterior features: Irrigation System
- Fencing: Fenced
Lot
- Size: 6,599 Square Feet
- Dimensions: 60 x 110
- Features: In County
Details
- Parcel number: U18302137W00000200043.0
- Zoning: PD-MU
- Special conditions: None
Construction
Type & style
- Home type: SingleFamily
- Architectural style: Contemporary
- Property subtype: Single Family Residence
Materials
- Block, Stucco
- Foundation: Slab
- Roof: Shingle
Condition
- New construction: No
- Year built: 2000
Utilities & green energy
- Sewer: Public Sewer
- Water: Public
- Utilities for property: BB/HS Internet Available, Cable Available, Water Connected
Community & HOA
Community
- Features: Deed Restrictions, Park, Playground, Sidewalks
- Pet fee: $0 monthly
- Subdivision: BLOOMINGDALE COVE
HOA
- Has HOA: Yes
- Amenities included: Park, Playground
- HOA fee: $22 monthly
- HOA name: Wise Property Management/ Cody Glass
- HOA phone: 813-968-5665
Location
- Region: Valrico
Financial & listing details
- Price per square foot: $191/sqft
- Tax assessed value: $342,557
- Annual tax amount: $5,517
- Date on market: 3/23/2024
- Cumulative days on market: 52 days
- Listing terms: Cash,Conventional,VA Loan
- Ownership: Fee Simple
- Total actual rent: 0
- Road surface type: Paved
Price history
| Date | Event | Price |
|---|---|---|
| 6/7/2024 | Sold | $420,000-3.4%$191/sqft |
Source:  Stellar MLS #T3513735 Report a problem Stellar MLS #T3513735 Report a problem | ||
| 5/14/2024 | Pending sale | $434,900$198/sqft |
Source: Stellar MLS #T3513735 Report a problem | ||
| 3/23/2024 | Listed for sale | $434,900+13.6%$198/sqft |
Source: Stellar MLS #T3513735 Report a problem | ||
| 3/15/2024 | Sold | $383,000+112.9%$174/sqft |
Source: Public Record Report a problem | ||
| 11/22/2014 | Listing removed | $1,650$1/sqft |
Source: RE/MAX REALTY UNLIMITED (711900) #T2723195 Report a problem | ||
| 10/23/2014 | Listed for rent | $1,650$1/sqft |
Source: RE/MAX REALTY UNLIMITED #T2723195 Report a problem | ||
| 1/29/2004 | Sold | $179,900+17.5%$82/sqft |
Source: Public Record Report a problem | ||
| 6/30/2000 | Sold | $153,100$70/sqft |
Source: Public Record Report a problem | ||
Public tax history
| Year | Property taxes | Tax assessment |
|---|---|---|
| 2025 | $6,373 -0.7% | $342,557 -1% |
| 2024 | $6,420 +11.7% | $345,866 +24.8% |
| 2023 | $5,748 +8% | $277,074 +10% |
| 2022 | $5,321 +11.9% | $251,885 +10% |
| 2021 | $4,757 +9% | $228,986 +9.6% |
| 2020 | $4,364 +0.7% | $209,005 +0.4% |
| 2019 | $4,334 | $208,275 +6.7% |
| 2018 | $4,334 +6.3% | $195,186 +8.7% |
| 2017 | $4,076 +0.6% | $179,640 +6.9% |
| 2016 | $4,052 +4.6% | $168,103 +7.8% |
| 2015 | $3,873 +11.8% | $155,934 +8.4% |
| 2014 | $3,465 | $143,874 +8.8% |
| 2013 | $3,465 +12.4% | $132,251 +10% |
| 2012 | $3,084 -9.1% | $120,228 -11.1% |
| 2011 | $3,392 -3.6% | $135,173 -5.1% |
| 2010 | $3,518 -1.5% | $142,461 -1.6% |
| 2009 | $3,572 -16.9% | $144,770 -19.8% |
| 2008 | $4,297 -10.3% | $180,488 -13.3% |
| 2007 | $4,792 -8.5% | $208,221 -2% |
| 2006 | $5,238 +19.6% | $212,386 +26.7% |
| 2005 | $4,378 | $167,611 +15.1% |
| 2004 | -- | $145,571 +5.1% |
| 2003 | -- | $138,568 +2.4% |
| 2002 | -- | $135,320 +2.8% |
| 2001 | -- | $131,643 +478.6% |
| 2000 | $1,224 | $22,752 |
Find assessor info on the county website
Neighborhood: 33596
Nearby homes
- $404,7004 bd3 ba2.1k sqft2713 Brookville Dr, Valrico, FL 33596Off Market
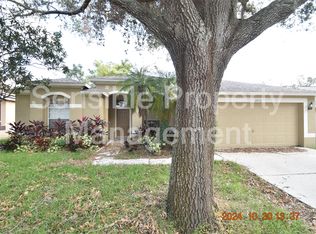
- $368,0003 bd2 ba1.8k sqft2717 Brookville Dr, Valrico, FL 33596Off Market
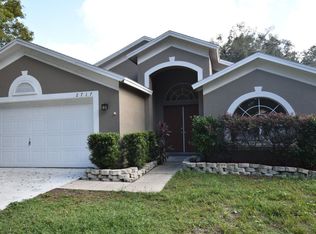
- $480,0004 bd2 ba2k sqft2719 Brookville Dr, Valrico, FL 33596Sold
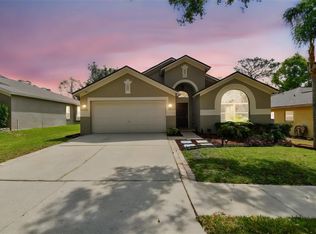
- $477,9004 bd3 ba2.1k sqft2711 Brookville Dr, Valrico, FL 33596Off Market
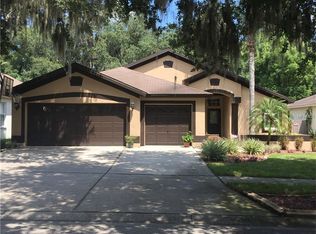
- $419,7004 bd3 ba2.2k sqft2714 Brookville Dr, Valrico, FL 33596Off Market
- $385,0003 bd2 ba1.8k sqft2716 Brookville Dr, Valrico, FL 33596Off Market
- $455,1004 bd2 ba2.1k sqft2712 Brookville Dr, Valrico, FL 33596Off Market
- $392,6004 bd2 ba2k sqft2709 Brookville Dr, Valrico, FL 33596Off Market
Nearby schools
GreatSchools rating
- 7/10Cimino Elementary SchoolGrades: PK-5Distance: 0.4 mi
- 6/10Burns Middle SchoolGrades: 6-8Distance: 3.5 mi
- 8/10Bloomingdale High SchoolGrades: 9-12Distance: 2.1 mi
Schools provided by the listing agent
- Elementary: Cimino-HB
- Middle: Burns-HB
- High: Bloomingdale-HB
Source: Stellar MLS. This data may not be complete. We recommend contacting the local school district to confirm school assignments for this home.
Get a cash offer in 3 minutes
Find out how much your home could sell for in as little as 3 minutes with a no-obligation cash offer.
Estimated market value
$428,000
Get a cash offer in 3 minutes
Find out how much your home could sell for in as little as 3 minutes with a no-obligation cash offer.
Estimated market value
$428,000
- Florida
- Hillsborough County
- Valrico
- 33596
- 2715 BROOKVILLE DRIVE
Nearby cities
Nearby zip codes
Other Valrico Topics
