One or more photo(s) has been virtually staged. Welcome to your dream home in the highly sought-after Bloomingdale community! This beautifully maintained 4-bedroom, 2-bath residence seamlessly blends comfort, style, and functionality, offering a spacious three-way split floor plan perfect for modern living and entertaining. Step inside to find wood-look tile flooring flowing throughout, creating a sleek and low-maintenance atmosphere. The chef-inspired kitchen is the heart of the home, featuring granite countertops, stainless steel appliances, and a cozy breakfast nook—ideal for enjoying your morning coffee or unwinding with a good book. The open-concept design connects the kitchen to the inviting family room, offering a warm, communal space for gatherings. Retreat to the owner’s suite, a tranquil escape complete with a walk-in closet and a luxurious en-suite bath featuring double vanities, a jacuzzi tub, a water closet, and a separate shower. The second and third bedrooms, tucked away in the back of the home, share an updated bathroom, while the centrally located fourth bedroom provides flexibility for a home office, guest room, or playroom. Step outside to your private backyard oasis—a heated pool with an extended deck perfect for relaxing or entertaining year-round. Recent updates include New Roof (2019), New Hot Water Heater (2025), Pool refinished, new pump, enclosure, and lighting (2021), Updated bathrooms and tile flooring (2020), Air-conditioned two-car garage with epoxy floors and insulated door (not included in square footage). Located near top-rated schools, shopping, dining, and just minutes from the Campo YMCA and Bloomingdale Golf Club, this home also enjoys access to nearby parks with baseball fields, tennis courts, and playgrounds—all maintained year-round through the community’s special tax district. With low HOA fees and no CDD, this home is a rare gem in one of the area's most desirable neighborhoods. Don’t miss the opportunity to make this move-in-ready beauty your forever home! Buyer fell out of contract on their home they were selling so we came back on the market.
Sold for $480,000
$480,000
2719 BROOKVILLE DRIVE, VALRICO, FL 33596
4beds
2,056sqft
Single Family Residence
Built in 1999
6,600 Square Feet Lot
$468,700 Zestimate®
$233/sqft
$2,627 Estimated rent
Home value
$468,700
$431,000 - $511,000
$2,627/mo
Zestimate® history
Owner options
List your home for rent
$2,627/mo
Rent Zestimate®
Find your next renter with Zillow Rental Manager. Plus, with online applications, you can quickly screen prospective tenants – for free.
$2,627/mo
Rent Zestimate®
Refinance and save
$3,361/mo
Est. payment
Refinancing to a lower rate could help reduce your monthly payments and save thousands over the life of the loan.
$3,361/mo
Est. payment
Explore your selling options
Work with a Zillow partner agent
Leverage their expertise and Zillow's premium Showcase listings to get your home seen by more buyers.
Get startedList with your own agent
Get your home in front of millions of buyers by listing it on Zillow.
Learn how to do itSell it yourself
Take full control of how buyers see your home on Zillow by listing For Sale by Owner (FSBO).
List your homeWhat's special
Heated poolGranite countertopsCozy breakfast nookPrivate backyard oasisInviting family roomExtended deckChef-inspired kitchen
Zillow last checked:
Listing updated:
Listed by:
Jamie Devine Brown, PA 727-259-8953,
RE/MAX ALLIANCE GROUP 727-845-4321,
Anthony Brown 813-323-7484,
RE/MAX ALLIANCE GROUP
Bought with:
Matthew Rego, 3286477
SIGNATURE REALTY ASSOCIATES
Source: Stellar MLS,MLS#: TB8375221 Originating MLS: West Pasco
Originating MLS: West Pasco
Facts & features
Interior
Bedrooms & bathrooms
- Bedrooms: 4
- Bathrooms: 2
- Full bathrooms: 2
Rooms
- Room types: Attic, Breakfast Room Separate, Family Room, Utility Room
Primary bedroom
- Features: Dual Sinks, En Suite Bathroom, Exhaust Fan, Garden Bath, Granite Counters, Multiple Shower Heads, Tub with Separate Shower Stall, Water Closet/Priv Toilet, Walk-In Closet(s)
- Level: First
- Area: 212.91 Square Feet
- Dimensions: 14.1x15.1
Bedroom 1
- Features: Built-in Closet
- Level: First
- Area: 111.93 Square Feet
- Dimensions: 12.3x9.1
Bedroom 2
- Features: Built-in Closet
- Level: First
- Area: 136.99 Square Feet
- Dimensions: 10.3x13.3
Bedroom 3
- Features: Built-in Closet
- Level: First
- Area: 139 Square Feet
- Dimensions: 13.9x10
Dining room
- Level: First
- Area: 150.96 Square Feet
- Dimensions: 13.6x11.1
Family room
- Level: First
- Area: 300.44 Square Feet
- Dimensions: 14.8x20.3
Kitchen
- Features: Pantry, Granite Counters, Built-in Closet
- Level: First
- Area: 118.17 Square Feet
- Dimensions: 11.7x10.1
Living room
- Level: First
- Area: 164.56 Square Feet
- Dimensions: 12.1x13.6
Heating
- Central, Electric
Cooling
- Central Air
Appliances
- Included: Dishwasher, Dryer, Electric Water Heater, Microwave, Range, Refrigerator, Washer
- Laundry: Inside, Laundry Room
Features
- Cathedral Ceiling(s), Ceiling Fan(s), Eating Space In Kitchen, High Ceilings, Kitchen/Family Room Combo, Living Room/Dining Room Combo, Open Floorplan, Split Bedroom, Stone Counters, Walk-In Closet(s)
- Flooring: Ceramic Tile
- Doors: Sliding Doors
- Windows: Blinds, Window Treatments
- Has fireplace: No
Interior area
- Total structure area: 2,645
- Total interior livable area: 2,056 sqft
Property
Parking
- Total spaces: 2
- Parking features: Garage Door Opener
- Attached garage spaces: 2
Features
- Levels: One
- Stories: 1
- Patio & porch: Covered, Deck, Rear Porch, Screened
- Exterior features: Lighting
- Has private pool: Yes
- Pool features: Deck, Fiber Optic Lighting, Heated, In Ground, Lighting, Screen Enclosure
- Fencing: Fenced
- Has view: Yes
- View description: Trees/Woods
Lot
- Size: 6,600 Square Feet
- Dimensions: 60 x 110
- Features: In County
Details
- Additional structures: Gazebo
- Parcel number: U18302137W00000200045.0
- Zoning: PD
- Special conditions: None
Construction
Type & style
- Home type: SingleFamily
- Property subtype: Single Family Residence
Materials
- Block, Stucco
- Foundation: Slab
- Roof: Shingle
Condition
- Completed
- New construction: No
- Year built: 1999
Utilities & green energy
- Sewer: Public Sewer
- Water: Public
- Utilities for property: Cable Connected, Electricity Connected, Sewer Connected, Water Connected
Community & HOA
Community
- Features: Deed Restrictions, Park
- Security: Closed Circuit Camera(s), Security System
- Pet fee: $0 monthly
- Subdivision: BLOOMINGDALE SEC DD PH
HOA
- Has HOA: Yes
- Amenities included: Park
- Services included: Common Area Taxes, Manager
- HOA fee: $22 monthly
- HOA name: Wise Property Management
- HOA phone: 813-968-5665
Location
- Region: Valrico
Financial & listing details
- Price per square foot: $233/sqft
- Tax assessed value: $341,247
- Annual tax amount: $3,259
- Date on market: 4/23/2025
- Cumulative days on market: 34 days
- Listing terms: Cash,Conventional,FHA,VA Loan
- Ownership: Fee Simple
- Total actual rent: 0
- Electric utility on property: Yes
- Road surface type: Paved
Price history
| Date | Event | Price |
|---|---|---|
| 7/7/2025 | Sold | $480,000+120.7%$233/sqft |
Source:  Stellar MLS #TB8375221 Report a problem Stellar MLS #TB8375221 Report a problem | ||
| 2/6/2015 | Sold | $217,500+42.8%$106/sqft |
Source: Public Record Report a problem | ||
| 4/22/2014 | Sold | $152,300-22.2%$74/sqft |
Source: Public Record Report a problem | ||
| 11/4/2013 | Sold | $195,700-19.1%$95/sqft |
Source: Public Record Report a problem | ||
| 5/18/2006 | Sold | $242,000-5.1%$118/sqft |
Source: Public Record Report a problem | ||
| 5/23/2005 | Sold | $254,900+51.3%$124/sqft |
Source: Public Record Report a problem | ||
| 7/22/2002 | Sold | $168,500+10.9%$82/sqft |
Source: Public Record Report a problem | ||
| 9/7/1999 | Sold | $152,000$74/sqft |
Source: Public Record Report a problem | ||
Public tax history
| Year | Property taxes | Tax assessment |
|---|---|---|
| 2025 | $3,561 +9.2% | $188,456 +2.9% |
| 2024 | $3,260 +4% | $183,145 +3% |
| 2023 | $3,134 +6% | $177,811 +3% |
| 2022 | $2,958 +1.7% | $172,632 +3% |
| 2021 | $2,909 +3.1% | $167,604 +1.4% |
| 2020 | $2,823 +3.6% | $165,290 +2.3% |
| 2019 | $2,725 | $161,574 +1.9% |
| 2018 | $2,725 +3.6% | $158,561 -17% |
| 2017 | $2,631 +1.5% | $191,066 +25.6% |
| 2016 | $2,592 +1.5% | $152,106 -10.5% |
| 2015 | $2,555 -31.7% | $169,990 +7.1% |
| 2014 | $3,741 +6.1% | $158,741 +6.4% |
| 2013 | $3,525 +3.8% | $149,176 +10% |
| 2012 | $3,395 -8% | $135,615 -9.6% |
| 2011 | $3,692 -3.1% | $149,975 -4.5% |
| 2010 | $3,811 -0.8% | $157,042 -0.6% |
| 2009 | $3,840 -15.6% | $158,034 -18.1% |
| 2008 | $4,548 -9.2% | $192,842 -11.9% |
| 2007 | $5,007 -5.4% | $218,922 +1.9% |
| 2006 | $5,293 +55.2% | $214,886 +43.2% |
| 2005 | $3,410 | $150,051 +3% |
| 2004 | -- | $145,681 +1.4% |
| 2003 | -- | $143,611 +9.1% |
| 2002 | -- | $131,597 +1.6% |
| 2001 | -- | $129,525 +3% |
| 2000 | $3,174 | $125,752 |
Find assessor info on the county website
Neighborhood: 33596
Nearby homes
- $368,0003 bd2 ba1.8k sqft2717 Brookville Dr, Valrico, FL 33596Off Market
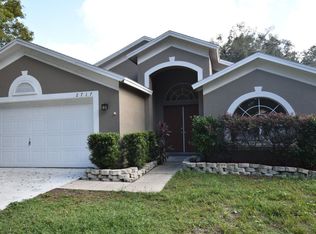
- $666,6005 bd3 ba2.4k sqft2721 Brookville Dr, Valrico, FL 33596Off Market
- $420,0004 bd3 ba2.2k sqft2715 Brookville Dr, Valrico, FL 33596Sold
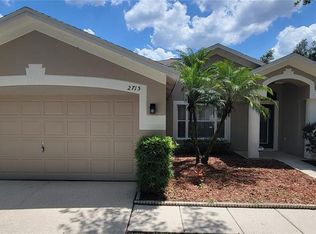
- $413,0004 bd3 ba2.1k sqft2723 Brookville Dr, Valrico, FL 33596Off Market
- $445,7004 bd2 ba2k sqft2718 Brookville Dr, Valrico, FL 33596Off Market
- $466,9004 bd3 ba2.2k sqft2720 Brookville Dr, Valrico, FL 33596Off Market
- $385,0003 bd2 ba1.8k sqft2716 Brookville Dr, Valrico, FL 33596Off Market
- $404,7004 bd3 ba2.1k sqft2713 Brookville Dr, Valrico, FL 33596Off Market
Nearby schools
GreatSchools rating
- 7/10Cimino Elementary SchoolGrades: PK-5Distance: 0.4 mi
- 6/10Burns Middle SchoolGrades: 6-8Distance: 3.5 mi
- 8/10Bloomingdale High SchoolGrades: 9-12Distance: 2.2 mi
Schools provided by the listing agent
- Elementary: Cimino-HB
- Middle: Burns-HB
- High: Bloomingdale-HB
Source: Stellar MLS. This data may not be complete. We recommend contacting the local school district to confirm school assignments for this home.
Get a cash offer in 3 minutes
Find out how much your home could sell for in as little as 3 minutes with a no-obligation cash offer.
Estimated market value
$468,700
Get a cash offer in 3 minutes
Find out how much your home could sell for in as little as 3 minutes with a no-obligation cash offer.
Estimated market value
$468,700
- Florida
- Hillsborough County
- Valrico
- 33596
- 2719 BROOKVILLE DRIVE
Nearby cities
Nearby zip codes
Other Valrico Topics
