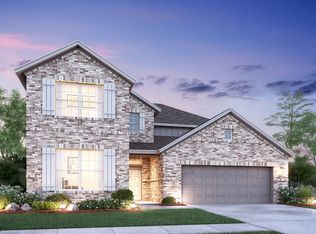
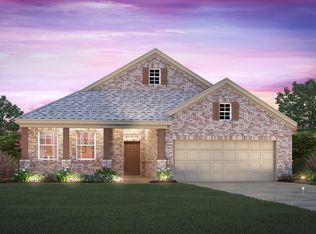
Welcome to the Acadia floorplan. This M/I Home features 3-5 bedrooms, 2-3 bathrooms, an optional 3-car garage, depending on the community and availability, and 1,947-2,614 square feet of functional living space. Popular for its flexibility to accommodate a variety of modern living arrangements, the Acadia plan has room for the whole family!Upon entering this home through the covered porch, you will find two private bedrooms and a full bathroom tucked immediately off the entry. Further down the foyer, you will find a separate private hallway connecting a large laundry room and a spacious flex room. This functional flex space offers the option for an additional bedroom. Whether you need a comfortable guest retreat, a private home office, or a quiet play room, this space will surely fit the bill.Continue through the foyer to the open, seamless living areas. Enjoy high, sloped ceilings throughout the family room, breakfast area, and kitchen as well as impressive included features, such as a large kitchen island, granite countertops, stainless steel appliances, and upper and lower cabinets. Here you also have the option to add a fireplace to your family room, which would make the perfect cozy focal point to gather around with family and friends during the chilly winter months.Enter your owner's bedroom suite through a private entry off the kitchen. The large owner's bedroom features beautiful, sloped ceilings and an optional extended bay window for extra space an...
This property is off market, which means it's not currently listed for sale or rent on Zillow. This may be different from what's available on other websites or public sources.