In the heart of Corinth, this Lake Sharon home tells a story of comfort and style.
Set on a generous lot, this five-bedroom floorplan offers remarkable flexibility with an office, multiple living areas, and thoughtful storage throughout. The island kitchen flows effortlessly into the main living and dining spaces, creating the perfect setting for everyday life or special gatherings.
Upstairs, a spacious game room offers endless possibilities — play, media, or simple relaxation. The primary suite provides a peaceful retreat with a spa-like bath and walk-in closet, while the secondary bedrooms offer comfort for family, guests, or hobbies.
**********This house comes with a REDUCED RATE as low as 5.375% -APR 5.891%- as of Nov 13 2025 through List & Lock. This is a seller paid rate-buydown that reduces the buyer's interest rate and monthly payment. Terms apply, see disclosures for more information.**********
Outside, the large backyard invites imagination and outdoor living. Close to schools, shopping, dining, and major highways, this home blends space, function, and timeless appeal — the kind that makes every day feel just right.
Sold
Price Unknown
2727 Catoosa Ln, Corinth, TX 76210
5beds
3,406sqft
Single Family Residence
Built in 2022
8,058 Square Feet Lot
$550,900 Zestimate®
$--/sqft
$3,568 Estimated rent
Home value
$550,900
$518,000 - $584,000
$3,568/mo
Zestimate® history
Owner options
List your home for rent
$3,568/mo
Rent Zestimate®
Find your next renter with Zillow Rental Manager. Plus, with online applications, you can quickly screen prospective tenants – for free.
$3,568/mo
Rent Zestimate®
Refinance and save
$1,200/mo
Est. payment
Refinancing to a lower rate could help reduce your monthly payments and save thousands over the life of the loan.
$1,200/mo
Est. payment
Explore your selling options
Work with a Zillow partner agent
Leverage their expertise and Zillow's premium Showcase listings to get your home seen by more buyers.
Get startedList with your own agent
Get your home in front of millions of buyers by listing it on Zillow.
Learn how to do itSell it yourself
Take full control of how buyers see your home on Zillow by listing For Sale by Owner (FSBO).
List your homeWhat's special
Generous lotFive-bedroom floorplanIsland kitchenSpacious game roomWalk-in closetPrimary suiteSecondary bedrooms offer comfort
Zillow last checked:
Listing updated:
Listed by:
Graham Stiles 0482946,
NextHome NTX Real Estate 817-809-6996,
Caroline Frontera 0515700 214-727-4812,
NextHome NTX Real Estate
Bought with:
Priya Pazhayidathu
Fathom Realty LLC
Source: NTREIS,MLS#: 21069679
Facts & features
Interior
Bedrooms & bathrooms
- Bedrooms: 5
- Bathrooms: 4
- Full bathrooms: 3
- 1/2 bathrooms: 1
Primary bedroom
- Level: First
- Dimensions: 18 x 16
Bedroom
- Level: Second
- Dimensions: 12 x 13
Bedroom
- Level: Second
- Dimensions: 14 x 13
Bedroom
- Level: Second
- Dimensions: 11 x 12
Bedroom
- Level: First
- Dimensions: 12 x 11
Primary bathroom
- Level: First
- Dimensions: 9 x 11
Dining room
- Level: First
- Dimensions: 11 x 18
Family room
- Level: Second
- Dimensions: 26 x 17
Kitchen
- Level: First
- Dimensions: 17 x 15
Laundry
- Level: First
- Dimensions: 9 x 7
Living room
- Features: Ceiling Fan(s), Fireplace
- Level: First
- Dimensions: 19 x 18
Office
- Level: Second
- Dimensions: 11 x 13
Heating
- Central
Cooling
- Central Air
Appliances
- Included: Some Gas Appliances, Dishwasher, Gas Cooktop, Disposal, Gas Oven, Microwave, Plumbed For Gas, Refrigerator
Features
- Decorative/Designer Lighting Fixtures, Eat-in Kitchen, Granite Counters, Kitchen Island, Open Floorplan, Other, Pantry, Vaulted Ceiling(s), Walk-In Closet(s)
- Flooring: Carpet, Ceramic Tile, Luxury Vinyl Plank
- Windows: Window Coverings
- Has basement: No
- Number of fireplaces: 1
- Fireplace features: Living Room
Interior area
- Total interior livable area: 3,406 sqft
Property
Parking
- Total spaces: 2
- Parking features: Door-Single, Garage Faces Front
- Attached garage spaces: 2
Features
- Levels: Two
- Stories: 2
- Patio & porch: Covered
- Pool features: None
- Fencing: Fenced,Wood
Lot
- Size: 8,058 Square Feet
- Features: Back Yard, Interior Lot, Lawn, Landscaped, Level, Subdivision
Details
- Parcel number: R972421
Construction
Type & style
- Home type: SingleFamily
- Architectural style: Traditional,Detached
- Property subtype: Single Family Residence
Materials
- Brick, Wood Siding
- Foundation: Slab
- Roof: Composition
Condition
- Year built: 2022
Utilities & green energy
- Sewer: Public Sewer
- Water: Public
- Utilities for property: Natural Gas Available, Sewer Available, Separate Meters, Underground Utilities, Water Available
Community & HOA
Community
- Features: Curbs, Sidewalks
- Security: Smoke Detector(s)
- Subdivision: Lake Sharon Ph III
HOA
- Has HOA: Yes
- Services included: Association Management, Maintenance Grounds
- HOA fee: $1,200 annually
- HOA name: Real Manage
- HOA phone: 866-473-2573
Location
- Region: Corinth
Financial & listing details
- Tax assessed value: $612,733
- Annual tax amount: $11,322
- Date on market: 9/26/2025
- Cumulative days on market: 67 days
- Listing terms: Cash,Conventional,FHA
Price history
| Date | Event | Price |
|---|---|---|
| 12/30/2025 | Sold | -- |
Source: NTREIS #21069679 Report a problem | ||
| 12/10/2025 | Pending sale | $585,950$172/sqft |
Source: NTREIS #21069679 Report a problem | ||
| 12/1/2025 | Contingent | $585,950$172/sqft |
Source: NTREIS #21069679 Report a problem | ||
| 10/30/2025 | Price change | $585,950-1.7%$172/sqft |
Source: NTREIS #21069679 Report a problem | ||
| 9/26/2025 | Listed for sale | $595,950+59594900%$175/sqft |
Source: NTREIS #21069679 Report a problem | ||
| 12/2/2024 | Sold | -- |
Source: NTREIS #20729785 Report a problem | ||
| 9/26/2024 | Pending sale | $1 |
Source:  Coldwell Banker Apex, Realtors #20729785 Report a problem Coldwell Banker Apex, Realtors #20729785 Report a problem | ||
| 9/17/2024 | Listed for sale | $1-100% |
Source: NTREIS #20729785 Report a problem | ||
| 8/15/2024 | Listing removed | -- |
Source: NTREIS #20688776 Report a problem | ||
| 7/30/2024 | Listed for sale | $599,9000%$176/sqft |
Source: NTREIS #20688776 Report a problem | ||
| 6/25/2024 | Listing removed | $599,990$176/sqft |
Source: NTREIS #20510391 Report a problem | ||
| 5/16/2024 | Price change | $599,990-3.2%$176/sqft |
Source: NTREIS #20510391 Report a problem | ||
| 4/23/2024 | Price change | $619,900-4.6%$182/sqft |
Source: NTREIS #20510391 Report a problem | ||
| 2/26/2024 | Listed for sale | $649,900$191/sqft |
Source: NTREIS #20510391 Report a problem | ||
| 1/25/2024 | Listing removed | -- |
Source: NTREIS #20510391 Report a problem | ||
| 1/24/2024 | Listed for sale | $649,900$191/sqft |
Source: NTREIS #20510391 Report a problem | ||
| 3/22/2023 | Listing removed | -- |
Source: Zillow Rentals Report a problem | ||
| 3/14/2023 | Listed for rent | $3,500$1/sqft |
Source: Zillow Rentals Report a problem | ||
Public tax history
| Year | Property taxes | Tax assessment |
|---|---|---|
| 2025 | $11,825 +4.4% | $612,733 +0.6% |
| 2024 | $11,322 -5.7% | $609,086 -5.2% |
| 2023 | $12,010 +613.4% | $642,684 +702.6% |
| 2022 | $1,683 +45.8% | $80,078 -10% |
| 2021 | $1,154 | $88,976 |
Find assessor info on the county website
Neighborhood: 76210
Nearby homes
- $452,4003 bd2 ba2k sqft2719 Catoosa Ln, Corinth, TX 76210Off Market
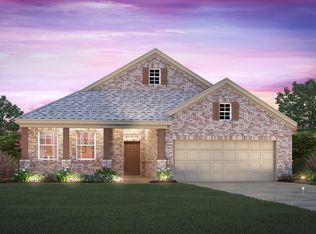
- $561,5004 bd3 ba2.8k sqft2739 Catoosa Ln, Corinth, TX 76210Off Market
- $483,6003 bd2 ba2.4k sqft2715 Catoosa Ln, Corinth, TX 76210Off Market

- $502,3004 bd2 ba2k sqft2726 Elk Cir, Corinth, TX 76210Off Market
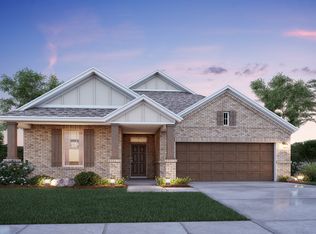
- $548,7004 bd3 ba2.7k sqft2730 Elk Cir, Corinth, TX 76210Off Market
- $467,6003 bd2 ba2k sqft2751 Catoosa Ln, Corinth, TX 76210Off Market
- $466,8004 bd2 ba2k sqft2711 Catoosa Ln, Corinth, TX 76210Off Market
- $3,6004 bd4 ba2.6k sqft2722 Catoosa Ln, Corinth, TX 76210For Rent
Nearby schools
GreatSchools rating
- 9/10Hawk Elementary SchoolGrades: PK-5Distance: 0.8 mi
- 8/10Crownover Middle SchoolGrades: 6-8Distance: 0.9 mi
- 7/10Guyer High SchoolGrades: 9-12Distance: 0.6 mi
Schools provided by the listing agent
- Elementary: Hawk
- Middle: Crownover
- High: Guyer
- District: Denton ISD
Source: NTREIS. This data may not be complete. We recommend contacting the local school district to confirm school assignments for this home.
Get a cash offer in 3 minutes
Find out how much your home could sell for in as little as 3 minutes with a no-obligation cash offer.
Estimated market value
$550,900
Get a cash offer in 3 minutes
Find out how much your home could sell for in as little as 3 minutes with a no-obligation cash offer.
Estimated market value
$550,900
- Texas
- Denton County
- Corinth
- 76210
- 2727 Catoosa Ln
Nearby cities
Nearby neighborhoods
Nearby zip codes
Other Corinth Topics
