Skip main navigation
Closed
  • $1,075,000

    2715 Cogburn Ln, Milton, GA 30004

    5beds
    6,000sqft
    Single Family Residence, Residential
    Built in 2013
    1.06 Acres Lot
    $1,075,200 Zestimate®
    $179/sqft
    $7,314 Estimated rent

    Home value

    $1,075,200

    $1.01M - $1.14M

    $7,314/mo

    Zestimate® history
    Loading
    Loading...

    Owner options

    List your home for rent

    $7,314/mo

    Rent Zestimate®

    Find your next renter with Zillow Rental Manager. Plus, with online applications, you can quickly screen prospective tenants – for free.

    Learn more

    $7,314/mo

    Rent Zestimate®

    Refinance and save

    $8,036/mo

    Est. payment

    Refinancing to a lower rate could help reduce your monthly payments and save thousands over the life of the loan.

    See today's rates

    $8,036/mo

    Est. payment

    Explore your selling options

    Work with a Zillow partner agent

    Leverage their expertise and Zillow's premium Showcase listings to get your home seen by more buyers.

    Get started

    List with your own agent

    Get your home in front of millions of buyers by listing it on Zillow.

    Learn how to do it

    Sell it yourself

    Take full control of how buyers see your home on Zillow by listing For Sale by Owner (FSBO).

    List your home

    What's special

    Finished basementSoaring ceilingsSpacious deckGleaming hardwood floorsStriking staircaseOpen-concept designAbundant natural light
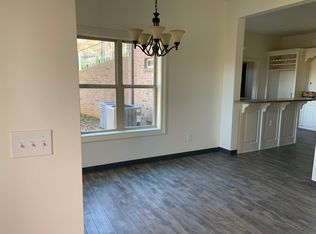
    Welcome to luxury living in this magnificent executive residence perfectly positioned in one of Milton's most sought-after neighborhoods. This architectural gem seamlessly blends elegance, comfort, and sophisticated design throughout. Upon arrival, you're greeted by a grand 2-story foyer featuring a striking staircase, gleaming hardwood floors, and soaring ceilings that set the tone for this exceptional home. Plantation shutters and abundant natural light enhance the refined ambiance throughout. A spacious formal dining room ideal for hosting memorable gatherings flanks one side of the foyer, while a sophisticated living area/flex space with elegant glass French doors graces the other—perfect for a home office or private retreat. The heart of this home is a chef's dream kitchen featuring an oversized granite island, premium stainless steel appliances, walk-in pantry, and butler's pantry. The open-concept design flows seamlessly into a sun-filled family room anchored by a fireplace, with a dramatic curved wall of windows flooding the space with natural light. The oversized primary suite offers a spa-like bathroom with dual vanities and an expansive walk-in closet—your personal sanctuary. Three additional bedrooms provide comfort and flexibility, including one with a private en suite and two sharing a convenient jack-and-jill bathroom. A generous laundry room completes the upper level. The finished basement is an entertainer's paradise, featuring a game/media room, fitness room, full dry bar, and additional full bathroom—perfect for family fun or hosting guests. Enjoy the resort-style backyard complete with a spacious deck, flag stone patio, ample space for gardening and outdoor entertaining plus the perfect spot for your new swimming pool. Situated near award-winning schools, upscale shopping and dining at Halcyon, Avalon, and Crabapple, with convenient access to downtown Alpharetta, Windward, and I-400. Everything you need is at your doorstep. Your dream home awaits. Important Upgrades & Improvements: - New interior wall painting throughout - New carpeting throughout - Approximately 190 feet of backyard retaining walls, featuring flagstone patio and steps with rainwater drainage system - Three separate HVAC systems, one dedicated to each floor, for enhanced comfort and efficiency - Fully finished basement and a 1.059 acre lot ideal for entertaining and the addition of your dream swimming pool.

    Zillow last checked:

    Listing updated:

    Listing Provided by:

    Matthew Ashman,

    Ashman Associates, Inc. 770-783-1630

    Bought with:

    Ashley Cohen, 416942

    Atlanta Fine Homes Sotheby's International

    Source: FMLS GA,MLS#: 7749758MLS Logo

    Facts & features

    Interior

    Bedrooms & bathrooms
    • Bedrooms: 5
    • Bathrooms: 5
    • Full bathrooms: 5
    • Main level bathrooms: 1
    • Main level bedrooms: 1
    Primary bedroom
    • Features: Oversized Master
    • Level: Oversized Master
    Bedroom
    • Features: Oversized Master
    Primary bathroom
    • Features: Double Vanity, Separate Tub/Shower, Soaking Tub
    Dining room
    • Features: Separate Dining Room
    Kitchen
    • Features: Cabinets Stain, Eat-in Kitchen, Kitchen Island, Pantry, Pantry Walk-In, Stone Counters, View to Family Room
    Heating
    • Central, Natural Gas
    Cooling
    • Ceiling Fan(s), Central Air
    Appliances
    • Included: Dishwasher, Disposal, Double Oven, Electric Oven, Gas Cooktop, Microwave, Range Hood, Refrigerator, Self Cleaning Oven
    • Laundry: Laundry Room, Upper Level
    Features
    • Coffered Ceiling(s), Crown Molding, Double Vanity, Dry Bar, High Ceilings 9 ft Main, Recessed Lighting, Walk-In Closet(s)
    • Flooring: Carpet, Ceramic Tile, Hardwood
    • Windows: Double Pane Windows
    • Basement: Daylight,Exterior Entry,Finished,Finished Bath,Full,Interior Entry
    • Number of fireplaces: 1
    • Fireplace features: Factory Built, Family Room, Insert
    • Common walls with other units/homes: No Common Walls
    Interior area
    • Total structure area: 6,000
    • Total interior livable area: 6,000 sqft

    Property

    Parking
    • Total spaces: 3
    • Parking features: Driveway, Garage, Garage Door Opener, Garage Faces Front, Garage Faces Side, Kitchen Level
    • Garage spaces: 3
    • Has uncovered spaces: Yes
    Accessibility
    • Accessibility features: None
    Features
    • Levels: Three Or More
    • Patio & porch: Deck, Front Porch, Patio
    • Exterior features: Other, No Dock
    • Pool features: None
    • Spa features: None
    • Fencing: None
    • Has view: Yes
    • View description: Neighborhood, Rural
    • Waterfront features: None
    • Body of water: None
    Lot
    • Size: 1.06 Acres
    • Features: Back Yard, Landscaped, Sloped
    Details
    • Additional structures: None
    • Parcel number: 22 507007520610
    • Other equipment: None
    • Horse amenities: None

    Construction

    Type & style
    • Home type: SingleFamily
    • Architectural style: Traditional
    • Property subtype: Single Family Residence, Residential
    Materials
    • Brick 3 Sides
    • Foundation: Slab
    • Roof: Shingle
    Condition
    • Resale
    • New construction: No
    • Year built: 2013

    Utilities & green energy

    • Electric: None
    • Sewer: Septic Tank
    • Water: Public
    • Utilities for property: Cable Available, Electricity Available, Natural Gas Available, Sewer Available, Underground Utilities, Water Available
    Green energy
    • Energy efficient items: None
    • Energy generation: None

    Community & neighborhood

    Security
    • Security features: Carbon Monoxide Detector(s), Smoke Detector(s)
    Community
    • Community features: Homeowners Assoc, Street Lights
    Location
    • Region: Milton
    • Subdivision: Cogburn Estates

    HOA & financial

    HOA
    • Has HOA: Yes
    • HOA fee: $1,500 annually

    Other

    Other facts
    • Road surface type: Asphalt

    Price history

    DateEventPrice
    6/22/2026Sold$1,075,000-4.4%$179/sqft
    Source: FMLS GA #7749758 Report a problem
    5/31/2026Pending sale$1,125,000$188/sqft
    Source: FMLS GA #7749758 Report a problem
    4/15/2026Listed for sale$1,125,000-2.2%$188/sqft
    Source: FMLS GA #7749758 Report a problem
    8/5/2024Listing removed--
    Source: GAMLS #10284250 Report a problem
    5/26/2024Price change$1,150,000-8%$192/sqft
    Source: GAMLS #10284250 Report a problem
    4/19/2024Listed for sale$1,250,000+101.6%$208/sqft
    Source: FMLS GA #7371633 Report a problem
    7/1/2016Sold$620,000+8.8%$103/sqft
    Source: FMLS GA #5668786 Report a problem
    5/30/2014Sold$570,000+500%$95/sqft
    Source: FMLS GA #5199831 Report a problem
    12/6/2012Sold$95,000-89.1%$16/sqft
    Source: Public Record Report a problem
    12/29/2011Sold$870,000$145/sqft
    Source: Public Record Report a problem

    Public tax history

    YearProperty taxesTax assessment
    2024$6,983 +10.4%$281,840
    2023$6,323 -4.5%$281,840
    2022$6,617 +0.1%$281,840 +3%
    2021$6,611 -13.4%$273,600 +1.2%
    2020$7,631 -5.3%$270,360 +1.8%
    2019$8,061 $265,600 +2.4%
    2018$8,061 $259,360 +13.8%
    2017$8,061 +9.2%$228,000
    2016$7,380 +1.3%$228,000
    2015$7,286 +6.5%$228,000 +2.2%
    2014$6,842 +878.5%$223,200 +830%
    2013$699 -0.4%$24,000
    2012$702 +6026.3%$24,000
    2011$11 -98.8%$24,000 -40%
    2010$987 $40,000
    2009-- $40,000 -19.8%
    2008$1,398 $49,880

    Find assessor info on the county website

    Neighborhood: 30004

    Nearby schools

    GreatSchools rating
    Schools provided by the listing agent
    • Elementary: Summit Hill
    • Middle: Hopewell
    • High: Cambridge

    Source: FMLS GA. This data may not be complete. We recommend contacting the local school district to confirm school assignments for this home.

    Get a cash offer in 3 minutes
    Find out how much your home could sell for in as little as 3 minutes with a no-obligation cash offer.
    Estimated market value
    $1,075,200
    Get a cash offer in 3 minutes
    Find out how much your home could sell for in as little as 3 minutes with a no-obligation cash offer.
    Estimated market value
    $1,075,200