Open house for 5/25 cancelled! Welcome to your next chapter in this spacious and inviting 5-bedroom, 4-bathroom two-story home, perfectly designed for comfort, functionality, and everyday living. Located in a wonderful North Bismarck neighborhood, this home is just minutes from schools, Gisi Park, garden plots, and scenic walking trails just down the hill. Everything you need is just right at your doorstep.
Step inside off of the covered front porch to a bright, open-concept main floor filled with natural light from large windows that frame the living space. A dedicated main-floor office provides a quiet work-from-home space. The welcoming living room features a cozy fireplace, ideal for entertaining or even relaxing after a long day. The open-concept kitchen features plenty of cabinetry and center island and the dining area flow seamlessly to a VERY spacious maintenance free deck, perfect for backyard barbecues, or simply enjoying a sunny afternoon, with views of the park and trails close by. The mudroom off the garage includes a private entrance, coat closet, and convenient half-bath completes the main floor.
Upstairs, the master suite offers a peaceful retreat with a large bedroom, private bath and walk-in closet, all
continuing with the theme of natural light throughout. The additional bedrooms, bathroom & laundry room are generously sized for kids, guests, or even hobby rooms.
Downstairs was recently finished to include a large storage room, additional bedroom and bathroom and a nice sized living room with a walkout design to enjoy indoor or outdoor living all at once.
Outside, the 3-car garage is finished & heated with additional parking on the camper pad next to the house. The yard is completely fenced-in, offering a safe and private space for pets, or play. Whether you are just starting out or your family is growing, this home has the space and layout to meet your needs.
Don't miss your chance to own a home where location, lifestyle, and family-friendly living come together! Schedule your showing today! *All information is believed, but not guaranteed. Buyer's agent to verify all information*
Sold
Price Unknown
2715 E Calgary Ave, Bismarck, ND 58503
5beds
3,276sqft
Single Family Residence
Built in 2015
0.31 Acres Lot
$571,900 Zestimate®
$--/sqft
$3,374 Estimated rent
Home value
$571,900
$526,000 - $623,000
$3,374/mo
Zestimate® history
Owner options
List your home for rent
$3,374/mo
Rent Zestimate®
Find your next renter with Zillow Rental Manager. Plus, with online applications, you can quickly screen prospective tenants – for free.
$3,374/mo
Rent Zestimate®
Refinance and save
Refinancing to a lower rate could help reduce your monthly payments and save thousands over the life of the loan.
Explore your selling options
Work with a Zillow partner agent
Leverage their expertise and Zillow's premium Showcase listings to get your home seen by more buyers.
Get startedList with your own agent
Get your home in front of millions of buyers by listing it on Zillow.
Learn how to do itSell it yourself
Take full control of how buyers see your home on Zillow by listing For Sale by Owner (FSBO).
List your homeWhat's special
Cozy fireplaceLarge storage roomCovered front porchOpen-concept kitchenLaundry roomCenter islandAdditional bedrooms
Zillow last checked:
Listing updated:
Listed by:
NICOLE E STRAND,
eXp Realty
Bought with:
JAMIE D SORENSON, 9122
Realty One Group - Encore
Source: Great North MLS,MLS#: 4019549
Facts & features
Interior
Bedrooms & bathrooms
- Bedrooms: 5
- Bathrooms: 4
- Full bathrooms: 2
- 3/4 bathrooms: 1
- 1/2 bathrooms: 1
Primary bedroom
- Level: Upper
Bedroom 1
- Level: Upper
Bedroom 2
- Level: Upper
Bedroom 3
- Level: Upper
Bedroom 5
- Level: Lower
Primary bathroom
- Level: Upper
Bathroom 1
- Level: Main
Bathroom 2
- Level: Upper
Bathroom 4
- Level: Lower
Dining room
- Level: Main
Other
- Level: Main
Family room
- Level: Lower
Kitchen
- Level: Main
Laundry
- Level: Upper
Living room
- Level: Main
Other
- Level: Lower
Other
- Level: Main
Office
- Level: Main
Storage
- Level: Lower
Heating
- Forced Air
Cooling
- Central Air
Appliances
- Included: Cooktop, Dishwasher, Disposal, Humidifier, Microwave, Oven, Refrigerator
Features
- Primary Bath, Walk-In Closet(s)
- Flooring: Tile, Carpet, Laminate
- Windows: Window Treatments
- Basement: Full,Sump Pump,Walk-Out Access
- Number of fireplaces: 1
- Fireplace features: Living Room
Interior area
- Total structure area: 3,276
- Total interior livable area: 3,276 sqft
- Finished area above ground: 2,276
- Finished area below ground: 1,000
Property
Parking
- Total spaces: 3
- Parking features: Garage Door Opener, Heated Garage, Parking Pad, Water, On Street, Off Street, Garage Faces Front, Floor Drain
- Garage spaces: 3
Features
- Levels: Three Or More,Two
- Stories: 3
- Exterior features: Private Yard, Smart Doorbell, Keyless Entry
- Fencing: Vinyl,Full
- Has view: Yes
Lot
- Size: 0.31 Acres
- Dimensions: 80 x 167.5
- Features: Views, Sprinklers In Rear, Sloped, Sprinklers In Front, Lot - Owned, Rectangular Lot
Details
- Parcel number: 1611002040
Construction
Type & style
- Home type: SingleFamily
- Architectural style: Walk-Out
- Property subtype: Single Family Residence
Materials
- Shingle Siding, Stone, Vinyl Siding
- Foundation: Slab
- Roof: Shingle
Condition
- New construction: No
- Year built: 2015
Utilities & green energy
- Sewer: Public Sewer
- Water: Public
- Utilities for property: Sewer Connected, Water Connected, Trash Pickup - Public, Electricity Connected
Community & HOA
Community
- Security: Smoke Detector(s)
- Subdivision: EDGEWOOD VILLAGE 6TH
HOA
- Services included: None
Location
- Region: Bismarck
Financial & listing details
- Tax assessed value: $474,500
- Annual tax amount: $6,227
- Date on market: 5/19/2025
- Listing terms: Cash,Conventional,No Seller Finance
- Electric utility on property: Yes
- Road surface type: Paved
Price history
| Date | Event | Price |
|---|---|---|
| 8/14/2025 | Sold | -- |
Source: Great North MLS #4019549 Report a problem | ||
| 5/27/2025 | Pending sale | $565,000$172/sqft |
Source: Great North MLS #4019549 Report a problem | ||
| 5/19/2025 | Listed for sale | $565,000+52.7%$172/sqft |
Source: Great North MLS #4019549 Report a problem | ||
| 2/19/2019 | Sold | -- |
Source: Great North MLS #3400804 Report a problem | ||
| 10/16/2018 | Price change | $369,900-2.7%$113/sqft |
Source: GOLDSTONE REALTY #338510 Report a problem | ||
| 8/10/2018 | Price change | $380,000-2.6%$116/sqft |
Source: GOLDSTONE REALTY #338510 Report a problem | ||
| 7/24/2018 | Price change | $390,000-2.5%$119/sqft |
Source: GOLDSTONE REALTY #338510 Report a problem | ||
| 6/13/2018 | Listed for sale | $399,900$122/sqft |
Source: GOLDSTONE REALTY #338510 Report a problem | ||
| 2/4/2016 | Sold | -- |
Source: Public Record Report a problem | ||
Public tax history
| Year | Property taxes | Tax assessment |
|---|---|---|
| 2024 | $6,816 +3.2% | $237,250 +5% |
| 2023 | $6,604 +14.1% | $225,950 +2.9% |
| 2022 | $5,786 -3.1% | $219,650 +20.8% |
| 2021 | $5,974 | $181,800 -6.7% |
| 2020 | -- | $194,900 +6.7% |
| 2019 | $5,519 +44.1% | $182,700 |
| 2018 | $3,830 | $182,700 |
| 2017 | -- | $182,700 |
| 2016 | $3,457 +932.6% | $182,700 +1118% |
| 2014 | $335 | $15,000 |
Find assessor info on the county website
Neighborhood: 58503
Nearby homes
- $--5 bd4 ba3.2k sqft2721 E Calgary Ave, Bismarck, ND 58503Sold

- $620,6005 bd3 ba3.2k sqft2709 E Calgary Ave, Bismarck, ND 58503Off Market
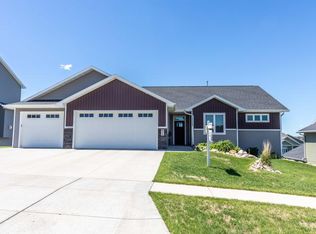
- $497,3002 bd2 ba1.5k sqft3424 Edgewoodvillage Ct, Bismarck, ND 58503Off Market
- $632,9005 bd3 ba1.6k sqft2703 E Calgary Ave, Bismarck, ND 58503Off Market
- $451,8002 bd3 ba1.5k sqft3418 Edgewoodvillage Ct, Bismarck, ND 58503Off Market
- $588,5004 bd3 ba1.1k sqft2727 E Calgary Ave, Bismarck, ND 58503Off Market
- $443,2003 bd1 ba2.2k sqft2727 Calgary Ave E, Bismarck, ND 58503Off Market
- $437,6002 bd3 ba1.4k sqft3412 Edgewood Village Ct, Bismarck, ND 58503Off Market
Nearby schools
GreatSchools rating
- 5/10Robert Place Miller Elementary SchoolGrades: K-5Distance: 1.2 mi
- 6/10Simle Middle SchoolGrades: 6-8Distance: 2 mi
- 5/10Legacy High SchoolGrades: 9-12Distance: 0.5 mi
Schools provided by the listing agent
- High: Legacy High
Source: Great North MLS. This data may not be complete. We recommend contacting the local school district to confirm school assignments for this home.
- North Dakota
- Burleigh County
- Bismarck
- 58503
- 2715 E Calgary Ave
Nearby cities
Nearby zip codes
Other Bismarck Topics
