This spacious two-story home in NE Bismarck offers a perfect blend of comfort and functionality. The main floor features a large kitchen with an island and pantry, a dining room that opens onto a maintenance-free deck, and a family room with a cozy gas fireplace. You'll also find a convenient 1/2 bath, a versatile study/office, and a laundry room on this level.
Upstairs, the spacious master suite is a true retreat, complete with a walk-in closet and a luxurious master bath featuring a soaking tub and a separate shower. The second floor also includes three additional bedrooms and a full bathroom.
The walkout basement provides even more living space with an additional family room, a bedroom, a 3/4 bathroom, and a nonconforming room that can be used for storage, a workout space, office or whatever fits your family. The basement walkout leads to a spacious backyard with a concrete patio that wraps around to behind garage where you can relax in your hot tub.
The home is complemented by a 3-stall garage that is insulated and equipped with a floor drain & water. This property offers ample space and modern conveniences for comfortable living. Call your favorite agent today to schedule your private showing!
Sold
Price Unknown
2721 E Calgary Ave, Bismarck, ND 58503
5beds
3,264sqft
Single Family Residence
Built in 2014
0.32 Acres Lot
$537,200 Zestimate®
$--/sqft
$3,341 Estimated rent
Home value
$537,200
$505,000 - $569,000
$3,341/mo
Zestimate® history
Owner options
List your home for rent
$3,341/mo
Rent Zestimate®
Find your next renter with Zillow Rental Manager. Plus, with online applications, you can quickly screen prospective tenants – for free.
$3,341/mo
Rent Zestimate®
Refinance and save
Refinancing to a lower rate could help reduce your monthly payments and save thousands over the life of the loan.
Explore your selling options
Work with a Zillow partner agent
Leverage their expertise and Zillow's premium Showcase listings to get your home seen by more buyers.
Get startedList with your own agent
Get your home in front of millions of buyers by listing it on Zillow.
Learn how to do itSell it yourself
Take full control of how buyers see your home on Zillow by listing For Sale by Owner (FSBO).
List your homeWhat's special
Zillow last checked:
Listing updated:
Listed by:
YVETTE D KRAFT 701-400-0931,
GOLDSTONE REALTY
Bought with:
MIKE BOHRER, 8366
VENTURE REAL ESTATE
Source: Great North MLS,MLS#: 4015778
Facts & features
Interior
Bedrooms & bathrooms
- Bedrooms: 5
- Bathrooms: 4
- Full bathrooms: 2
- 3/4 bathrooms: 1
- 1/2 bathrooms: 1
Primary bedroom
- Level: Upper
Bedroom 1
- Level: Upper
Bedroom 2
- Level: Upper
Bedroom 3
- Level: Upper
Bedroom 4
- Level: Basement
Primary bathroom
- Description: soaker tub & separate shower
- Level: Upper
Bathroom 1
- Description: 1/2 bath
- Level: Main
Bathroom 2
- Description: full bath
- Level: Upper
Bathroom 3
- Description: 3/4 bath
- Level: Basement
Dining room
- Level: Main
Family room
- Level: Main
Family room
- Level: Basement
Kitchen
- Level: Main
Laundry
- Level: Main
Other
- Level: Basement
Other
- Description: space for workout, storage, office
- Level: Basement
Office
- Level: Main
Heating
- Forced Air
Cooling
- Central Air
Appliances
- Included: Dishwasher, Disposal, Dryer, Microwave Hood, Range, Refrigerator, Washer
- Laundry: Main Level
Features
- Ceiling Fan(s), Pantry, Primary Bath, Soaking Tub, TV Mounts and Hardware, Walk-In Closet(s)
- Flooring: Tile, Carpet, Laminate
- Windows: Window Treatments
- Basement: Egress Windows,Finished,Storage Space,Walk-Out Access
- Number of fireplaces: 1
- Fireplace features: Family Room, Gas
Interior area
- Total structure area: 3,264
- Total interior livable area: 3,264 sqft
- Finished area above ground: 2,203
- Finished area below ground: 1,061
Property
Parking
- Total spaces: 3
- Parking features: Water, Floor Drain, Attached
- Attached garage spaces: 3
Features
- Levels: Two
- Stories: 2
- Exterior features: Rain Gutters, Private Yard, Keyless Entry
- Spa features: Hot Tub
- Fencing: Vinyl,Back Yard,Full
Lot
- Size: 0.32 Acres
- Dimensions: 170 x 68. 170 x 95.
- Features: Sprinklers In Rear, Sprinklers In Front, Lot - Owned, Rectangular Lot
Details
- Parcel number: 1611002045
Construction
Type & style
- Home type: SingleFamily
- Property subtype: Single Family Residence
Materials
- Shingle Siding, Stone, Vinyl Siding
- Foundation: Concrete Perimeter
- Roof: Shingle
Condition
- New construction: No
- Year built: 2014
Utilities & green energy
- Sewer: Public Sewer
- Water: Public
- Utilities for property: Sewer Connected, Natural Gas Connected, Water Connected, Trash Pickup - Public, Electricity Connected
Community & HOA
Community
- Security: Smoke Detector(s)
Location
- Region: Bismarck
Financial & listing details
- Tax assessed value: $528,200
- Annual tax amount: $5,534
- Date on market: 9/12/2024
- Electric utility on property: Yes
Price history
| Date | Event | Price |
|---|---|---|
| 11/25/2024 | Sold | -- |
Source: Great North MLS #4015778 Report a problem | ||
| 9/30/2024 | Pending sale | $499,999$153/sqft |
Source: Great North MLS #4015778 Report a problem | ||
| 9/24/2024 | Price change | $499,999-1.8%$153/sqft |
Source: Great North MLS #4015778 Report a problem | ||
| 9/20/2024 | Price change | $509,000-1.2%$156/sqft |
Source: Great North MLS #4015778 Report a problem | ||
| 9/12/2024 | Listed for sale | $515,000$158/sqft |
Source: Great North MLS #4015778 Report a problem | ||
| 8/28/2015 | Sold | -- |
Source: Great North MLS #3324773 Report a problem | ||
Public tax history
| Year | Property taxes | Tax assessment |
|---|---|---|
| 2024 | $7,063 +15.2% | $264,100 +11.6% |
| 2023 | $6,132 +6.7% | $236,550 +18.8% |
| 2022 | $5,747 -3.3% | $199,050 +10.6% |
| 2021 | $5,945 | $180,050 -7% |
| 2020 | -- | $193,550 +0.9% |
| 2019 | $5,708 +50.9% | $191,850 |
| 2018 | $3,783 | $191,850 +6.3% |
| 2017 | -- | $180,450 |
| 2016 | $3,415 +1033.2% | $180,450 +1103% |
| 2014 | $301 | $15,000 |
Find assessor info on the county website
Neighborhood: 58503
Nearby homes
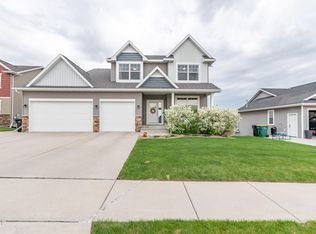
- $--5 bd4 ba3.2k sqft2715 E Calgary Ave, Bismarck, ND 58503Sold
- $588,5004 bd3 ba1.1k sqft2727 E Calgary Ave, Bismarck, ND 58503Off Market
- $443,2003 bd1 ba2.2k sqft2727 Calgary Ave E, Bismarck, ND 58503Off Market

- $620,6005 bd3 ba3.2k sqft2709 E Calgary Ave, Bismarck, ND 58503Off Market
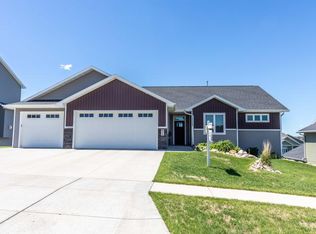
- $--5 bd3 ba3.1k sqft2733 E Calgary Ave, Bismarck, ND 58503Sold
- $485,4002 bd3 ba1.5k sqft3430 Edgewoodvillage Ct, Bismarck, ND 58503Off Market
- $497,3002 bd2 ba1.5k sqft3424 Edgewoodvillage Ct, Bismarck, ND 58503Off Market
- $408,0002 bd2 ba1.4k sqft3548 Edgewoodvillage Loop, Bismarck, ND 58503Off Market
Nearby schools
GreatSchools rating
- 5/10Robert Place Miller Elementary SchoolGrades: K-5Distance: 1.2 mi
- 6/10Simle Middle SchoolGrades: 6-8Distance: 2 mi
- 5/10Legacy High SchoolGrades: 9-12Distance: 0.5 mi
Schools provided by the listing agent
- Elementary: Miller
- Middle: Simle
- High: Legacy High
Source: Great North MLS. This data may not be complete. We recommend contacting the local school district to confirm school assignments for this home.
- North Dakota
- Burleigh County
- Bismarck
- 58503
- 2721 E Calgary Ave
Nearby cities
Nearby zip codes
Other Bismarck Topics
