Home to be sold AS-IS. Welcome to this charming residence nestled in a great neighborhood! Step into a welcoming foyer that sets the tone for the rest of the home. Enjoy the elegance of formal living and dining areas, complemented by a spacious family room featuring a vaulted ceiling and sky windows, as well as a cozy brick fireplace. The open nook area boasts patio doors leading to a deck and a nice size backyard, perfect for entertaining. The wrap-around kitchen offers ample countertop space and storage, ideal for culinary enthusiasts. Retreat to the full master suite complete with a private bath and a generous walk-in closet. Conveniently located near I-69 access, schools, and shopping, this property offers both comfort and convenience for modern living.
Closed
$255,000
2715 Enfield Cv, Fort Wayne, IN 46804
3beds
1,683sqft
Single Family Residence
Built in 1986
10,759 Square Feet Lot
$282,000 Zestimate®
$--/sqft
$1,940 Estimated rent
Home value
$282,000
$268,000 - $296,000
$1,940/mo
Zestimate® history
Owner options
List your home for rent
$1,940/mo
Rent Zestimate®
Find your next renter with Zillow Rental Manager. Plus, with online applications, you can quickly screen prospective tenants – for free.
$1,940/mo
Rent Zestimate®
Refinance and save
$1,386/mo
Est. payment
Refinancing to a lower rate could help reduce your monthly payments and save thousands over the life of the loan.
$1,386/mo
Est. payment
Explore your selling options
Work with a Zillow partner agent
Leverage their expertise and Zillow's premium Showcase listings to get your home seen by more buyers.
Get startedList with your own agent
Get your home in front of millions of buyers by listing it on Zillow.
Learn how to do itSell it yourself
Take full control of how buyers see your home on Zillow by listing For Sale by Owner (FSBO).
List your homeWhat's special
Cozy brick fireplacePatio doorsFull master suitePrivate bathSpacious family roomFormal livingSky windows
Zillow last checked:
Listing updated:
Listed by:
Scott Malcolm Cell:260-705-6500,
eXp Realty, LLC
Bought with:
James Reitz, RB20001984
American Dream Team Real Estate Brokers
Source: IRMLS,MLS#: 202410703
Facts & features
Interior
Bedrooms & bathrooms
- Bedrooms: 3
- Bathrooms: 2
- Full bathrooms: 2
- Main level bedrooms: 3
Bedroom 1
- Level: Main
Bedroom 2
- Level: Main
Dining room
- Level: Main
- Area: 120
- Dimensions: 12 x 10
Family room
- Level: Main
- Area: 238
- Dimensions: 17 x 14
Kitchen
- Level: Main
- Area: 108
- Dimensions: 12 x 9
Living room
- Level: Main
- Area: 169
- Dimensions: 13 x 13
Heating
- Natural Gas, Forced Air
Cooling
- Central Air
Appliances
- Included: Dishwasher, Microwave, Refrigerator, Electric Oven, Electric Range, Gas Water Heater, Water Softener Owned
- Laundry: Dryer Hook Up Gas/Elec, Main Level
Features
- Vaulted Ceiling(s), Entrance Foyer, Main Level Bedroom Suite, Formal Dining Room
- Doors: Six Panel Doors
- Windows: Window Treatments
- Has basement: No
- Number of fireplaces: 1
- Fireplace features: Family Room
Interior area
- Total structure area: 1,683
- Total interior livable area: 1,683 sqft
- Finished area above ground: 1,683
- Finished area below ground: 0
Property
Parking
- Total spaces: 2
- Parking features: Attached, Concrete
- Attached garage spaces: 2
- Has uncovered spaces: Yes
Features
- Levels: One
- Stories: 1
Lot
- Size: 10,759 Square Feet
- Dimensions: 77 x 140
- Features: Level, City/Town/Suburb
Details
- Parcel number: 021114111003.000075
Construction
Type & style
- Home type: SingleFamily
- Architectural style: Ranch
- Property subtype: Single Family Residence
Materials
- Brick, Vinyl Siding
- Foundation: Slab
Condition
- New construction: No
- Year built: 1986
Utilities & green energy
- Sewer: City
- Water: City
Community & HOA
Community
- Features: Sidewalks
- Subdivision: Copper Hill
HOA
- Has HOA: Yes
- HOA fee: $140 annually
Location
- Region: Fort Wayne
Financial & listing details
- Tax assessed value: $253,000
- Annual tax amount: $2,211
- Date on market: 4/23/2024
Price history
| Date | Event | Price |
|---|---|---|
| 4/22/2024 | Sold | $255,000+2% |
Source:  IRMLS #202410703 Report a problem IRMLS #202410703 Report a problem | ||
| 4/3/2024 | Pending sale | $249,900 |
Source: IRMLS #202410703 Report a problem | ||
| 4/2/2024 | Listed for sale | $249,900 |
Source: IRMLS #202410703 Report a problem | ||
Public tax history
| Year | Property taxes | Tax assessment |
|---|---|---|
| 2025 | $2,539 +4% | $253,000 +6.6% |
| 2024 | $2,441 +10.4% | $237,300 +3.8% |
| 2023 | $2,211 +11.4% | $228,600 +11% |
| 2022 | $1,985 +16.5% | $205,900 +8.4% |
| 2021 | $1,703 +0.9% | $190,000 +16.6% |
| 2020 | $1,687 +7.5% | $163,000 +1.2% |
| 2019 | $1,570 +17% | $161,100 +7.5% |
| 2018 | $1,343 -1.9% | $149,900 +16.8% |
| 2017 | $1,369 +2.7% | $128,300 -1.3% |
| 2016 | $1,333 +3.7% | $130,000 +5.5% |
| 2014 | $1,286 +0.9% | $123,200 +1.3% |
| 2013 | $1,274 +5.3% | $121,600 +5.2% |
| 2011 | $1,209 | $115,600 -1.6% |
| 2010 | -- | $117,500 -2.3% |
| 2007 | -- | $120,300 +15.5% |
| 2005 | -- | $104,200 |
| 2004 | -- | $104,200 +64.1% |
| 2001 | -- | $63,500 +200% |
| 1999 | -- | $21,170 |
Find assessor info on the county website
Neighborhood: Copper Hill
Nearby homes
- $267,9003 bd2 ba1.7k sqft2723 Enfield Cv, Fort Wayne, IN 46804Off Market
- $260,7003 bd2 ba1.3k sqft2711 Enfield Cv, Fort Wayne, IN 46804Off Market

- $297,0003 bd2 ba1.6k sqft2729 Enfield Cv, Fort Wayne, IN 46804Off Market

- $285,0004 bd3 ba1.9k sqft2716 Sunbird Cv, Fort Wayne, IN 46804Sold
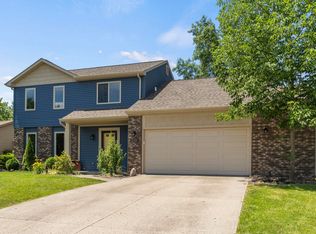
- $253,0003 bd2 ba1.5k sqft2722 Sunbird Cv, Fort Wayne, IN 46804Sold
- $270,1003 bd2 ba1.5k sqft2720 Enfield Cv, Fort Wayne, IN 46804Off Market
- $295,4003 bd3 ba2k sqft2714 Enfield Cv, Fort Wayne, IN 46804Off Market
- $313,6003 bd2 ba2.4k sqft2703 Enfield Cv, Fort Wayne, IN 46804Off Market
Nearby schools
GreatSchools rating
- 9/10Haverhill Elementary SchoolGrades: K-5Distance: 1.3 mi
- 9/10Summit Middle SchoolGrades: 6-8Distance: 1.6 mi
- 9/10Homestead Senior High SchoolGrades: 9-12Distance: 1.7 mi
Schools provided by the listing agent
- Elementary: Haverhill
- Middle: Summit
- High: Homestead
- District: MSD of Southwest Allen Cnty
Source: IRMLS. This data may not be complete. We recommend contacting the local school district to confirm school assignments for this home.
Sell for more on Zillow
Get a Zillow Showcase℠ listing at no additional cost and you could sell for .
$282,000
2% more
+$5,640
With Zillow Showcase(estimated)
$287,640
Sell for more on Zillow
Get a Zillow Showcase℠ listing at no additional cost and you could sell for .
$282,000
2% more
+$5,640
With Zillow Showcase(estimated)
$287,640
- Indiana
- Allen County
- Fort Wayne
- 46804
- Copper Hill
- 2715 Enfield Cv
