Skip main navigation
Closed
  • $285,000

    2716 Sunbird Cv, Fort Wayne, IN 46804

    4beds
    1,981sqft
    Single Family Residence
    Built in 1986
    0.26 Acres Lot
    $316,000 Zestimate®
    $--/sqft
    $2,200 Estimated rent

    Home value

    $316,000

    $300,000 - $332,000

    $2,200/mo

    Zestimate® history
    Loading
    Loading...

    Owner options

    List your home for rent

    $2,200/mo

    Rent Zestimate®

    Find your next renter with Zillow Rental Manager. Plus, with online applications, you can quickly screen prospective tenants – for free.

    Learn more

    $2,200/mo

    Rent Zestimate®

    Refinance and save

    $1,876/mo

    Est. payment

    Refinancing to a lower rate could help reduce your monthly payments and save thousands over the life of the loan.

    See today's rates

    $1,876/mo

    Est. payment

    Explore your selling options

    Work with a Zillow partner agent

    Leverage their expertise and Zillow's premium Showcase listings to get your home seen by more buyers.

    Get started

    List with your own agent

    Get your home in front of millions of buyers by listing it on Zillow.

    Learn how to do it

    Sell it yourself

    Take full control of how buyers see your home on Zillow by listing For Sale by Owner (FSBO).

    List your home

    What's special

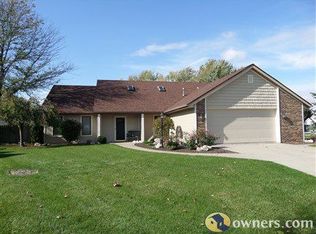
    Welcome to this wonderful family 4 Bedrm, 2.5 Bath, 2 story home with a BASEMENT! Great cul-de-sac St too! This traditional fl plan offers almost 2,000 sq ft plus 672 sq ft unfinished basement. This home has been lovingly improved to fit the most recent trends. 2022 updates included Roof, Siding, Garage Door & Opener, Garage entry door, Gutters, Downspouts & Windows. 2023 new sump pump & battery backup, Air conditioner, Hot Water Tank. 2024 back porch screen door & 2019 installed LVP in Entry, Living Rm, Kitchen & Breakfast area. Some areas have a New Layer of Paint & Carpets have recently been cleaned! The Family Rm offers a Brick Fireplace & has Patio Doors that lead to the Screened in porch for Seasonal Enjoyment. The Kitchen has a window over the sink to overlooks back yard. All Kitchen appliances remain but are not warrantied. The Basement has a Lg Rec Rm, Separate Storage & Laundry with Wash Tub. Upstairs are the 4 generous sized Bedrms with Hall Bath & Main Bedrm Suite. All bedrms have large closets. Rooms with furniture have been virtually staged.

    Zillow last checked:

    Listing updated:

    Listed by:

    Cindy Shepherd 260-403-2659,

    Mike Thomas Assoc., Inc,

    Rick Shepherd,

    Mike Thomas Assoc., Inc

    Bought with:

    Rachel Fletcher

    Coldwell Banker Real Estate Group

    Source: IRMLS,MLS#: 202421381MLS Logo

    Facts & features

    Interior

    Bedrooms & bathrooms
    • Bedrooms: 4
    • Bathrooms: 3
    • Full bathrooms: 2
    • 1/2 bathrooms: 1
    Bedroom 1
    • Level: Upper
    Bedroom 2
    • Level: Upper
    Dining room
    • Level: Main
    • Area: 132
    • Dimensions: 12 x 11
    Family room
    • Level: Main
    • Area: 280
    • Dimensions: 20 x 14
    Kitchen
    • Level: Main
    • Area: 110
    • Dimensions: 11 x 10
    Living room
    • Level: Main
    • Area: 180
    • Dimensions: 15 x 12
    Office
    • Area: 0
    • Dimensions: 0 x 0
    Heating
    • Natural Gas, Forced Air
    Cooling
    • Central Air
    Appliances
    • Included: Dishwasher, Microwave, Refrigerator, Electric Range, Gas Water Heater
    Features
    • Basement: Partial,Unfinished,Concrete
    • Number of fireplaces: 1
    • Fireplace features: Family Room
    Interior area
    • Total structure area: 2,653
    • Total interior livable area: 1,981 sqft
    • Finished area above ground: 1,981
    • Finished area below ground: 0

    Property

    Parking
    • Total spaces: 2
    • Parking features: Attached
    • Attached garage spaces: 2
    Features
    • Levels: Two
    • Stories: 2
    • Fencing: None
    Lot
    • Size: 0.26 Acres
    • Dimensions: 80x145
    • Features: Cul-De-Sac, City/Town/Suburb
    Details
    • Parcel number: 021114126003.000075

    Construction

    Type & style
    • Home type: SingleFamily
    • Architectural style: Traditional
    • Property subtype: Single Family Residence
    Materials
    • Brick, Vinyl Siding
    • Roof: Asphalt,Shingle
    Condition
    • New construction: No
    • Year built: 1986

    Utilities & green energy

    • Gas: NIPSCO
    • Sewer: Public Sewer
    • Water: City, Fort Wayne City Utilities

    Community & neighborhood

    Location
    • Region: Fort Wayne
    • Subdivision: Copper Hill

    HOA & financial

    HOA
    • Has HOA: Yes
    • HOA fee: $140 annually

    Other

    Other facts
    • Listing terms: Cash,Conventional,FHA,VA Loan
    • Road surface type: Concrete

    Price history

    DateEventPrice
    9/9/2024Sold$285,000-5%
    Source: IRMLS #202421381 Report a problem
    6/26/2024Price change$299,900-3.2%
    Source: IRMLS #202421381 Report a problem
    6/19/2024Price change$309,900-1.6%
    Source: IRMLS #202421381 Report a problem
    6/12/2024Listed for sale$314,900
    Source: IRMLS #202421381 Report a problem

    Public tax history

    YearProperty taxesTax assessment
    2025$3,042 +7.2%$294,000 +3.7%
    2024$2,837 +12.5%$283,500 +6.9%
    2023$2,522 +13.3%$265,100 +13.2%
    2022$2,226 +11.2%$234,200 +10.1%
    2021$2,001 +3%$212,700 +11.4%
    2020$1,943 +3.9%$191,000 +3.2%
    2019$1,869 +18.2%$185,000 +4%
    2018$1,581 -0.2%$177,800 +18.1%
    2017$1,584 +0.7%$150,500 +0.4%
    2016$1,572 +1%$149,900 +0.9%
    2014$1,557 +5.7%$148,500 +6.1%
    2013$1,473 +3%$140,000 +2.9%
    2011$1,430 $136,000 +4.5%
    2010-- $130,100 -2.6%
    2007-- $133,600 +6.6%
    2005-- $125,300
    2004-- $125,300 +54.3%
    2001-- $81,200 +200%
    1999-- $27,070

    Find assessor info on the county website

    Neighborhood: Copper Hill

    Nearby schools

    GreatSchools rating
    Schools provided by the listing agent
    • Elementary: Haverhill
    • Middle: Summit
    • High: Homestead
    • District: MSD of Southwest Allen Cnty

    Source: IRMLS. This data may not be complete. We recommend contacting the local school district to confirm school assignments for this home.

    Get pre-qualified for a loan
    At Zillow Home Loans, we can pre-qualify you in as little as 5 minutes with no impact to your credit score.

    An equal housing lender. NMLS #10287.

    Sell for more on Zillow
    Get a Zillow Showcase℠ listing at no additional cost and you could sell for .
    $316,000
    2% more
    +$6,320
    With Zillow Showcase(estimated)
    $322,320