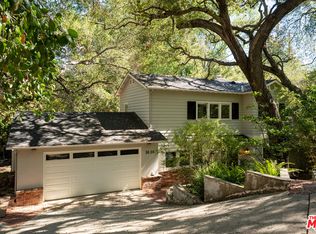
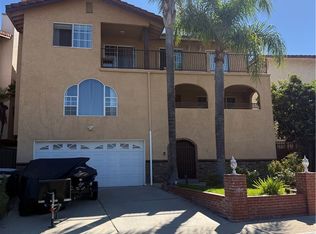
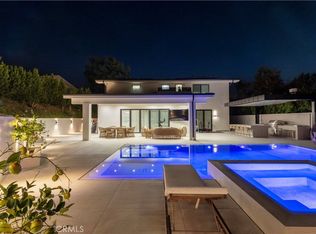
Nice light-filled contemporary home sits at the end of a quiet cul-de-sac and offers a warm, open layout with beautiful views of the Verdugo Mountains. The main level features a cozy living room with a fireplace and porch access, a spacious kitchen complete with a wet bar, dishwasher, microwave, and trash compactor. All bedrooms are conveniently located upstairs, including a primary suite with its own fireplace, balcony, en-suite bath, and walk-in closet, as well as a rear bedroom with direct access to a balcony and the backyard. Additional highlights include a dedicated laundry room, central vacuum system, dual-zone heating and air, dual-pane windows, a whole-house fan, and an oversized garage with high ceilings.
House for rent
Singlefamily
Available now
Cats, dogs OK
Air conditioner, central air
Gas dryer hookup laundry
4 Attached garage spaces parking
Central
What's special
Porch accessLight-filled contemporary homeEn-suite bathWhole-house fanSpacious kitchenWalk-in closetTrash compactor
- 9 days |
- -- |
- -- |
Zillow last checked:
Listing updated:
Travel times

Let’s turn your rent into credit progress
Build credit history with every on-time payment and get credit for the payment you’re already making.
Facts & features
Interior
Bedrooms & bathrooms
- Bedrooms: 4
- Bathrooms: 3
- Full bathrooms: 2
- 1/2 bathrooms: 1
Rooms
- Room types: Bedroom, Dining Room, Family Room, Kitchen, Laundry, Living Room, Office, Primary Bedroom
Heating
- Central
Cooling
- Air Conditioner, Central Air
Appliances
- Included: Dishwasher, Electric Oven, Garbage Disposal, Gas Water Heater, Microwave Oven, Stove, Trash Compactor
- Laundry: Gas Dryer Hookup, Hookups, Laundry Room, Washer Hookup
Features
- All Bedrooms Up, Balcony, Bar, Breakfast Bar, Central Vacuum, Open Floorplan, Primary Suite, Recessed Lighting, Separate/Formal Dining Room, Walk In Closet, Walk-In Closet(s), Wet Bar
- Flooring: Tile
- Has fireplace: Yes
Interior area
- Total interior livable area: 3,671 sqft
Property
Parking
- Total spaces: 4
- Parking features: Attached, Driveway, Garage, Open
- Has attached garage: Yes
- Has uncovered spaces: Yes
- Details: Contact manager
Features
- Stories: 3
- Patio & porch: Patio
- Exterior features: 0-1 Unit/Acre, All Bedrooms Up, Balcony, Lighting, Primary Suite, Separate/Formal Dining Room
- Pool features: Contact manager
- Has view: Yes
- View description: Mountain(s)
Details
- Additional structures: Garage(s)
- Parcel number: 5866026012
Construction
Type & style
- Home type: SingleFamily
- Property subtype: SingleFamily
Materials
- Roof: Spanish Tile
Condition
- Year built: 1991
Community & HOA
Community
- Features: Curbs, Sidewalks
Location
- Region: La Crescenta
Financial & listing details
- Lease term: 12 Months
Nearby apartments for rent


Price history
| Date | Event | Price |
|---|---|---|
| 10/25/2026 | Listed for rent | $6,450+17.3%$2/sqft |
Source: CRMLS #GD26230571 Report a problem | ||
| 8/24/2023 | Listing removed | -- |
Source: Zillow Rentals Report a problem | ||
| 7/29/2023 | Price change | $5,500-5.2%$1/sqft |
Source: Zillow Rentals Report a problem | ||
| 7/6/2023 | Price change | $5,800-10.8%$2/sqft |
Source: Zillow Rentals Report a problem | ||
| 5/3/2023 | Listed for rent | $6,500$2/sqft |
Source: Zillow Rentals Report a problem | ||
| 1/17/1997 | Sold | $30,000$8/sqft |
Source: Public Record Report a problem | ||