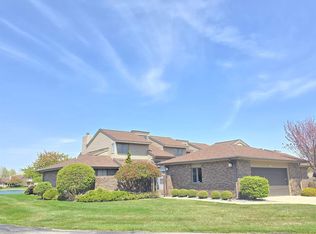
Stunning Lake View Country Club Estate Condo - Welcome to luxury living in this beautifully remodeled 2400 square foot 4-bedroom, 2.5-bath Bay City condominium, perfectly situated with breathtaking lake views. This exceptional home has been thoughtfully updated throughout, featuring a completely renovated kitchen with modern finishes, elegant hardwood flooring throughout the entire home, custom woodwork, and fresh paint that create a warm and sophisticated atmosphere. No detail has been missed in the spacious floor plan that offers comfortable living and entertaining spaces, including a convenient first-floor laundry room. The versatile fourth bedroom is currently being utilized as a private home office, making it ideal for today's work-from-home lifestyle while easily converting back to a bedroom if desired. Enjoy panoramic views from multiple rooms as large windows fill the home with natural light. Schedule to see this gorgeous home today and enjoy the last bits of summer relaxing on your deck while watching golfers navigate the beautiful 5th green!
Pending
$349,900
2715 Inverness Dr, Bay City, MI 48706
4beds
2,860sqft
Condominium
Built in 1990
-- sqft lot
$346,200 Zestimate®
$122/sqft
$500/mo HOA
What's special
Convenient first-floor laundry roomCustom woodwork
- 25 days |
- 609 |
- 20 |
Zillow last checked:
Listing updated:
Listed by:
Jenifer L Rifkin 989-714-7998,
Century 21 Signature Realty 989-921-7000
Source: MiRealSource,MLS#: 50211974 Originating MLS: Saginaw Board of REALTORS
Originating MLS: Saginaw Board of REALTORSFacts & features
Interior
Bedrooms & bathrooms
- Bedrooms: 4
- Bathrooms: 3
- Full bathrooms: 2
- 1/2 bathrooms: 1
Rooms
- Room types: Breakfast Nook/Room, Den/Study/Lib, Entry, Bedroom, Laundry, First Flr Lavatory, Master Bedroom, Dining Room, Living Room, Loft, Master Bathroom, Second Flr Full Bathroom, Utility/Laundry Room
Primary bedroom
- Level: First
Bedroom 1
- Level: First
- Area: 224
- Dimensions: 14 x 16
Bedroom 2
- Level: First
- Area: 156
- Dimensions: 13 x 12
Bedroom 3
- Level: Second
- Area: 187
- Dimensions: 11 x 17
Bedroom 4
- Level: Second
- Area: 156
- Dimensions: 13 x 12
Bathroom 1
- Level: First
Bathroom 2
- Level: Second
Kitchen
- Area: 220
- Dimensions: 11 x 20
Living room
- Area: 361
- Dimensions: 19 x 19
Heating
- Forced Air, Natural Gas
Cooling
- Ceiling Fan(s), Central Air
Appliances
- Included: Dishwasher, Dryer, Humidifier, Microwave, Range/Oven, Refrigerator, Washer, Gas Water Heater
- Laundry: First Floor Laundry, Laundry Room
Features
- Cathedral/Vaulted Ceiling, Sump Pump, Walk-In Closet(s), Eat-in Kitchen
- Flooring: Ceramic Tile, Hardwood
- Windows: Skylight(s)
- Basement: Partially Finished
- Number of fireplaces: 1
- Fireplace features: Gas, Living Room
Interior area
- Total structure area: 3,360
- Total interior livable area: 2,860 sqft
- Finished area above ground: 2,400
- Finished area below ground: 460
Video & virtual tour
Property
Parking
- Total spaces: 2
- Parking features: Attached
- Attached garage spaces: 2
Features
- Levels: Two
- Stories: 2
- Patio & porch: Deck, Patio
- Exterior features: Lawn Sprinkler, Street Lights
- Has spa: Yes
- Spa features: Spa/Jetted Tub
- Has view: Yes
- View description: Water, Golf Course, Lake
- Has water view: Yes
- Water view: Water,Lake
- Waterfront features: Lake Front, No Gas Motors
Details
- Parcel number: 030C0500001900
- Zoning description: Residential
- Special conditions: Private
Construction
Type & style
- Home type: Condo
- Architectural style: Contemporary
- Property subtype: Condominium
- Attached to another structure: Yes
Materials
- Brick, Wood Siding
- Foundation: Basement
Condition
- Year built: 1990
Utilities & green energy
- Sewer: Public Sanitary
- Water: Public
Community & HOA
Community
- Security: Security System
- Subdivision: Country Club Estates
HOA
- Has HOA: Yes
- Amenities included: Maintenance Grounds, Street Lights
- Services included: HOA, Maintenance Grounds, Snow Removal
- HOA fee: $500 monthly
- HOA name: Eileen Curtis
Location
- Region: Bay City
Financial & listing details
- Price per square foot: $122/sqft
- Tax assessed value: $239,400
- Annual tax amount: $3,837
- Date on market: 6/18/2026
- Cumulative days on market: 26 days
- Listing agreement: Exclusive Right To Sell
- Listing terms: Cash,Conventional,FHA,VA Loan
Estimated market value
$346,200
$329,000 - $364,000
$2,625/mo
Price history
| Date | Event | Price |
|---|---|---|
| 7/1/2026 | Pending sale | $349,900$122/sqft |
Source:  MiRealSource #50211974 Report a problem MiRealSource #50211974 Report a problem | ||
| 6/18/2026 | Listed for sale | $349,900+105.8%$122/sqft |
Source: MiRealSource #50211974 Report a problem | ||
| 6/3/2015 | Sold | $170,000$59/sqft |
Source: MiRealSource #31221739 Report a problem | ||
Public tax history
| Year | Property taxes | Tax assessment |
|---|---|---|
| 2025 | $3,888 +13.6% | $119,700 +15.9% |
| 2024 | $3,423 +5.1% | $103,300 +4.6% |
| 2023 | $3,257 +7.8% | $98,750 +4.4% |
| 2022 | $3,023 +2.5% | $94,550 +6.6% |
| 2021 | $2,948 +4.7% | $88,700 -7.2% |
| 2020 | $2,815 +2.7% | $95,600 -2.7% |
| 2019 | $2,739 | $98,300 +15.7% |
| 2018 | $2,739 +0.5% | $84,950 -0.1% |
| 2017 | $2,725 | $85,000 -0.5% |
| 2016 | $2,725 | $85,400 -19.5% |
| 2015 | $2,725 | $106,150 +8.8% |
| 2014 | -- | $97,600 |
| 2013 | -- | $97,600 -15% |
| 2012 | -- | $114,800 +3.3% |
| 2011 | -- | $111,150 -8.5% |
| 2010 | -- | $121,450 -7.9% |
| 2009 | -- | $131,850 -3% |
| 2008 | -- | $135,950 -1.7% |
| 2007 | -- | $138,350 |
| 2006 | -- | $138,350 |
| 2005 | -- | $138,350 -3.7% |
| 2004 | -- | $143,600 +1.4% |
| 2003 | -- | $141,650 +6.7% |
| 2002 | -- | $132,700 +4.6% |
| 2001 | -- | $126,850 |
Find assessor info on the county website
Monthly payment
Est. payment
Payment breakdown
Explore the cost of this home by adjusting the details. Changes won't be saved.Climate risks
Neighborhood: 48706
Nearby schools
GreatSchools rating
- 6/10Mackensen Elementary SchoolGrades: PK-5Distance: 3.4 mi
- 7/10Western Middle SchoolGrades: 6-8Distance: 8.4 mi
- 6/10Bay City Western High SchoolGrades: 9-12Distance: 8.4 mi
Schools provided by the listing agent
- District: Bay City School District
Source: MiRealSource. This data may not be complete. We recommend contacting the local school district to confirm school assignments for this home.
- $383,1004 bd2 ba2.4k sqft2721 Inverness Dr, Bay City, MI 48706Off Market
- $338,1004 bd2 ba2.4k sqft2711 Inverness Dr, Bay City, MI 48706Off Market
- $290,0003 bd3 ba2.4k sqft2707 Inverness Dr, Bay City, MI 48706Sold
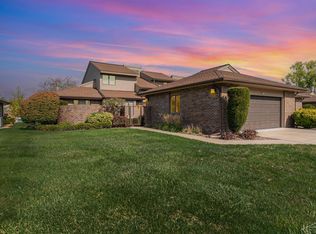
- $285,0004 bd4 ba3.1k sqft2727 Inverness Dr, Bay City, MI 48706Sold
- $357,0003 bd2 ba2.4k sqft2731 Inverness Dr, Bay City, MI 48706Off Market
- $410,0003 bd3 ba3.2k sqft2735 Inverness Dr, Bay City, MI 48706Sold
- $338,0004 bd2 ba2.4k sqft2747 Inverness Dr, Bay City, MI 48706Off Market
- $288,3004 bd2 ba1.8k sqft2693 Inverness Dr, Bay City, MI 48706Off Market
A local agent can set up tours, give advice and negotiate with sellers.
Similar homes
- $324,9003 bd2 ba2.2k sqft7401 W Ryan Ct, Bay City, MI 48706For Sale

 MLS ID #50214373, Lynn Moore, Berkshire Hathaway HomeServices. MiRealSource
 - $355,0004 bd3 ba3.1k sqft3117 Gaslight Dr #18, Bay City, MI 48706For Sale
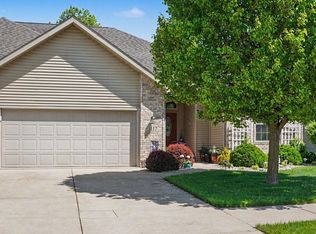 MLS ID #50209031, Howard R Diefenbach, Century 21 Signature Realty - Bay City. MiRealSource
 - $363,9003 bd3 ba3.5k sqft5629 Firethorne Dr, Bay City, MI 48706For Sale
 MLS ID #50204322, Kristi Lambert, Ayre/Rhinehart Bay REALTORS. MiRealSource
 - $330,0003 bd3 ba2k sqft5643 Firethorne Dr, Bay City, MI 48706For Sale
 MLS ID #50208131, Kathlene (Kate) Young, Century 21 Signature Realty - Bay City. MiRealSource
 - $375,0003 bd3 ba2.2k sqft5620 W Spring Knoll Dr, Bay City, MI 48706For SaleMLS ID #1941802, Gretchen Meeker. NGLRMLS
- $349,9003 bd4 ba3k sqft928 N Wenona St, Bay City, MI 48706For SaleMLS ID #50212914, J & H Home Group, Berkshire Hathaway HomeServices, Bay City. MiRealSource
- $515,0003 bd4 ba2.4k sqft2743 Limerick Dr, Bay City, MI 48706For SaleMLS ID #50213940, Zachary Kuch, EXP Realty LLC. MiRealSource
- $339,9994 bd3 ba2.4k sqft3891 Mystic Trl, Saginaw, MI 48603For SaleMLS ID #50213709, Becky Muylle, Century 21 Signature Realty. MiRealSource
- $350,0004 bd3 ba3.7k sqft3229 Delevan Dr, Saginaw, MI 48603For SaleMLS ID #50214158, Jessica Kuhn, Epique Inc.. MiRealSource
- $374,9005 bd3 ba2.5k sqft8433 Waxwing Dr, Freeland, MI 48623For SaleMLS ID #50212504, Joy Dobson, Century 21 Signature Realty (Freeland). MiRealSource
- $349,9004 bd3 ba2.7k sqft1010 6th St, Bay City, MI 48708For SaleMLS ID #50213449, Gary L Hamilton, Dollinger & Company, Inc.. MiRealSource
- $394,0003 bd3 ba2.8k sqft3315 Harris Ln, Bay City, MI 48706For SaleMLS ID #50203539, Michael M Grabowski, Real Estate Pro Group, LLC. MiRealSource
- $375,0003 bd2 ba1.9k sqft3254 Hidden Rd, Bay City, MI 48706For SaleMLS ID #50211245, Cesar Ortega, Ayre/Rhinehart Bay REALTORS. MiRealSource
- $359,9003 bd3 ba3.2k sqft4038 Eleven Mile Rd, Auburn, MI 48611For SaleMLS ID #50212464, J & H Home Group, Berkshire Hathaway HomeServices, Bay City. MiRealSource
- $375,0004 bd4 ba2.9k sqft11368 August Ln, Freeland, MI 48623For SaleMLS ID #50214271, Krista Martelli, Ayre/Rhinehart REALTORS. MiRealSource
- $279,9003 bd2 ba1.7k sqft577 S Lincoln Rd, Bay City, MI 48708For SaleMLS ID #50212733, Dave Wieland, RE/MAX New Image. MiRealSource
- $210,0003 bd3 ba2k sqft605 Webb Dr, Bay City, MI 48706For SaleMLS ID #50214589, Mary Knoll, Berkshire Hathaway HomeServices. MiRealSource
- $229,9004 bd3 ba1.9k sqft307 Frank St, Bay City, MI 48706For SaleMLS ID #50214488, Jamie Broderick, eXp Realty. MiRealSource
- $200,0002 bd3 ba1.8k sqft4848 Appletree Ln, Bay City, MI 48706For SaleMLS ID #50214296, Shelley Niedzwiecki, Ayre/Rhinehart Bay REALTORS. MiRealSource
- $369,9004 bd3 ba2.3k sqft8914 Cottonwood Dr, Freeland, MI 48623For SaleMLS ID #50212070, Nicole Freed, EXP Realty. MiRealSource
