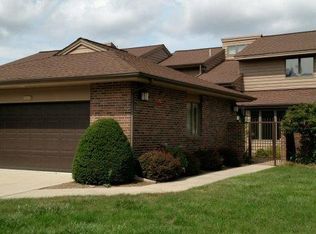
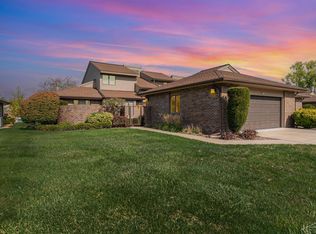
This beautifully updated luxury condominium offers a blend of sophistication, comfort, and maintenance-free living—an opportunity that is truly in high demand, located adjacent to the Bay City Country Club. From the moment you enter through the serene courtyard, you are welcomed into a residence defined by soaring ceilings, striking detail, and breathtaking water views that immediately captivate. Designed for both refined living and effortless entertaining, the open-concept layout connects the elegant living room, formal dining area, and updated kitchen. The dramatic stone fireplace creates a stunning focal point, offering warmth and ambiance. Enjoy tranquil mornings and relaxing summer evenings in the inviting 3-season room, where water views provide the perfect backdrop. The expansive primary suite is a private retreat, featuring dual walk-in closets and a spa-inspired en-suite complete with heated floors and ambient under-cabinet lighting. No detail has been overlooked, with premium features including a whole-home audio system, exterior security system, and exceptional interior storage. This rare property combines an unbeatable location, upscale finishes, and a lifestyle of ease and exclusivity—Call today for your private viewing
Sold for $410,000
$410,000
2735 Inverness Dr, Bay City, MI 48706
3beds
3,269sqft
Condominium
Built in 1990
-- sqft lot
$412,300 Zestimate®
$125/sqft
$2,603 Estimated rent
Home value
$412,300
$392,000 - $433,000
$2,603/mo
Zestimate® history
Owner options
List your home for rent
$2,603/mo
Rent Zestimate®
Find your next renter with Zillow Rental Manager. Plus, with online applications, you can quickly screen prospective tenants – for free.
$2,603/mo
Rent Zestimate®
Refinance and save
$3,183/mo
Est. payment
Refinancing to a lower rate could help reduce your monthly payments and save thousands over the life of the loan.
$3,183/mo
Est. payment
Explore your selling options
Work with a Zillow partner agent
Leverage their expertise and Zillow's premium Showcase listings to get your home seen by more buyers.
Get startedList with your own agent
Get your home in front of millions of buyers by listing it on Zillow.
Learn how to do itSell it yourself
Take full control of how buyers see your home on Zillow by listing For Sale by Owner (FSBO).
List your homeWhat's special
Dramatic stone fireplaceExceptional interior storageSpa-inspired en-suiteSerene courtyardExpansive primary suiteSoaring ceilingsExterior security system
Zillow last checked:
Listing updated:
Listed by:
Bridgette Stallings 989-798-8009,
Century 21 Signature Realty
Bought with:
Bridgette Stallings, 6501364640
Century 21 Signature Realty
Source: MiRealSource,MLS#: 50202002 Originating MLS: Saginaw Board of REALTORS
Originating MLS: Saginaw Board of REALTORSFacts & features
Interior
Bedrooms & bathrooms
- Bedrooms: 3
- Bathrooms: 3
- Full bathrooms: 2
- 1/2 bathrooms: 1
- Main level bathrooms: 1
- Main level bedrooms: 1
Primary bedroom
- Level: First
Bedroom 1
- Features: Carpet
- Level: Main
- Area: 308
- Dimensions: 22 x 14
Bedroom 2
- Features: Carpet
- Level: Upper
- Area: 156
- Dimensions: 13 x 12
Bedroom 3
- Features: Carpet
- Level: Upper
- Area: 187
- Dimensions: 17 x 11
Bathroom 1
- Features: Ceramic
- Level: Main
- Area: 140
- Dimensions: 14 x 10
Bathroom 2
- Features: Ceramic
- Level: Upper
- Area: 40
- Dimensions: 8 x 5
Dining room
- Features: Wood
- Level: Main
- Area: 182
- Dimensions: 14 x 13
Family room
- Features: Carpet
- Level: Lower
- Area: 340
- Dimensions: 20 x 17
Kitchen
- Features: Wood
- Level: Main
- Area: 297
- Dimensions: 27 x 11
Living room
- Features: Wood
- Level: Main
- Area: 323
- Dimensions: 19 x 17
Heating
- Forced Air, Natural Gas
Cooling
- Ceiling Fan(s), Central Air
Appliances
- Included: Dishwasher, Dryer, Humidifier, Microwave, Range/Oven, Refrigerator, Washer, Gas Water Heater
- Laundry: First Floor Laundry, Main Level
Features
- Sump Pump, Walk-In Closet(s), Bar, Eat-in Kitchen
- Flooring: Ceramic Tile, Carpet, Wood
- Windows: Window Treatments
- Basement: Block,Daylight,Finished,Full
- Number of fireplaces: 1
- Fireplace features: Living Room
Interior area
- Total structure area: 3,569
- Total interior livable area: 3,269 sqft
- Finished area above ground: 2,819
- Finished area below ground: 450
Property
Parking
- Total spaces: 2
- Parking features: Garage, Electric in Garage, Heated Garage
- Garage spaces: 2
Features
- Levels: Two
- Stories: 2
- Patio & porch: Deck, Patio, Porch
- Waterfront features: Pond
- Frontage length: 0
Details
- Parcel number: 030C0500002300
- Special conditions: Private
Construction
Type & style
- Home type: Condo
- Architectural style: Other
- Property subtype: Condominium
Materials
- Brick, Vinyl Siding
- Foundation: Basement
Condition
- Year built: 1990
Utilities & green energy
- Sewer: Public Sanitary
- Water: Public
- Utilities for property: Cable/Internet Avail.
Community & neighborhood
Location
- Region: Bay City
- Subdivision: Country Club Estates
HOA & financial
HOA
- Has HOA: Yes
- HOA fee: $500 monthly
- Amenities included: Golf Course, Street Lights
- Services included: Maintenance Grounds, Snow Removal, Trash
- Association name: Country Club Estates
Other
Other facts
- Listing agreement: Exclusive Right To Sell
- Listing terms: Cash,Conventional
- Road surface type: Paved
Price history
| Date | Event | Price |
|---|---|---|
| 7/8/2026 | Sold | $410,000-2.4%$125/sqft |
Source:  MiRealSource #50202002 Report a problem MiRealSource #50202002 Report a problem | ||
| 5/27/2026 | Pending sale | $419,900$128/sqft |
Source: MiRealSource #50202002 Report a problem | ||
| 3/19/2026 | Listed for sale | $419,900+7.7%$128/sqft |
Source: MiRealSource #50202002 Report a problem | ||
| 2/9/2025 | Listing removed | $389,900+5.4%$119/sqft |
Source: Berkshire Hathaway HomeServices Michigan and Northern Indiana Real Estate #61050147687 Report a problem | ||
| 11/11/2024 | Price change | $370,000-2.2%$113/sqft |
Source:  Realcomp II #61050147687 Report a problem Realcomp II #61050147687 Report a problem | ||
| 10/6/2024 | Listed for sale | $378,400$116/sqft |
Source: Realcomp II #61050147687 Report a problem | ||
| 9/14/2024 | Pending sale | $378,400$116/sqft |
Source: Realcomp II #61050147687 Report a problem | ||
| 7/24/2024 | Price change | $378,400-1.9%$116/sqft |
Source: Realcomp II #61050147687 Report a problem | ||
| 7/8/2024 | Listed for sale | $385,900+20.6%$118/sqft |
Source: Realcomp II #61050147687 Report a problem | ||
| 4/17/2023 | Sold | $320,000$98/sqft |
Source: Public Record Report a problem | ||
Public tax history
| Year | Property taxes | Tax assessment |
|---|---|---|
| 2025 | $4,409 +6.2% | $152,950 +16.3% |
| 2024 | $4,153 +5.1% | $131,550 +5% |
| 2023 | $3,952 +7.8% | $125,300 +4.9% |
| 2022 | $3,668 +2.5% | $119,400 +7% |
| 2021 | $3,580 +4.6% | $111,600 -7.6% |
| 2020 | $3,422 +2.7% | $120,800 -1.3% |
| 2019 | $3,331 | $122,350 +17% |
| 2018 | $3,331 +0.4% | $104,550 -0.1% |
| 2017 | $3,318 | $104,650 -0.5% |
| 2016 | $3,318 | $105,150 -0.9% |
| 2015 | $3,318 | $106,150 -6.2% |
| 2014 | -- | $113,200 |
| 2013 | -- | $113,200 -15% |
| 2012 | -- | $133,150 +3.3% |
| 2011 | -- | $128,900 -8.5% |
| 2010 | -- | $140,850 -7.9% |
| 2009 | -- | $152,900 -3% |
| 2008 | -- | $157,650 -1.7% |
| 2007 | -- | $160,450 |
| 2006 | -- | $160,450 |
| 2005 | -- | $160,450 -3.7% |
| 2004 | -- | $166,550 +1.4% |
| 2003 | -- | $164,300 +6.7% |
| 2002 | -- | $153,950 +4.6% |
| 2001 | -- | $147,200 |
Find assessor info on the county website
Neighborhood: 48706
Nearby schools
GreatSchools rating
- 6/10Mackensen Elementary SchoolGrades: PK-5Distance: 3.4 mi
- 7/10Western Middle SchoolGrades: 6-8Distance: 8.4 mi
- 6/10Bay City Western High SchoolGrades: 9-12Distance: 8.4 mi
Schools provided by the listing agent
- District: Bay City School District
Source: MiRealSource. This data may not be complete. We recommend contacting the local school district to confirm school assignments for this home.


Get pre-qualified for a loan
At Zillow Home Loans, we can pre-qualify you in as little as 5 minutes with no impact to your credit score.An equal housing lender. NMLS #10287.
Sell for more on Zillow
Get a Zillow Showcase℠ listing at no additional cost and you could sell for .
$412,300
2% more
+$8,246
With Zillow Showcase(estimated)
$420,546
- Michigan
- Bay County
- Bay City
- 48706
- 2735 Inverness Dr
Nearby cities
Nearby zip codes
Other Bay City Topics
