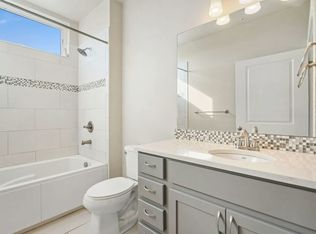
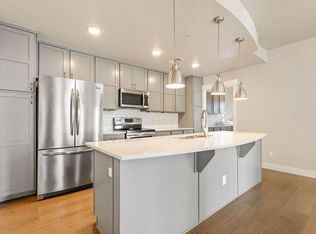
Welcome to elevated living in this luxurious "lock and leave" top-floor, end-unit condo. Ideally located in a secured building with keypad entry and convenient elevator access, this updated loft is sure to please. As you walk in you'll be greeted by vaulted ceilings and luxurious finishes. The large living room is flooded with natural light and has a beautiful fireplace, architectural details and access to the private balcony. Experience the modern kitchen with laminate wood flooring, stainless steel appliances, granite counter tops and a large island with undermount sink. The large primary bedroom has plenty of light, a luxurious bathroom and large walk-in closet. Enjoy the rare, attached garage on the mainfloor of the building so you don't have to walk outside in the cold winter months. The spacious, in-unit laundry room offers convenience and additional storage plus all the appliances are included! Speaking of inclusions, this home is truly "turn-key" with all furnishings included making it the perfect option for a second home or fully furnished executive rental. Enjoy sunrises on your private balcony overlooking the courtyard with views of Horsetooth and the mountains. HOA fee covers exterior maintenance, landscaping, water/sewer, trash, snow removal, cable TV, internet and hazard insurance. Bring your pets and stroll down to buzzing cafes, crave-worthy restaurants, Jessup Farm, or complete your to-do list in less time with everything you need right outside your door. This truly is maintenance free living at its finest!
Sold for $472,500
$472,500
2715 Iowa Dr #307, Fort Collins, CO 80525
3beds
1,412sqft
Condominium
Built in 2016
-- sqft lot
$471,700 Zestimate®
$335/sqft
$2,281 Estimated rent
Home value
$471,700
$448,000 - $495,000
$2,281/mo
Zestimate® history
Owner options
List your home for rent
$2,281/mo
Rent Zestimate®
Find your next renter with Zillow Rental Manager. Plus, with online applications, you can quickly screen prospective tenants – for free.
$2,281/mo
Rent Zestimate®
Refinance and save
$3,315/mo
Est. payment
Refinancing to a lower rate could help reduce your monthly payments and save thousands over the life of the loan.
$3,315/mo
Est. payment
Explore your selling options
Work with a Zillow partner agent
Leverage their expertise and Zillow's premium Showcase listings to get your home seen by more buyers.
Get startedList with your own agent
Get your home in front of millions of buyers by listing it on Zillow.
Learn how to do itSell it yourself
Take full control of how buyers see your home on Zillow by listing For Sale by Owner (FSBO).
List your homeWhat's special
Zillow last checked:
Listing updated:
Listed by:
Jathan Trevena 970-413-3737,
Coldwell Banker Realty- Fort Collins
Bought with:
Hailey Erskine, 10055195
Redfin Corporation
Source: IRES as distributed by MLS GRID,MLS#: 1053356
Facts & features
Interior
Bedrooms & bathrooms
- Bedrooms: 3
- Bathrooms: 2
- Full bathrooms: 1
- 3/4 bathrooms: 1
- Main level bathrooms: 2
Primary bedroom
- Description: Carpet
- Features: 3/4 Primary Bath, Luxury Features Primary Bath
- Level: Main
- Area: 182 Square Feet
- Dimensions: 13 x 14
Bedroom 2
- Description: Carpet
- Level: Main
- Area: 154 Square Feet
- Dimensions: 11 x 14
Bedroom 3
- Description: Carpet
- Level: Main
- Area: 154 Square Feet
- Dimensions: 11 x 14
Dining room
- Description: Carpet
- Level: Main
- Area: 135 Square Feet
- Dimensions: 9 x 15
Kitchen
- Description: Laminate
- Level: Main
- Area: 135 Square Feet
- Dimensions: 9 x 15
Laundry
- Description: Tile
- Level: Main
- Area: 66 Square Feet
- Dimensions: 6 x 11
Living room
- Description: Carpet
- Level: Main
- Area: 195 Square Feet
- Dimensions: 13 x 15
Heating
- Forced Air
Cooling
- Central Air, Ceiling Fan(s)
Appliances
- Included: Electric Range, Dishwasher, Refrigerator, Washer, Dryer, Microwave
- Laundry: Washer/Dryer Hookup
Features
- Open Floorplan, Pantry, Walk-In Closet(s), Jack & Jill Bathroom, Kitchen Island
- Basement: None
- Has fireplace: Yes
- Fireplace features: Living Room
Interior area
- Total structure area: 1,412
- Total interior livable area: 1,412 sqft
- Finished area above ground: 1,412
Property
Parking
- Total spaces: 1
- Parking features: Garage Door Opener, Attached
- Attached garage spaces: 1
- Details: Attached
Accessibility
- Accessibility features: Low Carpet, Accessible Doors, Main Floor Bath, Accessible Bedroom, Main Level Laundry
Features
- Levels: One
- Stories: 1
- Entry location: 3rd Floor
- Patio & porch: Patio
Lot
- Size: 1,442 Square Feet
- Features: Paved, Curbs, Gutters, Sidewalks, Street Light, Fire Hydrant within 500 Feet
Details
- Parcel number: R1663952
- Zoning: RH
- Special conditions: Private Owner
Construction
Type & style
- Home type: Condo
- Property subtype: Condominium
- Attached to another structure: Yes
Materials
- Stone, Composition, Stucco
- Roof: Composition
Condition
- New construction: No
- Year built: 2016
Utilities & green energy
- Electric: City of FTC
- Gas: Xcel
- Sewer: Public Sewer
- Water: City
- Utilities for property: Natural Gas Available, Electricity Available, Cable Available
Green energy
- Energy efficient items: Windows, High Efficiency Furnace, Thermostat
Community & HOA
Community
- Features: Park, Security Building, Elevator
- Security: Fire Sprinkler System, Fire Alarm
- Subdivision: Flats At Rigden Farm Condos Bldg 5
HOA
- Has HOA: Yes
- Services included: Common Amenities, Trash, Snow Removal, Maintenance Grounds, Security, Management, Utilities, Exterior Maintenance, Cable TV, Water, Insurance, Sewer
- HOA fee: $510 monthly
- HOA name: The Flats at Rigden Farm
- HOA phone: 970-481-5048
Location
- Region: Fort Collins
Financial & listing details
- Price per square foot: $335/sqft
- Tax assessed value: $467,900
- Annual tax amount: $2,914
- Date on market: 3/10/2026
- Listing terms: Cash,Conventional,FHA,VA Loan
- Exclusions: Seller's Personal Property
- Electric utility on property: Yes
Price history
| Date | Event | Price |
|---|---|---|
| 4/15/2026 | Sold | $472,500+1.1%$335/sqft |
Source:  IRES as distributed by MLS GRID #1053356 Report a problem IRES as distributed by MLS GRID #1053356 Report a problem | ||
| 3/17/2026 | Pending sale | $467,500$331/sqft |
Source:  REcolorado as distributed by MLS GRID #IR1053356 Report a problem REcolorado as distributed by MLS GRID #IR1053356 Report a problem | ||
| 3/13/2026 | Listed for sale | $467,500+22.1%$331/sqft |
Source: IRES as distributed by MLS GRID #1053356 Report a problem | ||
| 10/23/2024 | Listing removed | $2,200$2/sqft |
Source: Zillow Rentals Report a problem | ||
| 10/9/2024 | Price change | $2,200-4.3%$2/sqft |
Source: Zillow Rentals Report a problem | ||
| 9/17/2024 | Price change | $2,300-11.5%$2/sqft |
Source: Zillow Rentals Report a problem | ||
| 7/31/2024 | Price change | $2,600-3.7%$2/sqft |
Source: Zillow Rentals Report a problem | ||
| 6/19/2024 | Listed for rent | $2,700$2/sqft |
Source: Zillow Rentals Report a problem | ||
| 4/25/2017 | Sold | $382,909$271/sqft |
Source: IRES as distributed by MLS GRID #801439 Report a problem | ||
Public tax history
| Year | Property taxes | Tax assessment |
|---|---|---|
| 2025 | $2,914 +8% | $29,244 -8.1% |
| 2024 | $2,699 +5% | $31,812 -1% |
| 2023 | $2,571 -4.4% | $32,121 +13.9% |
| 2022 | $2,690 -1.3% | $28,190 -2.8% |
| 2021 | $2,724 -0.4% | $29,001 -0.4% |
| 2020 | $2,736 +45.8% | $29,115 -0.7% |
| 2019 | $1,876 | $29,318 +42.4% |
| 2018 | $1,876 | $20,585 +96.1% |
| 2017 | $1,876 | $10,498 |
Find assessor info on the county website
Neighborhood: Rigden Farm
Nearby homes
- $63,000-- bd-- ba-- sqft2715 Iowa Dr #104, Fort Collins, CO 80525Off Market
- $450,0002 bd2 ba1k sqft2715 Iowa Dr #305, Fort Collins, CO 80525Sold
- $438,1003 bd2 ba1.3k sqft2715 Iowa Dr #207, Fort Collins, CO 80525Off Market
- $345,8001 bd1 ba938 sqft2715 Iowa Dr #103, Fort Collins, CO 80525Off Market

- $402,5002 bd2 ba1k sqft2715 Iowa Dr #208, Fort Collins, CO 80525Sold
- $435,0003 bd2 ba1.3k sqft2727 Iowa Dr #301, Fort Collins, CO 80525Sold
- $366,0002 bd2 ba1k sqft2715 Iowa Dr #206, Fort Collins, CO 80525Off Market
- $435,0003 bd2 ba1.3k sqft2727 Iowa Dr #201, Fort Collins, CO 80525Sold
Nearby schools
GreatSchools rating
- 8/10Riffenburgh Elementary SchoolGrades: K-5Distance: 1.2 mi
- 5/10Lesher Middle SchoolGrades: 6-8Distance: 2 mi
- 8/10Fort Collins High SchoolGrades: 9-12Distance: 0.7 mi
Schools provided by the listing agent
- Elementary: Riffenburgh
- Middle: Lesher
- High: Poudre
Source: IRES as distributed by MLS GRID. This data may not be complete. We recommend contacting the local school district to confirm school assignments for this home.
Get a cash offer in 3 minutes
Find out how much your home could sell for in as little as 3 minutes with a no-obligation cash offer.
Estimated market value
$471,700
Get a cash offer in 3 minutes
Find out how much your home could sell for in as little as 3 minutes with a no-obligation cash offer.
Estimated market value
$471,700
- Colorado
- Larimer County
- Fort Collins
- 80525
- Rigden Farm
- 2715 Iowa Dr Unit 307
Nearby cities
Nearby neighborhoods
Nearby zip codes
Other Fort Collins Topics
