Welcome To This Charming And Updated Ranch Home In Perkins Township. This Home Features Three Bedrooms And A Updated Bathroom, And Is Completely Move-in Ready. Step Inside To Discover Beautiful Newer Flooring That Adds Warmth And Style Throughout. The Updated Kitchen Features Modern Cabinets, A Stylish Tile Backsplash, And Beautiful Granite Countertops. Outside, You'll Find A Large Driveway Offering Ample Parking Space, Along With An Oversized One-car Attached Garage For Additional Storage Or Parking Needs. The Huge Fenced-in Backyard Is Perfect For Outdoor Activities, Gatherings, And Pets. There Is Also A Beautiful Deck To Enjoy Outdoor Grilling And Entertaining. The Home Also Features A Brand New Roof Installed In 2024, Ensuring Peace Of Mind For Years To Come. Located Conveniently Close To Local Shopping, Restaurants, And Cedar Point Amusement Park. Plus Its Just A Short Walk Away From The Neighborhood Park. Don't Miss Your Chance To Own This Well-maintained Modern Home.
Sold for $187,000
$187,000
2715 N Bayview Ln, Sandusky, OH 44870
3beds
1,026sqft
Single Family Residence
Built in 1958
9,814 Square Feet Lot
$211,900 Zestimate®
$182/sqft
$1,506 Estimated rent
Home value
$211,900
$201,000 - $222,000
$1,506/mo
Zestimate® history
Owner options
List your home for rent
$1,506/mo
Rent Zestimate®
Find your next renter with Zillow Rental Manager. Plus, with online applications, you can quickly screen prospective tenants – for free.
$1,506/mo
Rent Zestimate®
Refinance and save
$1,299/mo
Est. payment
Refinancing to a lower rate could help reduce your monthly payments and save thousands over the life of the loan.
$1,299/mo
Est. payment
Explore your selling options
Work with a Zillow partner agent
Leverage their expertise and Zillow's premium Showcase listings to get your home seen by more buyers.
Get startedList with your own agent
Get your home in front of millions of buyers by listing it on Zillow.
Learn how to do itSell it yourself
Take full control of how buyers see your home on Zillow by listing For Sale by Owner (FSBO).
List your homeWhat's special
Modern cabinetsBeautiful deckOversized one-car attached garageAmple parking spaceStylish tile backsplashBeautiful granite countertopsHuge fenced-in backyard
Zillow last checked:
Listing updated:
Listed by:
Kimberly A. Vaccaro 419-239-6115 kimv@bex.net,
RE/MAX Quality Realty - Sandus
Bought with:
Jennifer Hupp, 2008001192
Key Realty
Source: Firelands MLS,MLS#: 20243898Originating MLS: Firelands MLS
Facts & features
Interior
Bedrooms & bathrooms
- Bedrooms: 3
- Bathrooms: 1
- Full bathrooms: 1
Primary bedroom
- Level: Main
- Area: 120
- Dimensions: 12 x 10
Bedroom 2
- Level: Main
- Area: 117
- Dimensions: 9 x 13
Bedroom 3
- Level: Main
- Area: 100
- Dimensions: 10 x 10
Bedroom 4
- Area: 0
- Dimensions: 0 x 0
Bedroom 5
- Area: 0
- Dimensions: 0 x 0
Bathroom
- Level: Main
Dining room
- Features: Combo
- Area: 0
- Dimensions: 0 x 0
Family room
- Area: 0
- Dimensions: 0 x 0
Kitchen
- Level: Main
- Area: 140
- Dimensions: 10 x 14
Living room
- Level: Main
- Area: 240
- Dimensions: 15 x 16
Heating
- Gas, Forced Air
Cooling
- Central Air
Appliances
- Included: Dishwasher, Range, Refrigerator
- Laundry: Laundry Room
Features
- Has basement: No
Interior area
- Total structure area: 1,026
- Total interior livable area: 1,026 sqft
Property
Parking
- Total spaces: 1
- Parking features: Attached, Paved
- Attached garage spaces: 1
- Has uncovered spaces: Yes
Features
- Levels: One
- Stories: 1
Lot
- Size: 9,814 Square Feet
Details
- Parcel number: 3202281000
Construction
Type & style
- Home type: SingleFamily
- Property subtype: Single Family Residence
Materials
- Vinyl Siding
- Foundation: Slab
- Roof: Asphalt,Roof New In 2024
Condition
- Year built: 1958
Utilities & green energy
- Electric: ON
- Sewer: Public Sewer
- Water: Public
Community & HOA
Community
- Security: Surveillance On Site
- Subdivision: Hindle Dev Co Inc
Location
- Region: Sandusky
Financial & listing details
- Price per square foot: $182/sqft
- Tax assessed value: $177,660
- Annual tax amount: $2,246
- Price range: $187K - $187K
- Date on market: 10/14/2024
- Date available: 01/01/1800
- Listing terms: Conventional
Price history
| Date | Event | Price |
|---|---|---|
| 11/15/2024 | Sold | $187,000+3.9%$182/sqft |
Source: Firelands MLS #20243898 Report a problem | ||
| 10/21/2024 | Contingent | $179,900$175/sqft |
Source: Firelands MLS #20243898 Report a problem | ||
| 10/14/2024 | Listed for sale | $179,900+43.9%$175/sqft |
Source: Firelands MLS #20243898 Report a problem | ||
| 7/19/2018 | Sold | $125,000-3.8%$122/sqft |
Source: Public Record Report a problem | ||
| 6/11/2018 | Pending sale | $129,900$127/sqft |
Source: Howard Hanna - Catawba #20182659 Report a problem | ||
| 6/4/2018 | Listed for sale | $129,900+115.2%$127/sqft |
Source: Howard Hanna - Port Clinton #20182659 Report a problem | ||
| 2/16/2018 | Sold | $60,350+16.1%$59/sqft |
Source: Public Record Report a problem | ||
| 12/28/2017 | Listed for sale | $52,000+8.3%$51/sqft |
Source: Russell Real Estate Services #20176390 Report a problem | ||
| 11/2/2017 | Sold | $48,000$47/sqft |
Source: Public Record Report a problem | ||
Public tax history
| Year | Property taxes | Tax assessment |
|---|---|---|
| 2025 | $2,794 -2% | $62,180 +37.2% |
| 2024 | $2,850 +26.8% | $45,320 +13.6% |
| 2023 | $2,248 -0.1% | $39,900 |
| 2022 | $2,250 +0.1% | $39,900 |
| 2021 | $2,248 +18.4% | $39,900 +17.5% |
| 2020 | $1,898 -2.9% | $33,970 |
| 2019 | $1,956 +46.1% | $33,970 +39.7% |
| 2018 | $1,339 +1988.3% | $24,310 -9.5% |
| 2017 | $64 -95.5% | $26,850 |
| 2016 | $1,422 +4.2% | $26,850 |
| 2015 | $1,365 -1% | $26,850 |
| 2014 | $1,378 +7.2% | $26,850 |
| 2013 | $1,285 +6.5% | $26,850 |
| 2012 | $1,206 -11.9% | $26,850 -15.5% |
| 2011 | $1,369 +1.6% | $31,780 |
| 2010 | $1,348 +1% | $31,780 |
| 2009 | $1,334 -0.4% | $31,780 |
| 2008 | $1,339 +7.2% | $31,780 |
| 2007 | $1,250 +101.1% | $31,780 |
| 2006 | $621 +6.5% | $31,780 +14.8% |
| 2005 | $583 -0.5% | $27,680 |
| 2004 | $586 -50.3% | $27,680 |
| 2003 | $1,179 +6.8% | $27,680 +6.2% |
| 2002 | $1,104 +0.4% | $26,070 |
| 2001 | $1,100 | $26,070 |
| 2000 | $1,100 | $26,070 |
Find assessor info on the county website
Neighborhood: 44870
Nearby homes
- $197,2003 bd1 ba1.4k sqft2717 N Bayview Ln, Sandusky, OH 44870Off Market
- $187,4003 bd1 ba1k sqft2711 N Bayview Ln, Sandusky, OH 44870Off Market
- $198,0003 bd1 ba1.4k sqft2801 N Bayview Ln, Sandusky, OH 44870Sold
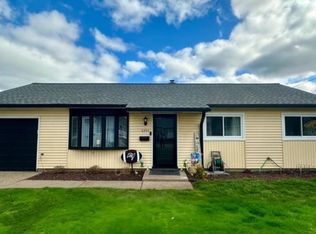
- $283,4003 bd2 ba1.9k sqft2709 N Bayview Ln, Sandusky, OH 44870Off Market
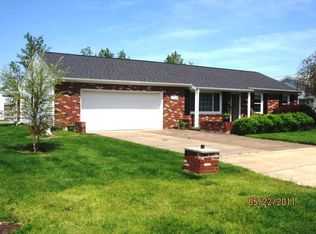
- $165,1003 bd1 ba1k sqft2716 N Bayview Ln, Sandusky, OH 44870Off Market
- $210,0003 bd1 ba1k sqft2712 N Bayview Ln, Sandusky, OH 44870Sold
- $196,3003 bd2 ba1.3k sqft2718 N Bayview Ln, Sandusky, OH 44870Off Market
- $228,3003 bd1 ba1.6k sqft2803 N Bayview Ln, Sandusky, OH 44870Off Market
Nearby schools
GreatSchools rating
- 5/10Meadowlawn Elementary SchoolGrades: 3-5Distance: 0.8 mi
- 6/10Briar Middle SchoolGrades: 6-8Distance: 2.5 mi
- 7/10Perkins High SchoolGrades: 9-12Distance: 2.7 mi
Schools provided by the listing agent
- District: Perkins
Source: Firelands MLS. This data may not be complete. We recommend contacting the local school district to confirm school assignments for this home.
Get a cash offer in 3 minutes
Find out how much your home could sell for in as little as 3 minutes with a no-obligation cash offer.
Estimated market value
$211,900
Get a cash offer in 3 minutes
Find out how much your home could sell for in as little as 3 minutes with a no-obligation cash offer.
Estimated market value
$211,900
- Ohio
- Erie County
- Fairview Lanes
- 44870
- 2715 N Bayview Ln
