Gorgeous, Upgraded Saussy Burbank, 3 Bedroom, 3 1/2 Bath, Brick Brownstone with 2 car garage located in highly coveted NODA! Completed in 2019 this beautiful townhome has high end finishes throughout & is just minutes to Uptown Charlotte! Great Room on main level features large casement windows for great natural light & AMAZING city views! Spacious Kitchen features premium quartz counters, stainless steel appliances, custom tile back splash, gas cook top, center island, plenty of cabinets for storage, custom lighting including recessed lights, large dining area, gorgeous hardwood floors & stunning exposed brick walls! Two spacious primary suites on upper level both with private bathrooms featuring large showers & dual vanities, walk-in closet & private balcony. Third lower-level guest suite features its own private entry, bath, patio AND kitchenette area (Perfect Airbnb)! Just steps away from the light rail & walking distance to NoDa’s most popular restaurants, bars and shops!
Closed
$800,000
2715 N Brevard St, Charlotte, NC 28205
3beds
2,409sqft
Townhouse
Built in 2019
0.04 Acres Lot
$809,000 Zestimate®
$332/sqft
$3,768 Estimated rent
Home value
$809,000
$769,000 - $849,000
$3,768/mo
Zestimate® history
Owner options
List your home for rent
$3,768/mo
Rent Zestimate®
Find your next renter with Zillow Rental Manager. Plus, with online applications, you can quickly screen prospective tenants – for free.
$3,768/mo
Rent Zestimate®
Refinance and save
$5,061/mo
Est. payment
Refinancing to a lower rate could help reduce your monthly payments and save thousands over the life of the loan.
$5,061/mo
Est. payment
Explore your selling options
Work with a Zillow partner agent
Leverage their expertise and Zillow's premium Showcase listings to get your home seen by more buyers.
Get startedList with your own agent
Get your home in front of millions of buyers by listing it on Zillow.
Learn how to do itSell it yourself
Take full control of how buyers see your home on Zillow by listing For Sale by Owner (FSBO).
List your homeWhat's special
Zillow last checked:
Listing updated:
Listed by:
Matt Sarver Matt@TheSarverGroup.com,
Keller Williams Lake Norman,
Lexi Paas,
Keller Williams Lake Norman
Bought with:
Christina Richard
Helen Adams Realty
Source: Canopy MLS as distributed by MLS GRID,MLS#: 4104409
Facts & features
Interior
Bedrooms & bathrooms
- Bedrooms: 3
- Bathrooms: 4
- Full bathrooms: 3
- 1/2 bathrooms: 1
Primary bedroom
- Level: Upper
Bedroom s
- Level: Lower
Bedroom s
- Level: Upper
Bathroom full
- Level: Lower
Bathroom half
- Level: Main
Bathroom full
- Level: Upper
Dining area
- Level: Main
Great room
- Level: Main
Kitchen
- Level: Main
Laundry
- Level: Upper
Heating
- Forced Air, Natural Gas
Cooling
- Ceiling Fan(s), Central Air
Appliances
- Included: Dishwasher, Disposal, Electric Water Heater, ENERGY STAR Qualified Dishwasher, Exhaust Fan, Exhaust Hood, Gas Cooktop, Gas Oven, Gas Range, Microwave, Plumbed For Ice Maker, Self Cleaning Oven
- Laundry: Laundry Room, Upper Level
Features
- Breakfast Bar, Built-in Features, Kitchen Island, Open Floorplan, Pantry, Walk-In Closet(s)
- Flooring: Carpet, Tile, Wood
- Doors: Insulated Door(s)
- Windows: Insulated Windows
- Basement: Exterior Entry,Finished,Interior Entry
- Attic: Pull Down Stairs
Interior area
- Total structure area: 1,930
- Total interior livable area: 2,409 sqft
- Finished area above ground: 1,930
- Finished area below ground: 479
Property
Parking
- Total spaces: 2
- Parking features: Driveway, Attached Garage, Garage Faces Rear, Garage on Main Level
- Attached garage spaces: 2
- Has uncovered spaces: Yes
Accessibility
- Accessibility features: Two or More Access Exits
Features
- Levels: Three Or More
- Stories: 3
- Entry location: Main
- Patio & porch: Balcony, Covered, Front Porch
- Has view: Yes
- View description: City
Lot
- Size: 0.04 Acres
- Features: End Unit
Details
- Parcel number: 08307827
- Zoning: MUDD-O
- Special conditions: Standard
- Other equipment: Network Ready
Construction
Type & style
- Home type: Townhouse
- Architectural style: Transitional
- Property subtype: Townhouse
Materials
- Brick Partial, Fiber Cement, Metal
- Foundation: Slab
Condition
- New construction: No
- Year built: 2019
Utilities & green energy
- Sewer: Public Sewer
- Water: City
- Utilities for property: Electricity Connected
Community & HOA
Community
- Security: Carbon Monoxide Detector(s), Smoke Detector(s)
- Subdivision: The Arts District
HOA
- Has HOA: Yes
- HOA fee: $300 monthly
- HOA name: Association Management Solutions
- HOA phone: 803-831-7023
Location
- Region: Charlotte
Financial & listing details
- Price per square foot: $332/sqft
- Tax assessed value: $539,700
- Annual tax amount: $5,316
- Date on market: 2/9/2024
- Cumulative days on market: 46 days
- Listing terms: Cash,Conventional,VA Loan
- Electric utility on property: Yes
- Road surface type: Concrete, Paved
Price history
| Date | Event | Price |
|---|---|---|
| 5/3/2024 | Sold | $800,000$332/sqft |
Source:  Canopy MLS as distributed by MLS GRID #4104409 Report a problem Canopy MLS as distributed by MLS GRID #4104409 Report a problem | ||
| 3/26/2024 | Pending sale | $800,000$332/sqft |
Source: Canopy MLS as distributed by MLS GRID #4104409 Report a problem | ||
| 2/9/2024 | Listed for sale | $800,000+13.5%$332/sqft |
Source: Canopy MLS as distributed by MLS GRID #4104409 Report a problem | ||
| 1/12/2023 | Sold | $705,000-2.8%$293/sqft |
Source: Canopy MLS as distributed by MLS GRID #3925709 Report a problem | ||
| 12/13/2022 | Contingent | $725,000$301/sqft |
Source: Canopy MLS as distributed by MLS GRID #3925709 Report a problem | ||
| 11/30/2022 | Listed for sale | $725,000+8.2%$301/sqft |
Source: Canopy MLS as distributed by MLS GRID #3925709 Report a problem | ||
| 1/7/2022 | Sold | $670,000-0.7%$278/sqft |
Source: Canopy MLS as distributed by MLS GRID #3806605 Report a problem | ||
| 12/6/2021 | Pending sale | $675,000$280/sqft |
Source: Canopy MLS as distributed by MLS GRID #3806605 Report a problem | ||
| 12/1/2021 | Listed for sale | $675,000+19.4%$280/sqft |
Source: Canopy MLS as distributed by MLS GRID #3806605 Report a problem | ||
| 9/27/2019 | Sold | $565,500$235/sqft |
Source: Public Record Report a problem | ||
Public tax history
| Year | Property taxes | Tax assessment |
|---|---|---|
| 2025 | $5,316 | $686,100 |
| 2024 | -- | $686,100 |
| 2023 | -- | $686,100 +27.1% |
| 2022 | $4,500 | $539,700 |
| 2021 | $4,500 -1.5% | $539,700 +90.7% |
| 2020 | $4,567 +234.5% | $283,000 |
| 2019 | $1,365 +160.2% | $283,000 |
| 2018 | $525 | -- |
Find assessor info on the county website
Neighborhood: North Charlotte
Nearby homes
- $812,0003 bd3 ba2.4k sqft2719 N Brevard St, Charlotte, NC 28205Off Market
- $805,7003 bd3 ba2.4k sqft2723 N Brevard St, Charlotte, NC 28205Off Market
- $826,8003 bd4 ba2.4k sqft2727 N Brevard St, Charlotte, NC 28205Off Market
- $783,8753 bd4 ba2.4k sqft2731 N Brevard St, Charlotte, NC 28205Sold
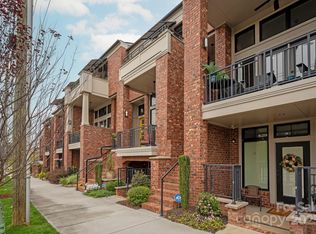
- $791,4003 bd3 ba2.4k sqft2735 N Brevard St, Charlotte, NC 28205Off Market
- $404,8007,754 Square Feet2718 N Brevard St, Charlotte, NC 28205Off Market
- $812,8003 bd3 ba2.4k sqft2801 N Brevard St, Charlotte, NC 28205Off Market
- $--2 bd2 ba1.3k sqft2713 N Brevard St UNIT E, Charlotte, NC 28205Off Market
Nearby schools
GreatSchools rating
- 6/10Highland Renaissance AcademyGrades: PK-5Distance: 0.9 mi
- 3/10Martin Luther King Jr MiddleGrades: 6-8Distance: 2.2 mi
- 1/10Garinger High SchoolGrades: 9-12Distance: 1.6 mi
Schools provided by the listing agent
- Elementary: Highland Renaissance
- Middle: Martin Luther King Jr
- High: Garinger
Source: Canopy MLS as distributed by MLS GRID. This data may not be complete. We recommend contacting the local school district to confirm school assignments for this home.
Get a cash offer in 3 minutes
Find out how much your home could sell for in as little as 3 minutes with a no-obligation cash offer.
Estimated market value
$809,000
Get a cash offer in 3 minutes
Find out how much your home could sell for in as little as 3 minutes with a no-obligation cash offer.
Estimated market value
$809,000
- North Carolina
- Mecklenburg County
- Charlotte
- 28205
- North Charlotte
- 2715 N Brevard St
Nearby cities
Nearby neighborhoods
Nearby zip codes
Other Charlotte Topics
