INVESTORS & HOMEBUYERS — MODERN NODA LIVING WITH FLEXIBLE INCOME POTENTIAL
Experience contemporary urban living at the newly painted and professionally cleaned 2727 N Brevard Street, a thoughtfully designed Saussy Burbank townhome in the heart of Charlotte’s sought-after NoDa arts district. At 2,461 square feet, this 3-bedroom, 4-bath residence combines modern design, functional living spaces, and versatile income potential. The flexible lower-level bedroom features a private entrance, creating an ideal opportunity for a guest suite, home office, or potential SHORT-TERM rental space. The main level offers an open, light-filled layout that connects seamlessly to a private terrace and a well-appointed kitchen featuring Bosch appliances, quartz countertops, and a complete appliance package, including the washer, dryer, and refrigerator. Upstairs, the spacious primary suite features dual vanities and a glass-enclosed shower, while additional en-suite bedrooms provide generous closet space and privacy for residents or guests. Location is a standout feature, with convenient access to two LYNX Blue Line light rail stations, major highways, and some of NoDa’s most popular destinations, including Heist Brewery, Brooks’ Sandwich House, Optimist Hall, galleries, restaurants, and neighborhood entertainment.
With its modern finishes, flexible floor plan, and highly desirable NoDa location, 2727 N Brevard Street offers an exceptional combination of lifestyle and investment potential.
Under contract-show
$799,900
2727 N Brevard St, Charlotte, NC 28205
3beds
2,461sqft
Townhouse
Built in 2018
0.04 Acres Lot
$791,200 Zestimate®
$325/sqft
$340/mo HOA
What's special
Modern finishesPrivate terraceGlass-enclosed showerFlexible floor planQuartz countertopsOpen light-filled layout
- 13 days
- 42
- 0
Zillow last checked:
Listing updated:
Listed by:
Tom Brennan tom.brennan@compass.com,
COMPASS
Source: Canopy MLS as distributed by MLS GRID,MLS#: 4429086
Facts & features
Interior
Bedrooms & bathrooms
- Bedrooms: 3
- Bathrooms: 4
- Full bathrooms: 3
- 1/2 bathrooms: 1
Primary bedroom
- Level: Upper
Bedroom s
- Level: Lower
Bedroom s
- Level: Upper
Bathroom full
- Level: Lower
Bathroom half
- Level: Main
Bathroom full
- Level: Upper
Bathroom full
- Level: Upper
Breakfast
- Level: Main
Dining area
- Level: Main
Kitchen
- Level: Main
Living room
- Level: Main
Heating
- Natural Gas
Cooling
- Ceiling Fan(s), Central Air
Appliances
- Included: Dishwasher
- Laundry: Inside, Laundry Room
Features
- Has basement: No
Interior area
- Total structure area: 2,461
- Total interior livable area: 2,461 sqft
- Finished area above ground: 2,461
- Finished area below ground: 0
Property
Parking
- Total spaces: 2
- Parking features: Attached Garage, Garage on Main Level
- Attached garage spaces: 2
Features
- Levels: Two and a Half
- Stories: 2.5
- Entry location: Main
- Patio & porch: Balcony
Lot
- Size: 0.04 Acres
Details
- Parcel number: 08307830
- Zoning: MUDD-O
- Special conditions: Standard
Construction
Type & style
- Home type: Townhouse
- Property subtype: Townhouse
Materials
- Brick Partial, Wood
- Foundation: Slab
Condition
- New construction: No
- Year built: 2018
Utilities & green energy
- Sewer: Public Sewer
- Water: City
Community & HOA
Community
- Subdivision: The Arts District
HOA
- Has HOA: Yes
- HOA fee: $340 monthly
- HOA name: Red Rock management
- HOA phone: 877-560-5134
Location
- Region: Charlotte
Financial & listing details
- Price per square foot: $325/sqft
- Tax assessed value: $715,000
- Annual tax amount: $4,905
- Date on market: 10/2/2026
- Cumulative days on market: 13 days
- Listing terms: Cash,Conventional
- Road surface type: Concrete, Paved
Estimated market value
$791,200
$752,000 - $831,000
$4,600/mo
Price history
| Date | Event | Price |
|---|---|---|
| 10/2/2026 | Listed for sale | $799,900+39.5%$325/sqft |
Source:  Canopy MLS as distributed by MLS GRID #4429086 Report a problem | ||
| 8/30/2019 | Sold | $573,500$233/sqft |
Source: Public Record Report a problem | ||
Public tax history
| Year | Property taxes | Tax assessment |
|---|---|---|
| 2025 | $4,905 | $715,000 |
| 2024 | -- | $715,000 |
| 2023 | -- | $715,000 +32.5% |
| 2022 | $4,500 | $539,700 |
| 2021 | $4,500 +66% | $539,700 +90.7% |
| 2020 | $2,711 +98.6% | $283,000 |
| 2019 | $1,365 +160.2% | $283,000 |
| 2018 | $525 | -- |
Find assessor info on the county website
Monthly payment
Est. payment
Payment breakdown
Explore the cost of this home by adjusting the details. Changes won't be saved.Climate risks
Neighborhood: North Charlotte
Nearby schools
Schools provided by the listing agent
- Elementary: Highland Renaissance
- Middle: Martin Luther King Jr
- High: Garinger
Source: Canopy MLS as distributed by MLS GRID. This data may not be complete. We recommend contacting the local school district to confirm school assignments for this home.
Similar homes
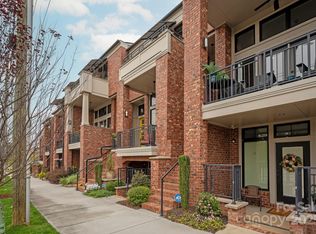
- $775,0003 bd4 ba2.5k sqft416 E 33rd St, Charlotte, NC 28205For Sale
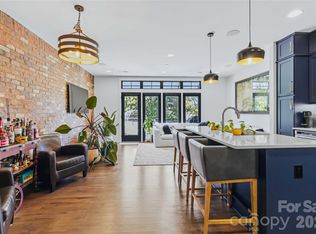
 MLS ID #4427456, Joseph Smallbone, NextHome Paramount. Canopy MLS as distributed by MLS GRID
- $850,0003 bd3 ba2.9k sqft1233 Drummond Ave, Charlotte, NC 28205For Sale
 MLS ID #4416426, Jake Meinberg, Costello Real Estate and Investments LLC. Canopy MLS as distributed by MLS GRID
- $735,0003 bd3 ba2.5k sqft1520 E 35th St, Charlotte, NC 28205New Construction
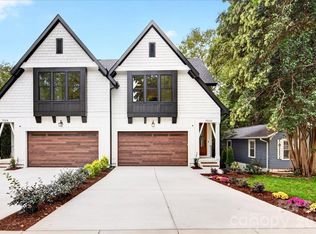 MLS ID #4440323, Isabelle Burbank, Helen Adams Realty. Canopy MLS as distributed by MLS GRID
- $799,0003 bd3 ba2.3k sqft1316 Seigle Ave, Charlotte, NC 28205For Sale
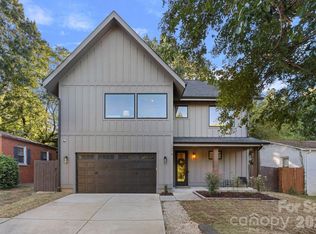 MLS ID #4422395, Kayla Stafford, Tyson Sold. Canopy MLS as distributed by MLS GRID
- $700,0003 bd3 ba2.2k sqft729 Charles Ave, Charlotte, NC 28205For SaleMLS ID #4412139, Kendra Eades, HoneyBee Real Estate. Canopy MLS as distributed by MLS GRID
- $740,0003 bd3 ba2.8k sqft1241 Drummond Ave, Charlotte, NC 28205For SaleMLS ID #4362563, Mary Pell Lea Teden, Helen Adams Realty. Canopy MLS as distributed by MLS GRID
- $875,0003 bd3 ba1.7k sqft3315 Holt St, Charlotte, NC 28205For SaleMLS ID #4437036, Anne Monsted, COMPASS. Canopy MLS as distributed by MLS GRID
- $650,0003 bd4 ba1.8k sqftMimosa Townhomes, Charlotte, NC 28205For SaleMLS ID #4429239, Liz Koelling, Keller Williams South Park. Canopy MLS as distributed by MLS GRID
- $780,0003 bd3 ba2.1k sqft1704 Pegram St, Charlotte, NC 28205For SaleMLS ID #4388343, Rachel Frazier, Savvy + Co Real Estate. Canopy MLS as distributed by MLS GRID
- $775,0003 bd2 ba1.7k sqft947 Everett Pl, Charlotte, NC 28205For SaleMLS ID #4425466, Helen Honeycutt, RE/MAX Executive. Canopy MLS as distributed by MLS GRID
- $725,0004 bd3 ba2k sqft2728 Kilgo Way, Charlotte, NC 28205For SaleMLS ID #4407297, Chris Hutto, Corcoran HM Properties. Canopy MLS as distributed by MLS GRID
- $699,9994 bd1 ba1.5k sqft2225 Winter St, Charlotte, NC 28205For SaleMLS ID #4440968, Desiree Duke, Duke Realty Partners LLC. Canopy MLS as distributed by MLS GRID
- $705,0004 bd4 ba3k sqft863 Academy St, Charlotte, NC 28205For SaleMLS ID #4380828, Suzana Measham, Better Homes and Gardens Real Estate Paracle. Canopy MLS as distributed by MLS GRID
- $775,0003 bd2 ba1.7k sqft3610 Oakwood Ave, Charlotte, NC 28205For SaleMLS ID #4431301, Katherine Hickman, Helen Adams Realty. Canopy MLS as distributed by MLS GRID
- $849,0003 bd3 ba2.8k sqft1108 Herrin Ave, Charlotte, NC 28205For SaleMLS ID #4357238, Lisa McGill, Opendoor Brokerage LLC. Canopy MLS as distributed by MLS GRID
- $899,9004 bd3 ba2.5k sqft3423 Tappan Pl, Charlotte, NC 28205New ConstructionMLS ID #4440057, Troy Knight, LKI Realty LLC. Canopy MLS as distributed by MLS GRID
- $799,0003 bd2 ba1.7k sqft1824 Chestnut Ave, Charlotte, NC 28205For SaleMLS ID #4411171, Liz Wells, Helen Adams Realty. Canopy MLS as distributed by MLS GRID
- $629,5004 bd4 ba2.2k sqft3125 Ada Mill Aly, Charlotte, NC 28205For SaleMLS ID #4416001, Ellen Kelly, Helen Adams Realty. Canopy MLS as distributed by MLS GRID
- $725,0003 bd3 ba2.3k sqft423 Sylvania Ave, Charlotte, NC 28206For SaleMLS ID #4438764, Brad Cook, Real Broker, LLC. Canopy MLS as distributed by MLS GRID
- $769,0003 bd2 ba1.4k sqft2218 Norcross Pl, Charlotte, NC 28205For SaleMLS ID #4417982, Mark Griffin, Nestlewood Realty, LLC. Canopy MLS as distributed by MLS GRID
