Welcome home to this beautifully built custom home situated just off The Plaza placing you in the heart of all Charlotte has to offer! As you enter this lovely and spacious home you are greeted with a bedroom or office with an ensuite bathroom. The open concept main level offers a spacious living room complete with gas fireplace and a kitchen fit for a chef! The oversized wraparound island offers seating on two sides with room for 8; the walk in pantry has shelving on all three walls, and don't forget the french door fridge, gas cooktop, and ducted range hood to complement the solid wood cabinets that feature soft closing hardware. Upstairs you'll find an oversized primary suite at a whopping 19'x13.5' with a spa inspired bathroom offering a soaking tub, spacious tiled shower, dual vanities, and toilet closet. The primary closet is larger than most bedrooms at a staggering 144sqft and features custom wood shelving! The two additional bedrooms are also oversized as is the laundry room that's complete with cabinetry and a deep soaking sink. Don't miss the secret under-stair storage with hidden bookcase door in the living room; great for holiday decor storage! In the backyard you'll have plenty of gathering space on covered and uncovered patios and enjoy tons of privacy with the wooden fence and natural trees around the backyard. This lovely home is situated only 3 minutes from NoDa, 6 minutes to Plaza Midwood, 10 minutes to Uptown, and 12 minutes to Camp North End. Hurry in and don't let this gem get away!
Active
$899,900
3423 Tappan Pl, Charlotte, NC 28205
4beds
2,568sqft
Single Family Residence
Built in 2026
0.17 Acres Lot
$896,100 Zestimate®
$350/sqft
$-- HOA
What's special
Gas fireplaceGas cooktopDucted range hoodOpen concept main levelFrench door fridge
- 4 days
- 288
- 42
Zillow last checked:
Listing updated:
Listed by:
Troy Knight Troy@LKIRealty.com,
LKI Realty LLC
Source: Canopy MLS as distributed by MLS GRID,MLS#: 4440057
Facts & features
Interior
Bedrooms & bathrooms
- Bedrooms: 4
- Bathrooms: 3
- Full bathrooms: 3
- Main level bedrooms: 1
Primary bedroom
- Level: Upper
- Area: 253.27 Square Feet
- Dimensions: 19' 0" X 13' 4"
Bedroom s
- Level: Main
Laundry
- Level: Upper
- Area: 59.22 Square Feet
- Dimensions: 8' 8" X 6' 10"
Heating
- Central, Natural Gas
Cooling
- Central Air
Appliances
- Included: Dishwasher, Double Oven, Exhaust Hood, Gas Cooktop, Microwave, Refrigerator with Ice Maker, Tankless Water Heater
- Laundry: Laundry Room, Sink
Features
- Kitchen Island, Open Floorplan, Pantry, Walk-In Closet(s)
- Flooring: Carpet, Tile, Wood
- Has basement: No
- Fireplace features: Gas, Living Room
Interior area
- Total structure area: 2,568
- Total interior livable area: 2,568 sqft
- Finished area above ground: 2,568
- Finished area below ground: 0
Property
Parking
- Total spaces: 2
- Parking features: Driveway, Attached Garage, Garage on Main Level
- Attached garage spaces: 2
- Has uncovered spaces: Yes
Features
- Levels: Two
- Stories: 2
- Patio & porch: Covered, Porch, Rear Porch
- Fencing: Back Yard,Privacy
Lot
- Size: 0.17 Acres
- Dimensions: 50 x 150
Details
- Parcel number: 09305118
- Zoning: N1-C
- Special conditions: Standard
Construction
Type & style
- Home type: SingleFamily
- Property subtype: Single Family Residence
Materials
- Wood
- Foundation: Crawl Space
Condition
- New construction: Yes
- Year built: 2026
Utilities & green energy
- Sewer: Public Sewer
- Water: City
Community & HOA
Community
- Subdivision: Plaza
Location
- Region: Charlotte
Financial & listing details
- Price per square foot: $350/sqft
- Tax assessed value: $112,400
- Date on market: 11/5/2026
- Exclusions: Staged Furniture
- Road surface type: Concrete, Paved
Estimated market value
$896,100
$851,000 - $941,000
Not available
Price history
| Date | Event | Price |
|---|---|---|
| 11/5/2026 | Listed for sale | $899,900+0.5%$350/sqft |
Source:  Canopy MLS as distributed by MLS GRID #4440057 Report a problem | ||
| 10/29/2026 | Listing removed | -- |
Source: Owner Report a problem | ||
| 10/7/2026 | Listed for sale | $895,000+371.1%$349/sqft |
Source: Owner Report a problem | ||
| 2/13/2026 | Sold | $190,000-4.5%$74/sqft |
Source: Canopy MLS as distributed by MLS GRID #4231304 Report a problem | ||
| 12/11/2025 | Listed for sale | $199,000-20.4%$77/sqft |
Source: Canopy MLS as distributed by MLS GRID #4231304 Report a problem | ||
| 3/8/2025 | Listed for sale | $250,000$97/sqft |
Source: Canopy MLS as distributed by MLS GRID #4231304 Report a problem | ||
Public tax history
Tax history is unavailable.
Monthly payment
Est. payment
Payment breakdown
Explore the cost of this home by adjusting the details. Changes won't be saved.Climate risks
Neighborhood: Plaza-Shamrock
Nearby schools
Schools provided by the listing agent
- Elementary: Shamrock Gardens
- Middle: Eastway
- High: Garinger
Source: Canopy MLS as distributed by MLS GRID. This data may not be complete. We recommend contacting the local school district to confirm school assignments for this home.


Similar homes
- $1,250,0005 bd5 ba3.3k sqft1201 Louise Ave, Charlotte, NC 28205New Construction
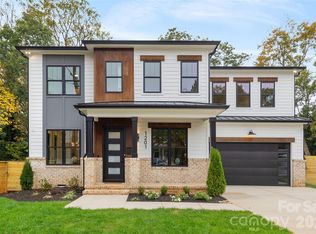
 MLS ID #4420711, Eric Layne, COMPASS. Canopy MLS as distributed by MLS GRID
- $900,0004 bd4 ba2.5k sqft908 Millbrook Rd, Charlotte, NC 28211For Sale
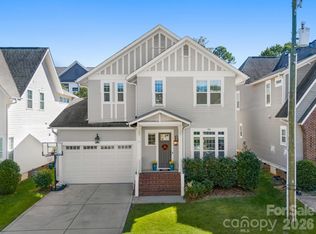 MLS ID #4435564, Kym Gallo, COMPASS. Canopy MLS as distributed by MLS GRID
- $985,0003 bd4 ba2.6k sqft1429 Belle Terre Ave, Charlotte, NC 28205For Sale
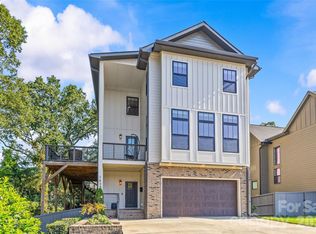 MLS ID #4409233, Eric Layne, COMPASS. Canopy MLS as distributed by MLS GRID
- $799,0003 bd3 ba2.3k sqft1316 Seigle Ave, Charlotte, NC 28205For Sale
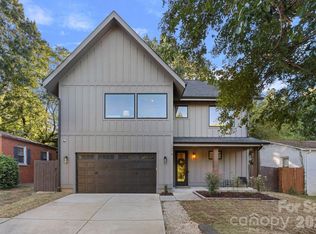 MLS ID #4422395, Kayla Stafford, Tyson Sold. Canopy MLS as distributed by MLS GRID
- $725,0003 bd3 ba2.3k sqft423 Sylvania Ave, Charlotte, NC 28206For SaleMLS ID #4438764, Brad Cook, Real Broker, LLC. Canopy MLS as distributed by MLS GRID
- $650,0004 bd4 ba2.6k sqft2000 Kilborne Dr, Charlotte, NC 28205For SaleMLS ID #4415514, John Bolos, Keller Williams South Park. Canopy MLS as distributed by MLS GRID
- $774,9004 bd4 ba2.8k sqft2621 Springway Dr, Charlotte, NC 28205New ConstructionCanopy MLS as distributed by MLS GRID
- $1,295,0004 bd4 ba3.6k sqft1301 Catawba Ave, Charlotte, NC 28205For SaleMLS ID #4389843, Josh Looney, 5 Points Realty. Canopy MLS as distributed by MLS GRID
- $825,0003 bd4 ba2.2k sqft910 Van Every St, Charlotte, NC 28205For SaleMLS ID #4424577, Tiffany Davis, Realty One Group Revolution. Canopy MLS as distributed by MLS GRID
- $1,249,0004 bd3 ba2.5k sqft429 Pecan Ave, Charlotte, NC 28204For SaleMLS ID #4436926, Matt Lake Nestor, EXP Realty LLC Ballantyne. Canopy MLS as distributed by MLS GRID
- $540,0003 bd2 ba1.8k sqft5309 Tarrywood Ln, Charlotte, NC 28205For SaleMLS ID #4431444, Lauren Harris, EXP Realty LLC Ballantyne. Canopy MLS as distributed by MLS GRID
- $1,175,9994 bd4 ba3.5k sqft1106 Brookhurst Dr, Charlotte, NC 28205New ConstructionMLS ID #4399535, Yadiel Rojas Baten, Fathom Realty NC LLC. Canopy MLS as distributed by MLS GRID
- $774,9004 bd4 ba2.6k sqft4020 Avalon Ave, Charlotte, NC 28209New ConstructionMLS ID #4366606, Emery Johnston, The Virtual Realty Group. Canopy MLS as distributed by MLS GRID
- $1,199,9004 bd4 ba3k sqft417 Plymouth Ave, Charlotte, NC 28206New ConstructionMLS ID #4430277, Jamie Werkman, I SHARE REALTY LLC. Canopy MLS as distributed by MLS GRID
- $999,9004 bd5 ba2.9k sqft2525 Deacon Ave, Charlotte, NC 28204For SaleMLS ID #4381991, Wes Collins, COMPASS. Canopy MLS as distributed by MLS GRID
- $969,0004 bd4 ba2.7k sqft513 Bowman Rd, Charlotte, NC 28217For SaleMLS ID #4410244, John Peters, JPeters Realty, LLC. Canopy MLS as distributed by MLS GRID
- $613,0004 bd3 ba2k sqft5044 Double Lakes Dr, Charlotte, NC 28212For SaleMLS ID #4419619, Allyson Burns, Howard Hanna Allen Tate Mooresville/LKN. Canopy MLS as distributed by MLS GRID
- $750,0004 bd4 ba3.5k sqft5401 Casper Dr, Charlotte, NC 28214For SaleMLS ID #4434975, Leslie Snipe, David Hoffman Realty Charlotte. Canopy MLS as distributed by MLS GRID
- $625,0003 bd3 ba1.8k sqft1949 Garibaldi Ave, Charlotte, NC 28208For SaleMLS ID #4412297, Mackenzie Amirfar, SERHANT. Canopy MLS as distributed by MLS GRID
- $1,045,0004 bd5 ba3k sqft2505 Kenmore Ave, Charlotte, NC 28204For SaleMLS ID #4411346, Katie Wright, Dickens Mitchener & Associates Inc. Canopy MLS as distributed by MLS GRID
