Welcome to this stunning Craftsman-style home in the heart of popular NODA. Built in 2006, this charming two-story residence offers inviting curb appeal with a rocking chair front porch. Enjoy 1,770 square feet of well-designed living space, featuring hardwood floors on the main level, three spacious bedrooms, and two and a half baths. The main level boasts a covered front porch, a cozy family room, an open dining area, a convenient half bath, and a kitchen equipped with stainless steel appliances, a gas range, a walk-in pantry, and a laundry room. Step out to the back porch for additional relaxation or entertaining space. Upstairs, the primary suite impresses with a large bathroom, walk-in shower, and generous walk-in closet. Two additional bedrooms and a second full bathroom provide ample space for family or guests. Experience exceptional outdoor living with a covered patio, artificial turf, putting green, fireplace, TV area, hot tub, and a fully fenced yard—perfect for entertaining or unwinding. This prime location is just moments from the light rail, North Davidson Park, and all the dining, nightlife, and attractions NODA has to offer. Also conveniently close to Downtown, Villa Heights, and Midwood.
Active
$875,000
3315 Holt St, Charlotte, NC 28205
3beds
1,770sqft
Single Family Residence
Built in 2006
0.22 Acres Lot
$860,900 Zestimate®
$494/sqft
$-- HOA
What's special
Fully fenced yardHot tubCovered front porchRocking chair front porchPutting greenInviting curb appealArtificial turf
- 12 days
- 995
- 135
Likely to sell faster than
Zillow last checked:
Listing updated:
Listed by:
Anne Monsted anne.monsted@compass.com,
COMPASS
Source: Canopy MLS as distributed by MLS GRID,MLS#: 4437036
Facts & features
Interior
Bedrooms & bathrooms
- Bedrooms: 3
- Bathrooms: 3
- Full bathrooms: 2
- 1/2 bathrooms: 1
Primary bedroom
- Level: Upper
Bedroom s
- Level: Upper
Bedroom s
- Level: Upper
Bathroom half
- Level: Main
Bathroom full
- Level: Upper
Bathroom full
- Level: Upper
Dining room
- Level: Main
Kitchen
- Level: Main
Laundry
- Level: Main
Living room
- Level: Main
Heating
- Forced Air, Natural Gas
Cooling
- Ceiling Fan(s), Central Air
Appliances
- Included: Dishwasher, Disposal, Gas Cooktop, Gas Oven, Gas Water Heater, Microwave
- Laundry: Laundry Room, Main Level
Features
- Breakfast Bar, Open Floorplan, Walk-In Closet(s)
- Flooring: Carpet, Tile, Wood
- Has basement: No
- Fireplace features: Gas Log, Living Room
Interior area
- Total structure area: 1,770
- Total interior livable area: 1,770 sqft
- Finished area above ground: 1,770
- Finished area below ground: 0
Property
Parking
- Total spaces: 1
- Parking features: Detached Garage, Garage on Main Level
- Garage spaces: 1
Features
- Levels: Two
- Stories: 2
- Patio & porch: Covered, Deck, Front Porch, Patio, Other
- Exterior features: Other - See Remarks
- Has spa: Yes
- Spa features: Heated
- Fencing: Back Yard,Fenced
Lot
- Size: 0.22 Acres
- Dimensions: 45.5 x 194
- Features: Level, Wooded
Details
- Parcel number: 09109111
- Zoning: N1-C
- Special conditions: Standard
Construction
Type & style
- Home type: SingleFamily
- Architectural style: Arts and Crafts
- Property subtype: Single Family Residence
Materials
- Fiber Cement
- Foundation: Crawl Space
Condition
- New construction: No
- Year built: 2006
Utilities & green energy
- Sewer: Public Sewer
- Water: City
Community & HOA
Community
- Subdivision: The Arts District
Location
- Region: Charlotte
Financial & listing details
- Price per square foot: $494/sqft
- Tax assessed value: $727,800
- Date on market: 10/24/2026
- Cumulative days on market: 12 days
- Listing terms: Cash,Conventional,VA Loan
- Road surface type: Concrete, Paved
Estimated market value
$860,900
$818,000 - $904,000
$2,366/mo
Price history
| Date | Event | Price |
|---|---|---|
| 10/24/2026 | Listed for sale | $875,000+145.1%$494/sqft |
Source:  Canopy MLS as distributed by MLS GRID #4437036 Report a problem | ||
| 3/24/2021 | Listing removed | -- |
Source: Owner Report a problem | ||
| 3/11/2016 | Sold | $357,000-1.9%$202/sqft |
Source: Public Record Report a problem | ||
| 9/29/2014 | Listing removed | $2,300$1/sqft |
Source: Owner Report a problem | ||
| 8/26/2014 | Listed for rent | $2,300+7%$1/sqft |
Source: Owner Report a problem | ||
| 9/9/2013 | Listing removed | $2,150$1/sqft |
Source: Zillow Rental Network Report a problem | ||
| 9/7/2013 | Listed for rent | $2,150$1/sqft |
Source: Zillow Rental Network Report a problem | ||
| 5/3/2013 | Listing removed | $2,150$1/sqft |
Source: Zillow Rental Network Report a problem | ||
| 4/10/2013 | Listed for rent | $2,150$1/sqft |
Source: vFlyer Rentals Report a problem | ||
| 4/17/2007 | Sold | $364,000$206/sqft |
Source: Public Record Report a problem | ||
Public tax history
| Year | Property taxes | Tax assessment |
|---|---|---|
| 2025 | -- | $727,800 |
| 2024 | $5,664 +3.4% | $727,800 |
| 2023 | $5,478 +25.1% | $727,800 +65.1% |
| 2022 | $4,379 +4.7% | $440,800 +4.6% |
| 2021 | $4,182 +0.2% | $421,500 |
| 2020 | $4,175 +0.4% | $421,500 |
| 2019 | $4,159 +7.1% | $421,500 +45.1% |
| 2018 | $3,885 +1.9% | $290,500 |
| 2017 | $3,814 | $290,500 |
| 2016 | $3,814 | $290,500 |
| 2015 | $3,814 +0.5% | $290,500 |
| 2014 | $3,793 | -- |
| 2013 | -- | $290,500 -0.7% |
| 2012 | -- | $292,600 |
| 2011 | -- | $292,600 +65.7% |
| 2010 | -- | $176,600 |
| 2009 | -- | $176,600 |
| 2008 | -- | -- |
| 2007 | -- | -- |
| 2006 | -- | $27,000 |
| 2005 | -- | $27,000 -68.7% |
| 2004 | -- | $86,300 |
| 2003 | -- | $86,300 +64.8% |
| 2002 | -- | $52,360 |
| 2001 | -- | $52,360 |
| 2000 | -- | $52,360 |
Find assessor info on the county website
Monthly payment
Est. payment
Payment breakdown
Explore the cost of this home by adjusting the details. Changes won't be saved.Climate risks
Neighborhood: North Charlotte

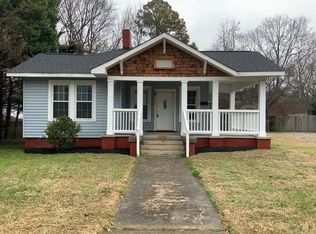
Similar homes
- $899,9004 bd3 ba2.5k sqft3423 Tappan Pl, Charlotte, NC 28205New Construction
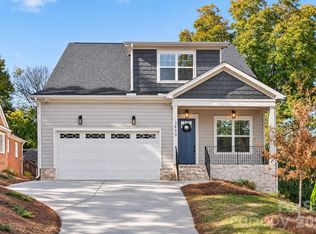
 MLS ID #4440057, Troy Knight, LKI Realty LLC. Canopy MLS as distributed by MLS GRID
- $879,9004 bd3 ba1.7k sqft3429 Byrnes St #140, Charlotte, NC 28205For Sale
 MLS ID #4366459, Jessica Winters, J W Realty. Canopy MLS as distributed by MLS GRID
- $995,0003 bd3 ba1.9k sqft1417 The Plz, Charlotte, NC 28205For Sale
 MLS ID #4438169, Jeff King, Savvy + Co Real Estate. Canopy MLS as distributed by MLS GRID
- $775,0003 bd2 ba1.7k sqft3610 Oakwood Ave, Charlotte, NC 28205For Sale
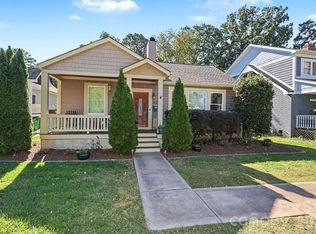 MLS ID #4431301, Katherine Hickman, Helen Adams Realty. Canopy MLS as distributed by MLS GRID
- $750,0003 bd3 ba2.2k sqft729 Charles Ave, Charlotte, NC 28205For SaleMLS ID #4412139, Kendra Eades, HoneyBee Real Estate. Canopy MLS as distributed by MLS GRID
- $764,0004 bd3 ba2.1k sqft2103 Sablewood Dr, Charlotte, NC 28205For SaleMLS ID #4432145, Teresa Becker, NextHome Paramount. Canopy MLS as distributed by MLS GRID
- $949,0003 bd3 ba2.1k sqft1518 Ivey Dr, Charlotte, NC 28205For SaleMLS ID #4420824, Shonn Ross, Savvy + Co Real Estate. Canopy MLS as distributed by MLS GRID
- $850,0003 bd3 ba2.1k sqft1539 Tippah Park Ct, Charlotte, NC 28205For SaleMLS ID #4405755, Rob Swaringen, My Townhome. Canopy MLS as distributed by MLS GRID
- $775,0003 bd2 ba1.7k sqft947 Everett Pl, Charlotte, NC 28205For SaleMLS ID #4425466, Helen Honeycutt, RE/MAX Executive. Canopy MLS as distributed by MLS GRID
- $700,0003 bd2 ba1.4k sqft2814 Virginia Ave, Charlotte, NC 28205For SaleMLS ID #4432072, Mary Helen Tomlinson Davis, Helen Adams Realty. Canopy MLS as distributed by MLS GRID
- $709,0003 bd3 ba1.4k sqft1912 Parson St, Charlotte, NC 28205For SaleMLS ID #4431198, Jeremy Nord, Howard Hanna Allen Tate Charlotte South. Canopy MLS as distributed by MLS GRID
- $999,0004 bd3 ba2.6k sqft2844 Georgia Ave, Charlotte, NC 28205For SaleMLS ID #4428065, Wendy Dickinson, Coldwell Banker Realty. Canopy MLS as distributed by MLS GRID
- $825,0003 bd2 ba1.7k sqft1824 Chestnut Ave, Charlotte, NC 28205For SaleMLS ID #4411171, Liz Wells, Helen Adams Realty. Canopy MLS as distributed by MLS GRID
- $769,0003 bd2 ba1.4k sqft2218 Norcross Pl, Charlotte, NC 28205For SaleMLS ID #4417982, Mark Griffin, Nestlewood Realty, LLC. Canopy MLS as distributed by MLS GRID
- $799,0003 bd1 ba1.4k sqft1900 Thomas Ave, Charlotte, NC 28205For SaleMLS ID #4421719, Ken Riel, COMPASS. Canopy MLS as distributed by MLS GRID
- $785,0004 bd3 ba2.2k sqft1924 Dearmon Dr, Charlotte, NC 28205For SaleMLS ID #4419940, Timothy Brummett, Coldwell Banker Realty. Canopy MLS as distributed by MLS GRID
- $799,0003 bd3 ba2.3k sqft1316 Seigle Ave, Charlotte, NC 28205For SaleMLS ID #4422395, Kayla Stafford, Tyson Sold. Canopy MLS as distributed by MLS GRID
- $780,0003 bd3 ba2.1k sqft1704 Pegram St, Charlotte, NC 28205For SaleMLS ID #4388343, Rachel Frazier, Savvy + Co Real Estate. Canopy MLS as distributed by MLS GRID
- $760,0003 bd1 ba1.8k sqft1532 The Plz, Charlotte, NC 28205For SaleMLS ID #4408955, Amanda Clark, Savvy + Co Real Estate. Canopy MLS as distributed by MLS GRID
- $699,0003 bd3 ba1.7k sqft2800 Georgia Ave, Charlotte, NC 28205For SaleMLS ID #4360228, Jon Debuchananne, Southern Homes of the Carolinas, Inc. Canopy MLS as distributed by MLS GRID
