Skip main navigation
Off market
Street View
  • $346,100

    2715 N Harrison St, Wilmington, DE 19802

    4beds
    2baths
    1,825sqft
    SingleFamily
    Built in 1920
    3,484 Square Feet Lot
    $346,100 Zestimate®
    $190/sqft
    $2,366 Estimated rent

    Home value

    $346,100

    $315,000 - $377,000

    $2,366/mo

    Zestimate® history
    Loading
    Loading...

    Owner options

    List your home for rent

    $2,366/mo

    Rent Zestimate®

    Find your next renter with Zillow Rental Manager. Plus, with online applications, you can quickly screen prospective tenants – for free.

    Learn more

    $2,366/mo

    Rent Zestimate®

    Refinance and save

    $2,084/mo

    Est. payment

    Refinancing to a lower rate could help reduce your monthly payments and save thousands over the life of the loan.

    See today's rates

    $2,084/mo

    Est. payment

    Explore your selling options

    Work with a Zillow partner agent

    Leverage their expertise and Zillow's premium Showcase listings to get your home seen by more buyers.

    Get started

    List with your own agent

    Get your home in front of millions of buyers by listing it on Zillow.

    Learn how to do it

    Sell it yourself

    Take full control of how buyers see your home on Zillow by listing For Sale by Owner (FSBO).

    List your home

    What's special

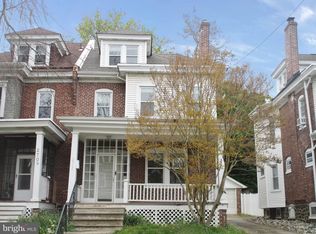
    Welcome to this terrific duplex on a great lot in Concord Heights. The owner has completely renovated this fine home. Located on a large corner lot with a detached oversized one car garage this home has it all. Entry is from the wraparound porch through a glassed entry way to the great room with 9 foot ceilings refinished hardwood floors and a tiled fireplace. Glassed pocket doors separate the great room from the large dining room with coffered ceilings. There is a gorgeous kitchen featuring radiant heated tile floors expansive cabinet storage glass fronted wall cabinets with under cabinet counter lighting granite countertops gas range with built in microwave and exterior vented range hood and a corner breakfast bar. The adjacent half bath has also been completely renovated and also has radiant heated tile floors. The sliding door from the kitchen leads down to a two level deck down to the fenced in yard and outdoor entertainment area where you'll find a stone faced grill center and a freestanding deck with a pergola. There detached garage can be accessed from the yard through a side door. There is a turned staircase from the great room to the second level where you will find the grand master suite with sitting area that was created by combining the two rear bedrooms into one large space. There is a good sized closet and a large built in armoire and best of all is the second floor balcony with a trex deck accessible from the master bedroom where you can sit and enjoy the evening breeze. There is a another good sized bedroom on the second floor and a renovated full bath with radiant heated tiled floors bathtub with tiled walls and beautiful sculpted sink. The third level offers two additional bedrooms each with built in window seats. All but the architectural windows have been replaced so great energy efficiency. There is a two zone heating system and a separate two zone air conditioning system. A great location with easy access to Wilmington and I-95 and a short walk to Haynes Park this home is ready for you to move into.

    This property is off market, which means it's not currently listed for sale or rent on Zillow. This may be different from what's available on other websites or public sources.

    Facts & features

    Interior

    Bedrooms & bathrooms
    • Bedrooms: 4
    • Bathrooms: 2
    Heating
    • Other, Radiant, Gas
    Features
    • Flooring: Tile, Other, Carpet, Hardwood
    • Basement: Partially finished
    • Has fireplace: Yes
    Interior area
    • Total interior livable area: 1,825 sqft

    Property

    Parking
    • Parking features: Garage - Detached
    Features
    • Exterior features: Brick
    Lot
    • Size: 3,484 Square Feet
    Details
    • Parcel number: 2601510115

    Construction

    Type & style
    • Home type: SingleFamily
    Materials
    • Foundation: Crawl/Raised
    • Roof: Other
    Condition
    • Year built: 1920

    Community & HOA

    Location
    • Region: Wilmington

    Financial & listing details

    • Price per square foot: $190/sqft
    • Tax assessed value: $324,600

    Price history

    DateEventPrice
    11/6/2014Sold$235,000-6%$129/sqft
    Source: Public Record Report a problem
    7/11/2014Listed for sale$250,000+61.3%$137/sqft
    Source: Berkshire Hathaway HomeServices Fox & Roach, Realtors #6421925 Report a problem
    2/26/2004Sold$155,000$85/sqft
    Source: Public Record Report a problem

    Public tax history

    YearProperty taxesTax assessment
    2025-- $324,600 +482.8%
    2024$1,738 +15.1%$55,700
    2023$1,510 -0.5%$55,700
    2022$1,517 +0.2%$55,700
    2021$1,515 -0.6%$55,700
    2020$1,524 -0.5%$55,700
    2019$1,532 +1.2%$55,700
    2017$1,514 -38.7%$55,700
    2016$2,468 $55,700
    2015$2,468 +4.6%$55,700
    2014$2,360 $55,700
    2013-- $55,700
    2012-- $55,700
    2011-- $55,700
    2010-- $55,700
    2009-- $55,700
    2008-- $55,700
    2007-- $55,700
    2006-- $55,700
    2005-- $55,700
    2004-- $55,700
    2003-- $55,700
    2002-- $55,700
    2001-- $55,700
    Find assessor info on the county website

    Neighborhood: 9th Ward Area

    Nearby schools

    GreatSchools rating
    Schools provided by the listing agent
    • High: DICKINSON
    • District: Red Clay Consolidated

    Source: The MLS. This data may not be complete. We recommend contacting the local school district to confirm school assignments for this home.

    Get a cash offer in 3 minutes
    Find out how much your home could sell for in as little as 3 minutes with a no-obligation cash offer.
    Estimated market value
    $346,100
    Get a cash offer in 3 minutes
    Find out how much your home could sell for in as little as 3 minutes with a no-obligation cash offer.
    Estimated market value
    $346,100