This quaint 2 bedroom, 1 bath twin sits on a quiet street in the Baynard Boulevard area. A charming entry through the 3-season porch leads to the living room with a wood-burning brick fireplace. Original hardwood floors run through the living and dining rooms. The oversized dining room, with its painted brick wall and pass-through, allows for festive entertaining or a quiet dinner. The kitchen has stainless steel appliances and a back door that leads to a private, fenced-in backyard, with decking. The second floor offers an updated bath and 2 bedrooms. The Primary Suite has been enlarged to include a walk-in closet and sunroom surrounded with windows. While the sunroom is currently being used as an office, there are many possibilities for its use, exercise or meditation space, sitting room or dressing room. An unfinished walk-up attic provides more storage space. The basement has been waterproofed and new French drain installed this year. The warranty for this work is transferrable. The entire interior and exterior of the home has just been given a fresh coat of paint. In addition to all of this, the property's convenient location and easy access to I95 and Rt. 202 makes it a perfect home for anyone who works in Wilmington, Philadelphia, or anywhere in between. This is a must-see! (Taxes may reflect senior discount)
Sold for $300,000
$300,000
811 W 28th St, Wilmington, DE 19802
2beds
1,300sqft
Single Family Residence
Built in 1924
2,178 Square Feet Lot
$309,900 Zestimate®
$231/sqft
$1,945 Estimated rent
Home value
$309,900
$276,000 - $347,000
$1,945/mo
Zestimate® history
Owner options
List your home for rent
$1,945/mo
Rent Zestimate®
Find your next renter with Zillow Rental Manager. Plus, with online applications, you can quickly screen prospective tenants – for free.
$1,945/mo
Rent Zestimate®
Refinance and save
$1,807/mo
Est. payment
Refinancing to a lower rate could help reduce your monthly payments and save thousands over the life of the loan.
$1,807/mo
Est. payment
Explore your selling options
Work with a Zillow partner agent
Leverage their expertise and Zillow's premium Showcase listings to get your home seen by more buyers.
Get startedList with your own agent
Get your home in front of millions of buyers by listing it on Zillow.
Learn how to do itSell it yourself
Take full control of how buyers see your home on Zillow by listing For Sale by Owner (FSBO).
List your homeWhat's special
Updated bathQuiet streetWood-burning brick fireplaceOriginal hardwood floorsPainted brick wallStainless steel appliancesOversized dining room
Zillow last checked:
Listing updated:
Listed by:
Barbara Riley 302-429-4500,
Patterson-Schwartz - Greenville
Bought with:
Julie Allport, RS318797
BHHS Fox & Roach-Concord
Source: Bright MLS,MLS#: DENC2072230
Facts & features
Interior
Bedrooms & bathrooms
- Bedrooms: 2
- Bathrooms: 1
- Full bathrooms: 1
Rooms
- Room types: Living Room, Dining Room, Bedroom 2, Kitchen, Bedroom 1
Basement
- Area: 0
Heating
- Radiator, Oil
Cooling
- None
Appliances
- Included: Water Heater
Features
- Basement: Full,Unfinished,Water Proofing System
- Has fireplace: No
Interior area
- Total structure area: 1,300
- Total interior livable area: 1,300 sqft
- Finished area above ground: 1,300
- Finished area below ground: 0
Property
Parking
- Parking features: On Street
- Has uncovered spaces: Yes
Accessibility
- Accessibility features: None
Features
- Levels: Two
- Stories: 2
- Patio & porch: Deck, Enclosed
- Exterior features: Sidewalks, Street Lights
- Pool features: None
Lot
- Size: 2,178 Square Feet
- Features: Front Yard, Rear Yard
Details
- Additional structures: Above Grade, Below Grade
- Parcel number: 26008.30164
- Zoning: RES
- Special conditions: Standard
Construction
Type & style
- Home type: SingleFamily
- Architectural style: Traditional
- Property subtype: Single Family Residence
- Attached to another structure: Yes
Materials
- Block, Brick
- Foundation: Block
Condition
- New construction: No
- Year built: 1924
Utilities & green energy
- Sewer: No Septic System
- Water: Public
Community & HOA
Community
- Subdivision: Baynard Village
HOA
- Has HOA: No
Location
- Region: Wilmington
Financial & listing details
- Price per square foot: $231/sqft
- Tax assessed value: $42,500
- Annual tax amount: $1,946
- Date on market: 11/20/2024
- Listing agreement: Exclusive Right To Sell
- Inclusions: Wardrobe Closets In Primary; Three Air Conditioners
- Exclusions: Personal Property; 3 Mirrors In Dr; Yard Furniture; Porch Furniture; House Plants
- Ownership: Fee Simple
Price history
| Date | Event | Price |
|---|---|---|
| 1/29/2025 | Sold | $300,000+0.2%$231/sqft |
Source:  Bright MLS #DENC2072230 Report a problem Bright MLS #DENC2072230 Report a problem | ||
| 11/30/2024 | Pending sale | $299,500$230/sqft |
Source: Bright MLS #DENC2072230 Report a problem | ||
| 11/20/2024 | Listed for sale | $299,500$230/sqft |
Source: Bright MLS #DENC2072230 Report a problem | ||
Public tax history
| Year | Property taxes | Tax assessment |
|---|---|---|
| 2025 | -- | $200,800 +372.5% |
| 2024 | $826 -28.3% | $42,500 |
| 2023 | $1,152 -0.5% | $42,500 |
| 2022 | $1,158 +0.2% | $42,500 |
| 2021 | $1,156 -0.6% | $42,500 |
| 2020 | $1,162 -0.5% | $42,500 |
| 2019 | $1,169 +1.2% | $42,500 |
| 2017 | $1,155 -38.7% | $42,500 |
| 2016 | $1,883 | $42,500 |
| 2015 | $1,883 +4.6% | $42,500 |
| 2014 | $1,801 | $42,500 |
| 2013 | -- | $42,500 |
| 2012 | -- | $42,500 |
| 2011 | -- | $42,500 |
| 2010 | -- | $42,500 |
| 2009 | -- | $42,500 |
| 2008 | -- | $42,500 |
| 2007 | -- | $42,500 |
| 2006 | -- | $42,500 |
| 2005 | -- | $42,500 |
| 2004 | -- | $42,500 |
| 2003 | -- | $42,500 |
| 2002 | -- | $42,500 |
| 2001 | -- | $42,500 |
Find assessor info on the county website
Neighborhood: 9th Ward Area
Nearby homes
- $346,1004 bd2 ba1.8k sqft2715 N Harrison St, Wilmington, DE 19802Off Market
- $225,5004 bd1 ba200 sqft2801 N Harrison St, Wilmington, DE 19802Off Market
- $291,0005 bd1 ba1.8k sqft2711 N Harrison St, Wilmington, DE 19802Sold
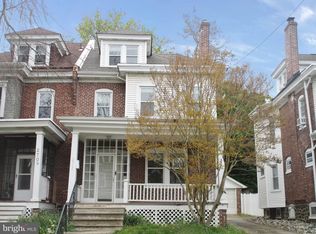
- $321,3004 bd3 ba2k sqft2714 N Harrison St, Wilmington, DE 19802Off Market
- $217,8005 bd1 ba1.8k sqft2712 N Harrison St, Wilmington, DE 19802Off Market
- $215,7004 bd1 ba200 sqft2803 N Harrison St, Wilmington, DE 19802Off Market
- $256,7004 bd2 ba1.7k sqft2709 N Harrison St, Wilmington, DE 19802Off Market
- $206,0004 bd1 ba1.8k sqft2800 N Harrison St, Wilmington, DE 19802Off Market
Nearby schools
GreatSchools rating
- NAShortlidge (Evan G.) AcademyGrades: K-2Distance: 0.8 mi
- 3/10Dickinson (John) High SchoolGrades: 6-12Distance: 7.6 mi
- 1/10Skyline Middle SchoolGrades: 6-8Distance: 8.3 mi
Schools provided by the listing agent
- High: Dickinson
- District: Red Clay Consolidated
Source: Bright MLS. This data may not be complete. We recommend contacting the local school district to confirm school assignments for this home.
Get a cash offer in 3 minutes
Find out how much your home could sell for in as little as 3 minutes with a no-obligation cash offer.
Estimated market value
$309,900
Get a cash offer in 3 minutes
Find out how much your home could sell for in as little as 3 minutes with a no-obligation cash offer.
Estimated market value
$309,900
Nearby cities
Nearby neighborhoods
Nearby zip codes
Other Wilmington Topics
