Welcome to this beautiful expanded Greenbriar model, located in the Naperville Carillon Club gated community, for those 55+. Carillon Club offers endless amenities, including 3 swimming pools, walking paths, fishing and golf. The house had been meticulously updated with exterior paint in 2023, carpet in 2023 and new roof in 2021, The refrigerator and dishwasher were replaced in 2020, and new garbage disposal in 2021. Other features include a battery backup on the sump pump and new ejector pump in 2020, a private yard with an enlarged patio, solar tube and up/down shades. This turn-key home features an expanded family room with extensive upgrades including hardwood, ceramic and luxury vinyl flooring in all the right places. The bright kitchen with light cabinets, quartz countertops and tile backsplash are a cook's dream. The main floor laundry room with laundry tub and cabinet is conveniently located. The living room and dining room combo are spacious and perfect for entertaining. Additionally, the main floor family room is open to the kitchen and breakfast room, which includes a breakfast bar. The owner's suite offers 2 large closets and full private bath with granite counters, 2 sinks and walk-in shower and linen closet. The split bedroom layout provides privacy. The front guest bedroom has a large walk-in closet with direct full bath access including a tub. The finished basement adds another 862 sq feet of finished space for a total of 2975 sq feet ($235 per sq ft for finished space). The lower level features a huge recreation room/family room with wet bar, sitting and gaming area. There is also a craft/bedroom with a closet and a half bath with another closet. The oversized storage room and electrical/workshop provides plenty of space. This house is on a premium private lot with no neighbors behind, perfect for summer entertaining. The front door faces north and the yard faces west for beautiful sunsets on your patio. Don't miss out on your chance to live in this highly desired, gated community close to all of the area amenities of Route 59 and 95th.
Closed
$690,000
2715 Northmoor Dr, Naperville, IL 60564
3beds
2,113sqft
Single Family Residence
Built in 2014
-- sqft lot
$729,700 Zestimate®
$327/sqft
$3,321 Estimated rent
Home value
$729,700
$693,000 - $766,000
$3,321/mo
Zestimate® history
Owner options
List your home for rent
$3,321/mo
Rent Zestimate®
Find your next renter with Zillow Rental Manager. Plus, with online applications, you can quickly screen prospective tenants – for free.
$3,321/mo
Rent Zestimate®
Refinance and save
$5,328/mo
Est. payment
Refinancing to a lower rate could help reduce your monthly payments and save thousands over the life of the loan.
$5,328/mo
Est. payment
Explore your selling options
Work with a Zillow partner agent
Leverage their expertise and Zillow's premium Showcase listings to get your home seen by more buyers.
Get startedList with your own agent
Get your home in front of millions of buyers by listing it on Zillow.
Learn how to do itSell it yourself
Take full control of how buyers see your home on Zillow by listing For Sale by Owner (FSBO).
List your homeWhat's special
Zillow last checked:
Listing updated:
Listed by:
Max Shallow 630-904-6400,
RE/MAX Professionals Select,
David Shallow 630-235-3797,
RE/MAX Professionals Select
Bought with:
Tara Kelleher, SFR
@properties Christie's International Real Estate
Source: MRED as distributed by MLS GRID,MLS#: 12013986
Facts & features
Interior
Bedrooms & bathrooms
- Bedrooms: 3
- Bathrooms: 3
- Full bathrooms: 2
- 1/2 bathrooms: 1
Rooms
- Room types: Breakfast Room, Den, Workshop, Family Room, Foyer, Storage, Walk In Closet
Primary bedroom
- Features: Flooring (Carpet), Bathroom (Full)
- Level: Main
- Area: 180 Square Feet
- Dimensions: 12X15
Bedroom 2
- Features: Flooring (Carpet)
- Level: Main
- Area: 260 Square Feet
- Dimensions: 20X13
Bedroom 3
- Features: Flooring (Vinyl)
- Level: Basement
- Area: 130 Square Feet
- Dimensions: 13X10
Breakfast room
- Features: Flooring (Hardwood)
- Level: Main
- Area: 72 Square Feet
- Dimensions: 8X9
Den
- Features: Flooring (Hardwood)
- Level: Main
- Area: 144 Square Feet
- Dimensions: 12X12
Dining room
- Features: Flooring (Hardwood)
- Level: Main
- Dimensions: COMBO
Family room
- Features: Flooring (Hardwood)
- Level: Main
- Area: 280 Square Feet
- Dimensions: 20X14
Other
- Features: Flooring (Vinyl)
- Level: Basement
- Area: 651 Square Feet
- Dimensions: 21X31
Foyer
- Features: Flooring (Hardwood)
- Level: Main
- Area: 90 Square Feet
- Dimensions: 9X10
Kitchen
- Features: Kitchen (Eating Area-Breakfast Bar), Flooring (Hardwood)
- Level: Main
- Area: 130 Square Feet
- Dimensions: 13X10
Laundry
- Features: Flooring (Ceramic Tile)
- Level: Main
- Area: 48 Square Feet
- Dimensions: 6X8
Living room
- Features: Flooring (Hardwood)
- Level: Main
- Area: 484 Square Feet
- Dimensions: 22X22
Storage
- Level: Basement
- Area: 273 Square Feet
- Dimensions: 13X21
Walk in closet
- Features: Flooring (Carpet)
- Level: Main
- Area: 50 Square Feet
- Dimensions: 5X10
Other
- Level: Basement
- Area: 187 Square Feet
- Dimensions: 17X11
Heating
- Natural Gas, Forced Air
Cooling
- Central Air
Appliances
- Included: Range, Microwave, Dishwasher, Refrigerator, Washer, Dryer, Disposal
- Laundry: Main Level
Features
- Solar Tube(s), 1st Floor Bedroom, 1st Floor Full Bath
- Flooring: Hardwood
- Basement: Finished,Partial
- Attic: Unfinished
Interior area
- Total structure area: 3,665
- Total interior livable area: 2,113 sqft
- Finished area below ground: 862
Property
Parking
- Total spaces: 2
- Parking features: Asphalt, Garage Door Opener, On Site, Garage Owned, Attached, Garage
- Attached garage spaces: 2
- Has uncovered spaces: Yes
Accessibility
- Accessibility features: No Disability Access
Features
- Stories: 1
- Patio & porch: Patio
Lot
- Dimensions: 16.9X34.6X118.3X62.9X118.5
Details
- Parcel number: 0105402016000000
- Special conditions: None
Construction
Type & style
- Home type: SingleFamily
- Architectural style: Ranch
- Property subtype: Single Family Residence
Materials
- Vinyl Siding, Brick
- Foundation: Concrete Perimeter
- Roof: Asphalt
Condition
- New construction: No
- Year built: 2014
Details
- Builder model: EXPANDED GREENBRIAR
Utilities & green energy
- Electric: Circuit Breakers
- Sewer: Public Sewer
- Water: Lake Michigan
Community & HOA
Community
- Features: Clubhouse, Park, Pool, Tennis Court(s), Lake, Curbs, Gated, Street Lights
- Subdivision: Carillon Club
HOA
- Has HOA: Yes
- Services included: Insurance, Clubhouse, Exercise Facilities, Pool, Lawn Care, Scavenger, Snow Removal
- HOA fee: $314 monthly
Location
- Region: Naperville
Financial & listing details
- Price per square foot: $327/sqft
- Tax assessed value: $564,303
- Annual tax amount: $10,233
- Date on market: 3/27/2024
- Listing terms: Conventional
- Ownership: Fee Simple w/ HO Assn.
Price history
| Date | Event | Price |
|---|---|---|
| 6/3/2024 | Sold | $690,000-1.4%$327/sqft |
Source:  MRED as distributed by MLS GRID #12013986 Report a problem MRED as distributed by MLS GRID #12013986 Report a problem | ||
| 4/23/2024 | Pending sale | $699,900$331/sqft |
Source: MRED as distributed by MLS GRID #12013986 Report a problem | ||
| 4/5/2024 | Contingent | $699,900$331/sqft |
Source: MRED as distributed by MLS GRID #12013986 Report a problem | ||
| 3/27/2024 | Price change | $699,900-3.5%$331/sqft |
Source: MRED as distributed by MLS GRID #12013986 Report a problem | ||
| 2/21/2024 | Price change | $725,000-3.3%$343/sqft |
Source: MRED as distributed by MLS GRID #11965203 Report a problem | ||
| 1/24/2024 | Listed for sale | $750,000+120.6%$355/sqft |
Source: MRED as distributed by MLS GRID #11965203 Report a problem | ||
| 8/4/2015 | Sold | $339,990$161/sqft |
Source: Public Record Report a problem | ||
Public tax history
| Year | Property taxes | Tax assessment |
|---|---|---|
| 2024 | $11,272 +5.6% | $188,101 +13.2% |
| 2023 | $10,673 +4.3% | $166,167 +9.1% |
| 2022 | $10,234 +4.8% | $152,246 +5% |
| 2021 | $9,760 +2% | $144,996 +1.6% |
| 2020 | $9,568 -2% | $142,699 +2.9% |
| 2019 | $9,759 +6.6% | $138,677 +8.2% |
| 2018 | $9,155 +1.6% | $128,213 +2.7% |
| 2017 | $9,013 +0.2% | $124,903 +2.2% |
| 2016 | $8,994 +14472.8% | $122,215 +75.1% |
| 2015 | $62 | $69,790 +9356.6% |
| 2014 | $62 +1.6% | $738 |
| 2013 | $61 +4.1% | $738 |
| 2012 | $58 +8.1% | $738 |
| 2011 | $54 +6% | $738 |
| 2010 | $51 +6.1% | $738 -1.7% |
| 2009 | $48 +0.9% | $751 |
| 2008 | $48 | $751 |
Find assessor info on the county website
Neighborhood: Carillon Club
Nearby homes
- $619,100-- bd2 ba1.8k sqft2711 Northmoor Dr, Naperville, IL 60564Off Market
- $609,3002 bd2 ba1.9k sqft2719 Northmoor Dr, Naperville, IL 60564Off Market
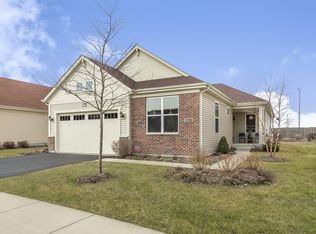
- $604,1002 bd2 ba1.8k sqft2707 Northmoor Dr, Naperville, IL 60564Off Market

- $560,0002 bd2 ba2.1k sqft2723 Northmoor Dr, Naperville, IL 60564Sold

- $612,900-- bd2 ba1.8k sqft2703 Northmoor Dr, Naperville, IL 60564Off Market
- $685,0003 bd2 ba2k sqft2727 Northmoor Dr, Naperville, IL 60564Sold
- $651,400-- bd2 ba2.1k sqft2720 Northmoor Dr, Naperville, IL 60564Off Market
- $641,200-- bd2 ba1.8k sqft2712 Northmoor Dr, Naperville, IL 60564Off Market
Nearby schools
GreatSchools rating
- 8/10White Eagle Elementary SchoolGrades: K-5Distance: 0.9 mi
- 9/10Still Middle SchoolGrades: 6-8Distance: 2 mi
- 9/10Waubonsie Valley High SchoolGrades: 9-12Distance: 2.2 mi
Schools provided by the listing agent
- District: 204
Source: MRED as distributed by MLS GRID. This data may not be complete. We recommend contacting the local school district to confirm school assignments for this home.
Get a cash offer in 3 minutes
Find out how much your home could sell for in as little as 3 minutes with a no-obligation cash offer.
Estimated market value
$729,700
Get a cash offer in 3 minutes
Find out how much your home could sell for in as little as 3 minutes with a no-obligation cash offer.
Estimated market value
$729,700
- Illinois
- Will County
- Naperville
- 60564
- Carillon Club
- 2715 Northmoor Dr
Nearby cities
Nearby neighborhoods
Nearby zip codes
Other Naperville Topics
