MULTIPLE OFFERS RECEIVED - OFFERS DUE BY SUNDAY, 5/3 @ 7:00PM - Highly Requested & Rarely Available "Fairmont" RANCH Model in the Premier 55+ Carillon Club of Naperville - Gorgeous & Well Maintained by the Original Owners - This Lovely OPEN FLOOR PLAN Home offers Several Desired Features that you will Not Find in other models - Front Porch, Extra Deep Grage, FLEX Room (Dining, Living or Bedroom), Privately situated 2nd Bedroom & 2nd Full Bathroom, HUGE Kitchen Island, Double Ovens, Walk-in Pantry, Butler's Pantry, Family Room Fireplace, Mud Room, Office Space, 2 WIC in Primary ensuite, Covered Screened Patio adjacent to the Oversized 16'x15' Deck, Just Steps to the Community Golf Course & 1 of Many Walking Paths, Unfinished Basement with an Abundance of Storage Space or Bring your Ideas & Finish it Off to Fit your Lifestyle & SO MUCH MORE, THIS IS WHERE YOU WILL WANT TO CALL HOME!! Embrace your opportunity to own this Wonderful Ranch with all the upscale Amenities & Lifestyle you desire - CARILLON CLUB INCLUDES 24 HOUR GUARD/GATED ENTRY, ON-SITE MANAGEMENT, LAWN & SNOW MAINTENANCE, CLUBHOUSE, INDOOR & OUTDOOR ADULT SWIMMING POOLS, OUTDOOR CHILDREN'S POOL, 3 HOLE GOLF COURSE, TENNIS & PICKLEBALL, GARDEN PLOTS, WALKING PATHS, PONDS, PLAYGROUND, EXERCISE FACILITY, BILLARDS/GAME ACTIVITIES, TRIPS, CLUBS AND SO MUCH MORE .... THIS IS THE LIFE YOU'VE WORKED FOR!!!!
Closed
$685,000
2727 Northmoor Dr, Naperville, IL 60564
3beds
2,046sqft
Single Family Residence
Built in 2014
6,609 Square Feet Lot
$687,300 Zestimate®
$335/sqft
$3,042 Estimated rent
Home value
$687,300
$639,000 - $742,000
$3,042/mo
Zestimate® history
Owner options
List your home for rent
$3,042/mo
Rent Zestimate®
Find your next renter with Zillow Rental Manager. Plus, with online applications, you can quickly screen prospective tenants – for free.
$3,042/mo
Rent Zestimate®
Refinance and save
$5,292/mo
Est. payment
Refinancing to a lower rate could help reduce your monthly payments and save thousands over the life of the loan.
$5,292/mo
Est. payment
Explore your selling options
Work with a Zillow partner agent
Leverage their expertise and Zillow's premium Showcase listings to get your home seen by more buyers.
Get startedList with your own agent
Get your home in front of millions of buyers by listing it on Zillow.
Learn how to do itSell it yourself
Take full control of how buyers see your home on Zillow by listing For Sale by Owner (FSBO).
List your homeWhat's special
Family room fireplaceOffice spaceWalk-in pantryDouble ovensHuge kitchen islandMud roomFront porch
Zillow last checked:
Listing updated:
Listed by:
Angela Testa-Kerivan 630-778-1855,
Baird & Warner
Bought with:
Holly Pickens
Baird & Warner
Source: MRED as distributed by MLS GRID,MLS#: 12597257
Facts & features
Interior
Bedrooms & bathrooms
- Bedrooms: 3
- Bathrooms: 2
- Full bathrooms: 2
Rooms
- Room types: Office, Foyer, Mud Room, Utility Room-Lower Level, Storage, Pantry, Walk In Closet, Deck, Screened Porch
Primary bedroom
- Features: Flooring (Carpet), Window Treatments (Blinds), Bathroom (Full)
- Level: Main
- Area: 221 Square Feet
- Dimensions: 13X17
Bedroom 2
- Features: Flooring (Carpet), Window Treatments (Blinds)
- Level: Main
- Area: 143 Square Feet
- Dimensions: 13X11
Bedroom 3
- Features: Flooring (Carpet), Window Treatments (Blinds)
- Level: Main
- Area: 143 Square Feet
- Dimensions: 13X11
Deck
- Features: Flooring (Other)
- Level: Main
- Area: 240 Square Feet
- Dimensions: 16X15
Dining room
- Features: Flooring (Hardwood), Window Treatments (Blinds)
- Level: Main
- Area: 132 Square Feet
- Dimensions: 12X11
Foyer
- Features: Flooring (Hardwood)
- Level: Main
- Area: 174 Square Feet
- Dimensions: 6X29
Kitchen
- Features: Kitchen (Eating Area-Breakfast Bar, Eating Area-Table Space, Island, Pantry-Butler, Pantry-Walk-in, SolidSurfaceCounter), Flooring (Hardwood), Window Treatments (Blinds)
- Level: Main
- Area: 169 Square Feet
- Dimensions: 13X13
Laundry
- Features: Flooring (Vinyl)
- Level: Main
- Area: 48 Square Feet
- Dimensions: 6X8
Living room
- Features: Flooring (Hardwood), Window Treatments (Blinds)
- Level: Main
- Area: 294 Square Feet
- Dimensions: 14X21
Mud room
- Features: Flooring (Vinyl)
- Level: Main
- Area: 77 Square Feet
- Dimensions: 7X11
Office
- Features: Window Treatments (Blinds)
- Level: Main
- Area: 110 Square Feet
- Dimensions: 11X10
Pantry
- Features: Flooring (Hardwood)
- Level: Main
- Area: 25 Square Feet
- Dimensions: 5X5
Screened porch
- Features: Flooring (Other), Window Treatments (Shades)
- Level: Main
- Area: 110 Square Feet
- Dimensions: 11X10
Storage
- Features: Flooring (Other)
- Level: Basement
- Area: 1444 Square Feet
- Dimensions: 38X38
Other
- Features: Flooring (Other)
- Level: Basement
- Area: 418 Square Feet
- Dimensions: 38X11
Walk in closet
- Features: Flooring (Carpet)
- Level: Main
- Area: 54 Square Feet
- Dimensions: 6X9
Heating
- Natural Gas
Cooling
- Central Air
Appliances
- Included: Double Oven, Microwave, Dishwasher, Refrigerator, Washer, Dryer, Disposal, Stainless Steel Appliance(s), Cooktop, Gas Water Heater
- Laundry: Main Level, Gas Dryer Hookup, In Unit, Sink
Features
- 1st Floor Bedroom, 1st Floor Full Bath, Walk-In Closet(s), High Ceilings, Open Floorplan, Pantry, Quartz Counters
- Flooring: Hardwood, Carpet, Wood
- Doors: 32" Min. Interior Door(s), Lever Style Door Handles, Panel Door(s)
- Windows: Drapes, Blinds
- Basement: Unfinished,Partial
- Number of fireplaces: 1
- Fireplace features: Gas Log, Family Room
Interior area
- Total structure area: 3,656
- Total interior livable area: 2,046 sqft
Property
Parking
- Total spaces: 2
- Parking features: Asphalt, Garage Door Opener, Garage, Yes, Garage Owned, Attached
- Attached garage spaces: 2
- Has uncovered spaces: Yes
Accessibility
- Accessibility features: Two or More Access Exits, Door Width 32 Inches or More, Swing In Door(s), Lever Door Handles, Flashing Doorbell, Main Level Entry, No Interior Steps, Disability Access
Features
- Stories: 1
- Patio & porch: Deck, Patio
Lot
- Size: 6,609 Square Feet
- Features: Landscaped
Details
- Parcel number: 0701054020190000
- Special conditions: Reserve Fee Required
- Other equipment: TV-Cable, Ceiling Fan(s), Sump Pump
Construction
Type & style
- Home type: SingleFamily
- Architectural style: Ranch
- Property subtype: Single Family Residence
Materials
- Vinyl Siding, Stone
- Foundation: Concrete Perimeter
- Roof: Asphalt
Condition
- New construction: No
- Year built: 2014
Details
- Builder model: Fairmont
Utilities & green energy
- Electric: Circuit Breakers
- Sewer: Public Sewer
- Water: Lake Michigan
Community & HOA
Community
- Features: Clubhouse, Park, Pool, Tennis Court(s), Lake, Curbs, Gated, Sidewalks, Street Lights, Street Paved, Other
- Security: Carbon Monoxide Detector(s)
- Subdivision: Carillon Club
HOA
- Has HOA: Yes
- Services included: Security, Clubhouse, Exercise Facilities, Pool, Lawn Care, Snow Removal, Other
- HOA fee: $314 monthly
Location
- Region: Naperville
Financial & listing details
- Price per square foot: $335/sqft
- Tax assessed value: $595,440
- Annual tax amount: $11,952
- Date on market: 4/29/2026
- Listing terms: Cash
- Ownership: Fee Simple w/ HO Assn.
Price history
| Date | Event | Price |
|---|---|---|
| 6/12/2026 | Sold | $685,000+7%$335/sqft |
Source:  MRED as distributed by MLS GRID #12597257 Report a problem MRED as distributed by MLS GRID #12597257 Report a problem | ||
| 5/20/2026 | Listing removed | $640,000$313/sqft |
Source: MRED as distributed by MLS GRID #12597257 Report a problem | ||
| 5/1/2026 | Contingent | $640,000$313/sqft |
Source: MRED as distributed by MLS GRID #12597257 Report a problem | ||
| 4/29/2026 | Listed for sale | $640,000+64.8%$313/sqft |
Source: MRED as distributed by MLS GRID #12597257 Report a problem | ||
| 2/4/2014 | Sold | $388,443$190/sqft |
Source: Public Record Report a problem | ||
Public tax history
| Year | Property taxes | Tax assessment |
|---|---|---|
| 2024 | $11,952 +5.5% | $198,480 +13.2% |
| 2023 | $11,325 +4.5% | $175,336 +9.2% |
| 2022 | $10,836 +4.8% | $160,565 +5% |
| 2021 | $10,338 +2% | $152,919 +1.6% |
| 2020 | $10,135 +1.9% | $150,496 +2.9% |
| 2019 | $9,949 +25.8% | $146,254 +25.5% |
| 2018 | $7,907 +1.7% | $116,555 +2.7% |
| 2017 | $7,773 +0.3% | $113,546 +2.2% |
| 2016 | $7,747 +8.8% | $111,102 +4% |
| 2015 | $7,120 | $106,829 +11.9% |
| 2014 | $7,120 +11626.3% | $95,508 +12841.5% |
| 2013 | $61 +4.1% | $738 |
| 2012 | $58 +8.1% | $738 |
| 2011 | $54 +6% | $738 |
| 2010 | $51 +6.1% | $738 -1.7% |
| 2009 | $48 +0.9% | $751 |
| 2008 | $48 | $751 |
Find assessor info on the county website
Neighborhood: Carillon Club
Nearby homes
- $560,0002 bd2 ba2.1k sqft2723 Northmoor Dr, Naperville, IL 60564Sold

- $605,400-- bd2 ba1.7k sqft2731 Northmoor Dr, Naperville, IL 60564Off Market
- $609,3002 bd2 ba1.9k sqft2719 Northmoor Dr, Naperville, IL 60564Off Market
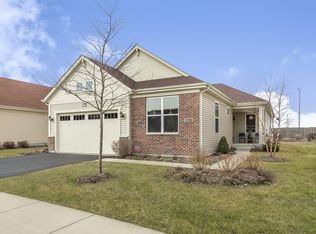
- $623,200-- bd2 ba1.9k sqft2735 Northmoor Dr, Naperville, IL 60564Off Market
- $690,0003 bd3 ba2.1k sqft2715 Northmoor Dr, Naperville, IL 60564Sold
- $616,4002 bd2 ba1.6k sqft2739 Northmoor Dr, Naperville, IL 60564Off Market
- $682,600-- bd2 ba2.1k sqft2728 Northmoor Dr, Naperville, IL 60564Off Market
- $618,900-- bd2 ba1.8k sqft2724 Northmoor Dr, Naperville, IL 60564Off Market
Nearby schools
GreatSchools rating
- 8/10White Eagle Elementary SchoolGrades: K-5Distance: 0.9 mi
- 9/10Still Middle SchoolGrades: 6-8Distance: 2 mi
- 9/10Waubonsie Valley High SchoolGrades: 9-12Distance: 2.3 mi
Schools provided by the listing agent
- District: 204
Source: MRED as distributed by MLS GRID. This data may not be complete. We recommend contacting the local school district to confirm school assignments for this home.
Get a cash offer in 3 minutes
Find out how much your home could sell for in as little as 3 minutes with a no-obligation cash offer.
Estimated market value
$687,300
Get a cash offer in 3 minutes
Find out how much your home could sell for in as little as 3 minutes with a no-obligation cash offer.
Estimated market value
$687,300
- Illinois
- Will County
- Naperville
- 60564
- Carillon Club
- 2727 Northmoor Dr
Nearby cities
Nearby neighborhoods
Nearby zip codes
Other Naperville Topics
