***Multiple offers have been received. Please submit offers by 10/24 at 12PM***Welcome to 2715 Point Breeze Drive, a 3 bedroom, 2 bath ranch situated on 0.53 acres in the North Wilmington community of Barkley. This home, custom built in 1970, has many mid-century modern features and has been lovingly maintained by its original owners. One story living, the entry level offers an eat-in kitchen, family room/office with fireplace, combined living room/dining room, 3 bedrooms, one with an en suite bathroom and walk-in closet, a shared full hall bathroom, and first level laundry. The huge basement offers an additional 1,965 square feet of unfinished space that can be used for storage, a recreational space and workshop or hobby area. The roof is less than 10 years old and comes with a lifetime transferable warranty. The oversized 2 car attached garage has an additional large workshop or storage area that can serve many purposes. Surrounded by trees, the rear yard and front yard have mature landscaping that blooms spectacularly in spring, and offers color and privacy throughout the seasons. With close proximity to Concord High School, restaurants and shopping, this home is conveniently located, priced to sell and is the one that you have been searching for!
Sold for $425,000
$425,000
2715 Point Breeze Dr, Wilmington, DE 19810
3beds
1,975sqft
Single Family Residence
Built in 1971
0.53 Acres Lot
$471,900 Zestimate®
$215/sqft
$3,014 Estimated rent
Home value
$471,900
$434,000 - $514,000
$3,014/mo
Zestimate® history
Owner options
List your home for rent
$3,014/mo
Rent Zestimate®
Find your next renter with Zillow Rental Manager. Plus, with online applications, you can quickly screen prospective tenants – for free.
$3,014/mo
Rent Zestimate®
Refinance and save
$2,571/mo
Est. payment
Refinancing to a lower rate could help reduce your monthly payments and save thousands over the life of the loan.
$2,571/mo
Est. payment
Explore your selling options
Work with a Zillow partner agent
Leverage their expertise and Zillow's premium Showcase listings to get your home seen by more buyers.
Get startedList with your own agent
Get your home in front of millions of buyers by listing it on Zillow.
Learn how to do itSell it yourself
Take full control of how buyers see your home on Zillow by listing For Sale by Owner (FSBO).
List your homeWhat's special
Zillow last checked:
Listing updated:
Listed by:
Heather Guerke 302-723-5485,
Long & Foster Real Estate, Inc.
Bought with:
Marc Pollak, RS348012
Empower Real Estate, LLC
Source: Bright MLS,MLS#: DENC2050704
Facts & features
Interior
Bedrooms & bathrooms
- Bedrooms: 3
- Bathrooms: 2
- Full bathrooms: 2
- Main level bathrooms: 2
- Main level bedrooms: 3
Basement
- Area: 0
Heating
- Forced Air, Natural Gas
Cooling
- Central Air, Natural Gas
Appliances
- Included: Gas Water Heater
- Laundry: Main Level
Features
- Built-in Features, Combination Dining/Living, Eat-in Kitchen, Primary Bath(s)
- Flooring: Hardwood
- Windows: Sliding
- Basement: Full,Unfinished
- Number of fireplaces: 1
- Fireplace features: Brick
Interior area
- Total structure area: 1,975
- Total interior livable area: 1,975 sqft
- Finished area above ground: 1,975
- Finished area below ground: 0
Property
Parking
- Total spaces: 8
- Parking features: Garage Faces Front, Garage Door Opener, Asphalt, Attached, Driveway
- Attached garage spaces: 2
- Uncovered spaces: 6
Accessibility
- Accessibility features: None
Features
- Levels: One
- Stories: 1
- Patio & porch: Patio
- Pool features: None
Lot
- Size: 0.53 Acres
- Dimensions: 137.80 x 192.60
- Features: Backs to Trees
Details
- Additional structures: Above Grade, Below Grade
- Parcel number: 06013.00001
- Zoning: NC21
- Special conditions: Standard
Construction
Type & style
- Home type: SingleFamily
- Architectural style: Ranch/Rambler
- Property subtype: Single Family Residence
Materials
- Frame, Wood Siding
- Foundation: Concrete Perimeter
- Roof: Architectural Shingle
Condition
- Good
- New construction: No
- Year built: 1971
Utilities & green energy
- Sewer: Public Sewer
- Water: Well
- Utilities for property: Cable Connected
Community & HOA
Community
- Subdivision: Barkley
HOA
- Has HOA: No
Location
- Region: Wilmington
Financial & listing details
- Price per square foot: $215/sqft
- Tax assessed value: $91,600
- Annual tax amount: $3,240
- Date on market: 10/20/2023
- Listing agreement: Exclusive Right To Sell
- Listing terms: Cash,Conventional
- Inclusions: All Appliances As-is Where-is, Book Shelves, Peg Boards, Laundry Room Cabinet, Two Work Bench Tables In Basement, Work Bench & Utility Table In Garage, Garden Tools Including: Snow Blower, Leaf Blower, Hedge Trimmer & Hand Tools, Garden Chemicals, Maintenance Materials & Supplies, Lumber, Awning For Patio
- Exclusions: Chandelier, Light Above Bed In Primary Bedroom
- Ownership: Fee Simple
Price history
| Date | Event | Price |
|---|---|---|
| 1/12/2024 | Sold | $425,000+6.3%$215/sqft |
Source:  Bright MLS #DENC2050704 Report a problem Bright MLS #DENC2050704 Report a problem | ||
| 11/15/2023 | Pending sale | $399,900$202/sqft |
Source: Bright MLS #DENC2050704 Report a problem | ||
| 10/24/2023 | Contingent | $399,900$202/sqft |
Source: Bright MLS #DENC2050704 Report a problem | ||
| 10/20/2023 | Listed for sale | $399,900$202/sqft |
Source: Bright MLS #DENC2050704 Report a problem | ||
Public tax history
| Year | Property taxes | Tax assessment |
|---|---|---|
| 2025 | -- | $422,500 +361.2% |
| 2024 | $3,486 +29.8% | $91,600 |
| 2023 | $2,686 -2% | $91,600 |
| 2022 | $2,740 -3.5% | $91,600 |
| 2021 | $2,840 0% | $91,600 |
| 2020 | $2,841 +0.2% | $91,600 |
| 2019 | $2,836 +7.1% | $91,600 |
| 2017 | $2,649 +4% | $91,600 |
| 2016 | $2,547 | $91,600 |
| 2015 | $2,547 +10.6% | $91,600 |
| 2014 | $2,304 | $91,600 |
| 2013 | -- | $91,600 |
| 2012 | -- | $91,600 |
| 2011 | -- | $91,600 |
| 2010 | -- | $91,600 |
| 2009 | -- | $91,600 |
| 2008 | -- | $91,600 |
| 2007 | -- | $91,600 |
| 2006 | -- | $91,600 |
| 2005 | -- | $91,600 |
| 2004 | -- | $91,600 |
| 2003 | -- | $91,600 |
| 2002 | -- | $91,600 |
| 2001 | -- | $91,600 |
Find assessor info on the county website
Neighborhood: 19810
Nearby homes
- $531,9005 bd3 ba2.5k sqft2713 Point Breeze Dr, Wilmington, DE 19810Off Market
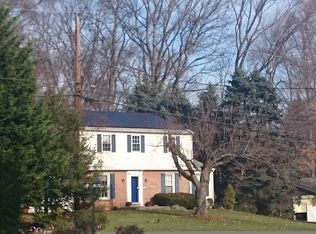
- $469,9004 bd3 ba2.4k sqft2717 Point Breeze Dr, Wilmington, DE 19810For Sale

- $337,2003 bd1 ba950 sqft2700 Ebright Rd, Wilmington, DE 19810Off Market
- $550,2003 bd3 ba2.3k sqft2719 Point Breeze Dr, Wilmington, DE 19810Off Market

- $508,5003 bd3 ba2.2k sqft2710 Point Breeze Dr, Wilmington, DE 19810Off Market
- $508,2003 bd2 ba2k sqft2711 Point Breeze Dr, Wilmington, DE 19810Off Market
- $510,9004 bd2 ba2.1k sqft2716 Alexander Dr, Wilmington, DE 19810Off Market
- $477,5004 bd2 ba1.5k sqft2708 Point Breeze Dr, Wilmington, DE 19810Off Market
Nearby schools
GreatSchools rating
- 9/10Lancashire Elementary SchoolGrades: K-5Distance: 1.5 mi
- 5/10Springer Middle SchoolGrades: 6-8Distance: 2.1 mi
- 7/10Concord High SchoolGrades: 9-12Distance: 0.3 mi
Schools provided by the listing agent
- District: Brandywine
Source: Bright MLS. This data may not be complete. We recommend contacting the local school district to confirm school assignments for this home.
Get a cash offer in 3 minutes
Find out how much your home could sell for in as little as 3 minutes with a no-obligation cash offer.
Estimated market value
$471,900
Get a cash offer in 3 minutes
Find out how much your home could sell for in as little as 3 minutes with a no-obligation cash offer.
Estimated market value
$471,900
- Delaware
- New Castle County
- Wilmington
- 19810
- 2715 Point Breeze Dr
Nearby cities
Nearby neighborhoods
Nearby zip codes
Other Wilmington Topics
