Well preserved and solidly built, this North Wilmington home is being offered for the first time by its original owner—ready for your personal vision that suit today’s lifestyle. Set on a level half acre lot, the home offers a spacious floor plan in an unbeatable location that places convenience at your doorstep. Minutes from the PA line, you’ll enjoy a wide assortment of shopping and dining options, along with an easy commute to Center City Phila, the Phila airport, easy access to I-95, Route 202, and so much more—making everyday living effortless. Over the years, the home has been thoughtfully maintained: the plumbing has been replaced, siding and windows were replaced, the roof is approximately 15 years old, the gas heater was replaced in 2018 and the driveway was expanded providing room for 8 or more vehicles. These meaningful improvements provide a solid foundation for your future enhancements. A standout feature is the inviting family room, showcasing a striking cathedral ceiling finished in beadboard and anchored by a brick hearth fireplace—a warm focal point for gatherings. The home’s generous room sizes and classic layout offer endless potential for reimagining spaces to fit your style. Home to be sold in AS-IS sale—not out of concern, but simply for ease allowing you the freedom to bring your vision to life without unnecessary delays. This home is ready for YOU and its next chapter. A fabulous opportunity to create something special for years to come in a prime North Wilmington location.
Under contract
$469,900
2717 Point Breeze Dr, Wilmington, DE 19810
4beds
2,400sqft
Single Family Residence
Built in 1971
0.5 Acres Lot
$-- Zestimate®
$196/sqft
$-- HOA
What's special
Classic layoutBrick hearth fireplaceSpacious floor planInviting family roomLevel half acre lotGenerous room sizes
- 23 days |
- 1,698 |
- 115 |
Zillow last checked:
Listing updated:
Listed by:
Marguerite Argelander 302-239-3000,
Patterson-Schwartz-Hockessin 3022393000,
Co-Listing Agent: Marybeth Tribbitt 302-218-5720,
Patterson-Schwartz-Hockessin
Source: Bright MLS,MLS#: DENC2107774
Facts & features
Interior
Bedrooms & bathrooms
- Bedrooms: 4
- Bathrooms: 3
- Full bathrooms: 2
- 1/2 bathrooms: 1
- Main level bathrooms: 1
Rooms
- Room types: Living Room, Dining Room, Primary Bedroom, Bedroom 2, Bedroom 3, Bedroom 4, Kitchen, Family Room, Laundry, Recreation Room
Primary bedroom
- Features: Attached Bathroom, Ceiling Fan(s)
- Level: Main
Bedroom 2
- Features: Ceiling Fan(s), Flooring - Carpet
- Level: Main
Bedroom 3
- Features: Ceiling Fan(s), Flooring - Carpet
- Level: Main
Bedroom 4
- Features: Ceiling Fan(s), Flooring - Carpet
- Level: Main
Dining room
- Features: Flooring - Engineered Wood
- Level: Main
Family room
- Features: Cathedral/Vaulted Ceiling, Ceiling Fan(s), Fireplace - Gas, Skylight(s)
- Level: Main
Kitchen
- Level: Main
Laundry
- Level: Main
Living room
- Features: Flooring - Carpet
- Level: Main
Recreation room
- Features: Flooring - Carpet
- Level: Lower
Heating
- Forced Air, Natural Gas
Cooling
- Central Air, Electric
Appliances
- Included: Gas Water Heater
- Laundry: Main Level, Laundry Room
Features
- Basement: Partial,Partially Finished
- Number of fireplaces: 1
- Fireplace features: Brick, Gas/Propane
Interior area
- Total structure area: 2,400
- Total interior livable area: 2,400 sqft
- Finished area above ground: 2,050
- Finished area below ground: 350
Video & virtual tour
Property
Parking
- Total spaces: 10
- Parking features: Garage Faces Side, Inside Entrance, Attached, Driveway
- Attached garage spaces: 2
- Uncovered spaces: 8
Accessibility
- Accessibility features: None
Features
- Levels: Two
- Stories: 2
- Pool features: None
Lot
- Size: 0.5 Acres
Details
- Additional structures: Above Grade, Below Grade
- Parcel number: 06012.00026
- Zoning: NC21
- Special conditions: Standard
Construction
Type & style
- Home type: SingleFamily
- Architectural style: Colonial
- Property subtype: Single Family Residence
Materials
- Brick, Vinyl Siding
- Foundation: Block
Condition
- New construction: No
- Year built: 1971
Utilities & green energy
- Sewer: Public Sewer
- Water: Well
Community & HOA
Community
- Subdivision: Barkley
HOA
- Has HOA: No
Location
- Region: Wilmington
Financial & listing details
- Price per square foot: $196/sqft
- Tax assessed value: $391,200
- Annual tax amount: $3,410
- Date on market: 7/25/2026
- Listing agreement: Exclusive Right To Sell
- Inclusions: See Inclusion / Exclusion Addendum.
- Exclusions: See Inclusion / Exclusion Addendum
- Ownership: Fee Simple
Estimated market value
Not available
Estimated sales range
Not available
$3,261/mo
Price history
| Date | Event | Price |
|---|---|---|
| 8/16/2026 | Contingent | $469,900$196/sqft |
Source:  Patterson Schwartz #DENC2107774 Report a problem Patterson Schwartz #DENC2107774 Report a problem | ||
| 7/31/2026 | Pending sale | $469,900$196/sqft |
Source: Patterson Schwartz #DENC2107774 Report a problem | ||
| 7/28/2026 | Contingent | $469,900$196/sqft |
Source: Patterson Schwartz #DENC2107774 Report a problem | ||
| 7/25/2026 | Listed for sale | $469,900$196/sqft |
Source:  Bright MLS #DENC2107774 Report a problem Bright MLS #DENC2107774 Report a problem | ||
Public tax history
| Year | Property taxes | Tax assessment |
|---|---|---|
| 2025 | -- | $564,200 +524.1% |
| 2024 | $1,574 +13.2% | $90,400 |
| 2023 | $1,390 -1.9% | $90,400 |
| 2022 | $1,417 -6.5% | $90,400 |
| 2021 | $1,516 0% | $90,400 |
| 2020 | $1,517 +0.1% | $90,400 |
| 2019 | $1,515 +7.2% | $90,400 |
| 2017 | $1,413 +7.7% | $90,400 |
| 2016 | $1,312 | $90,400 |
| 2015 | $1,312 +13.4% | $90,400 |
| 2014 | $1,157 | $90,400 |
| 2013 | -- | $90,400 |
| 2012 | -- | $90,400 |
| 2011 | -- | $90,400 |
| 2010 | -- | $90,400 |
| 2009 | -- | $90,400 |
| 2008 | -- | $90,400 |
| 2007 | -- | $90,400 |
| 2006 | -- | $90,400 |
| 2005 | -- | $90,400 |
| 2004 | -- | $90,400 |
| 2003 | -- | $90,400 |
| 2002 | -- | $90,400 |
| 2001 | -- | $90,400 |
Find assessor info on the county website
Monthly payment
Est. payment
Payment breakdown
Explore the cost of this home by adjusting the details. Changes won't be saved.Climate risks
Neighborhood: 19810
Nearby schools
GreatSchools rating
- 9/10Lancashire Elementary SchoolGrades: K-5Distance: 1.5 mi
- 5/10Springer Middle SchoolGrades: 6-8Distance: 2.1 mi
- 7/10Concord High SchoolGrades: 9-12Distance: 0.3 mi
Schools provided by the listing agent
- Elementary: Lancashire
- Middle: Springer
- High: Concord
- District: Brandywine
Source: Bright MLS. This data may not be complete. We recommend contacting the local school district to confirm school assignments for this home.

- $550,2003 bd3 ba2.3k sqft2719 Point Breeze Dr, Wilmington, DE 19810Off Market
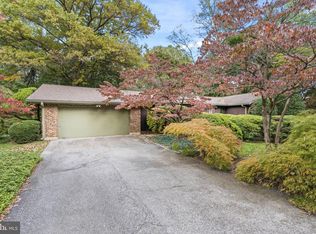
- $425,0003 bd2 ba1.9k sqft2715 Point Breeze Dr, Wilmington, DE 19810Sold
- $337,2003 bd1 ba950 sqft2700 Ebright Rd, Wilmington, DE 19810Off Market
- $510,9004 bd2 ba2.1k sqft2716 Alexander Dr, Wilmington, DE 19810Off Market
- $508,4005 bd2 ba1.7k sqft2718 Point Breeze Dr, Wilmington, DE 19810Off Market
- $531,9005 bd3 ba2.5k sqft2713 Point Breeze Dr, Wilmington, DE 19810Off Market
- $484,9003 bd2 ba1.5k sqft2702 Ebright Rd, Wilmington, DE 19810Off Market
- $404,2003 bd3 ba1.8k sqft2604 Forge Dr, Wilmington, DE 19810Off Market
A local agent can set up tours, give advice and negotiate with sellers.
A local lender can help you make sure your offer is ready when you are.
Similar homes
- $414,9904 bd3 ba1.7k sqftNone Available, Wilmington, DE 19810For Sale

 MLS ID #DENC2107878, Mary Corcoran, Patterson-Schwartz - Greenville. Bright MLS
 - $510,0004 bd3 ba1.8k sqft8 Janice Dr, Wilmington, DE 19810For Sale
 MLS ID #DENC2108518, Rose Bloom, Long & Foster Real Estate, Inc.. Bright MLS
 - $485,0004 bd3 ba2.5k sqft1300 Grinnell Rd, Wilmington, DE 19803For Sale
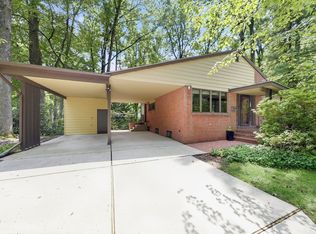 MLS ID #DENC2108576, Jackie Ogden, Long & Foster Real Estate, Inc.. Bright MLS
 - $624,9004 bd3 ba2.4k sqft1 Kimbrough Ct, Wilmington, DE 19810For Sale
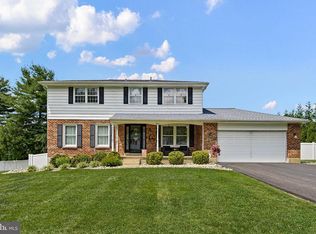 MLS ID #DENC2108614, David Beaver, Compass. Bright MLS
 - $515,0003 bd3 ba1.8k sqft1258 Faun Rd, Wilmington, DE 19803For SaleMLS ID #DENC2109088, Scott Deputy, EXP Realty, LLC. Bright MLS
- $429,9003 bd2 ba1.6k sqft2106 Locust Ave, Wilmington, DE 19810For SaleMLS ID #DENC2103674, Sherri Hill, Redfin Corporation. Bright MLS
- $529,9004 bd3 ba2k sqft105 Chestnut Ave, Wilmington, DE 19809For SaleMLS ID #DENC2107568, Chas Robino, EXP Realty, LLC. Bright MLS
- $650,0003 bd2 ba1.8k sqft2630 Marsh Rd, Wilmington, DE 19810For SaleMLS ID #DENC2107614, Stephanie Lehane, RE/MAX Eagle Realty. Bright MLS
- $424,9004 bd3 ba2.2k sqft2605 Turner Rd, Wilmington, DE 19803For SaleMLS ID #DENC2096790, Michael Wilson, BHHS Fox & Roach-Greenville. Bright MLS
- $499,9004 bd3 ba2.2k sqft612 Duncan Rd, Wilmington, DE 19809For SaleMLS ID #DENC2104442, Michael Wilson, BHHS Fox & Roach-Greenville. Bright MLS
- $424,9003 bd3 ba2.2k sqft307 Channel Rd, Wilmington, DE 19809For SaleMLS ID #DENC2108604, Mike Towe, Keller Williams Realty Central-Delaware. Bright MLS
- $514,9003 bd3 ba1.5k sqft507 Calhoun Rd, Wilmington, DE 19809For SaleMLS ID #DENC2105768, Marc Hansen, Crown Homes Real Estate. Bright MLS
- $420,0003 bd2 ba1.8k sqft1115 Milltown Rd, Wilmington, DE 19808For SaleMLS ID #DENC2108734, Tay Brinkley, Foraker Realty Co.. Bright MLS
- $535,0003 bd2 ba2.1k sqft1202 Hillside Blvd, Wilmington, DE 19803For SaleMLS ID #DENC2108428, Daniel Beirne, Open Door Brokerage, LLC. Bright MLS
- $415,0004 bd3 ba2.7k sqft20 Meadow Rd, Pennsville, NJ 08070For SaleMLS ID #NJSA2019694, Lenny Ginchereau, Keller Williams Realty - Moorestown. Bright MLS
- $519,9004 bd3 ba2.7k sqftNone Available, Newark, DE 19711For SaleMLS ID #DENC2108340, George Manolakos, Patterson-Schwartz-Brandywine. Bright MLS
- $499,0004 bd4 ba2.6k sqft408 Pennsylvania Ave, Avondale, PA 19311For SaleMLS ID #PACT2129288, Samantha Batdorf, Coldwell Banker Realty. Bright MLS
- $475,0003 bd2 ba3k sqft13 Central Ave, New Castle, DE 19720For SaleMLS ID #DENC2106290, Brian Foraker, Foraker Realty Co.. Bright MLS
- $419,0004 bd3 ba2.1k sqftNone Available, Bear, DE 19701For SaleMLS ID #DENC2108596, Kate Bianchino, Patterson-Schwartz - Greenville. Bright MLS
- $372,0003 bd2 ba1.9k sqft108 Wyoming Ave, Wilmington, DE 19809For SaleMLS ID #DENC2107984, Julia Capaldi, BHHS Fox & Roach-Greenville. Bright MLS
