Welcome home to Bel Air Estates, a gated 55+ community in the Sun City area of Menifee. This 60' x 24' double-wide manufactured home has 2 bedrooms and a spacious layout. It sits right next to the community’s new clubhouse, pool, and spa, so you can walk to the amenities in a few steps.
Both bedrooms have brand-new carpet. Outside, new indoor-outdoor carpet gives the exterior a fresh, finished look. The roof was recently resealed, and water heater and stove are new, which all add peace of mind for years to come. All appliances are included, and the home has convenient indoor laundry, so you can move right in.
Covered parking for two vehicles keeps your cars out of the sun. Gated security adds to the comfort and safety of the park, while you enjoy resort style living with two pools (with jacuzzis), pickle ball court, shuffleboard, and dog-park.
If you want an easy, low-maintenance lifestyle in a sought-after Menifee location, this home is worth a look. Call today to schedule your private showing.
Age-restricted 55+ community. Park approval required.
For sale
Listed by: Shaw Real Estate Brokers • Joseph Shaw • 909-798-1000
$79,500
27150 Shadel Rd Spc 68, Sun City, CA 92586
2beds
1,440sqft
Manufactured Home
Built in 1977
-- sqft lot
$79,300 Zestimate®
$55/sqft
$-- HOA
What's special
- 2 days
- 90
- 5
Likely to sell faster than
Zillow last checked:
Listing updated:
Listed by:
Joseph Shaw DRE #01957392 909-798-1000,
Shaw Real Estate Brokers,
Christina Austin DRE #02174676 760-662-4573,
Shaw Real Estate Brokers
Source: CRMLS,MLS#: IG26240512 Originating MLS: California Regional MLS
Facts & features
Interior
Bedrooms & bathrooms
- Bedrooms: 2
- Bathrooms: 2
- Full bathrooms: 1
- 3/4 bathrooms: 1
Rooms
- Room types: Bedroom, Laundry, Living Room
Bedroom
- Features: All Bedrooms Down
Bedroom
- Features: Bedroom on Main Level
Bathroom
- Features: Separate Shower, Walk-In Shower
Heating
- Forced Air
Cooling
- Central Air
Appliances
- Included: Dishwasher, Gas Range
- Laundry: Inside
Features
- All Bedrooms Down, Bedroom on Main Level
Interior area
- Total interior livable area: 1,440 sqft
Property
Parking
- Parking features: Carport
- Has carport: Yes
Features
- Levels: One
- Stories: 1
- Entry location: 1
- Pool features: Association
- Spa features: None
- Park: Bel Air Estates
Lot
- Features: 21-25 Units/Acre
Details
- On leased land: Yes
- Lease amount: $920
- Special conditions: Standard
Construction
Type & style
- Home type: MobileManufactured
- Property subtype: Manufactured Home
Materials
- Aluminum Siding
- Foundation: Pier Jacks
- Roof: Metal
Condition
- Repairs Cosmetic
- Year built: 1977
Utilities & green energy
- Sewer: Public Sewer
- Water: Public
- Utilities for property: Cable Available, Electricity Connected, Natural Gas Connected, Phone Available, Sewer Connected, Water Connected
Community & HOA
Community
- Features: Curbs, Dog Park, Park, Suburban, Sidewalks
- Senior community: Yes
HOA
- Amenities included: Dog Park, Pickleball, Pool, Recreation Room, Spa/Hot Tub
Location
- Region: Sun City
Financial & listing details
- Price per square foot: $55/sqft
- Date on market: 11/18/2026
- Listing terms: Cash,1031 Exchange,Submit
- Inclusions: all remaining appliances
- Road surface type: Paved
- Body type: Double Wide
Estimated market value
$79,300
$62,000 - $102,000
Not available
Price history
| Date | Event | Price |
|---|---|---|
| 11/18/2026 | Listed for sale | $79,500+218%$55/sqft |
Source:  CRMLS #IG26240512 Report a problem | ||
| 1/3/2010 | Listing removed | $25,000$17/sqft |
Source: Century 21 Premier Real Estate #T09070945 Report a problem | ||
| 7/2/2009 | Listed for sale | $25,000$17/sqft |
Source: Century 21 Premier Real Estate #T09070945 Report a problem | ||
Public tax history
Tax history is unavailable.
Monthly payment
Climate risks
Neighborhood: 92586
Nearby schools
Schools provided by the listing agent
- Elementary: Freedom Crest
- Middle: Hans Christensen
Source: CRMLS. This data may not be complete. We recommend contacting the local school district to confirm school assignments for this home.



Similar homes
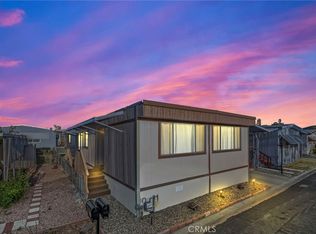
- $69,0002 bd2 ba720 sqft27601 Sun City Blvd Space 302, Sun City, CA 92586For Sale
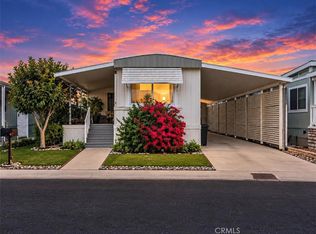 MLS ID #TR26216990, Kimberly Avila, Realty Masters & Associates. CRMLS
- $73,0002 bd2 ba1.4k sqft27701 Murrieta Rd Spc 85, Menifee, CA 92586For Sale
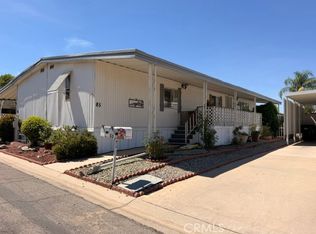 MLS ID #IG26165058, Miriam Rey, Better Homes and Gardens Real Estate Champions. CRMLS
- $75,0002 bd2 ba1.8k sqft5001 W Florida Ave Spc 630, Hemet, CA 92545For Sale
 MLS ID #CV26243054, Isaac Valdovinos, COLDWELL BANKER LEADERS. CRMLS
- $110,0002 bd2 ba1.7k sqft27601 Sun City Blvd Spc 321, Menifee, CA 92586For Sale
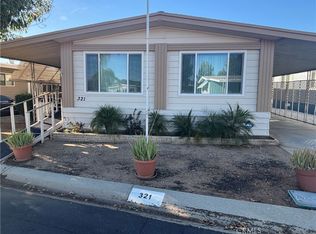 MLS ID #SW26237119, Kevin Simpson, Berkshire Hathaway HomeServices California Properties. CRMLS
