Embrace inspired living with a timeless design at 27151 Barton St. A welcoming 4-bedroom, 2.5-bathroom home that combines a touch of modern comfort and energy efficiency with a sought-after Mechanicsville location. Perfectly situated within walking distance of the Patuxent River and local dining, this property offers a harmonious blend of convenience, tranquility, and charm. Step inside to discover a bright and airy residence spanning across three levels of modestly open floor plan freshly painted and recently updated luxury vinyl plank flooring and carpet throughout. The main floor upon entering invites with a primary living area adjacent to a cozy dining room and small office area that overlooks a spacious enclosed yard. Appreciate the expansive kitchen that boasts soft close white shaker cabinetry, sleek granite counters and stainless steel appliances alongside an ideal place for entertainment and gathering to include additional living and dining that exits to the rear deck and includes an elevated standing bar/desk area great for those intimate gatherings. Escape upstairs to the primary suite which is a true retreat, offering a main sleeping location, spa-like in-suite bathroom with soaking tub, a generous walk-in closet and additional sitting area with the thought of quaint movie nights or potential nursery location. Two additional upstairs bedrooms provide versatility for family or guests with full bathroom conveniently located in between. The partially finished basement includes the possible fourth bedroom, office, or studio and unfinished open area that provides endless potential—whether you envision additional living, a passive rental, home entertainment, or extra storage. An extra unfinished area of the basement finds two rooms for storage including one spot completely surrounded by concrete block for a sense of security/ protection. Outside, the home truly shines with breathtaking views from the large second-story deck, which overlooks a sizeable, vinyl-fenced in backyard perfect for entertaining, gardening, or pets. The quaint garage area has undergone a custom epoxy floor for longevity and will accommodate most modestly sized vehicles. The home conveys with Tesla solar panels as well, a Vivint home security system with exterior cameras, and Culligan water filtration to provide a calming dynamic . With an ideal location just a short stroll from the river, this home combines the best of rural serenity with easy access to everyday amenities. Schedule your showing today to experience this remarkable property and enjoy St Mary's Beach living and all it has to offer!
Sold for $565,000
$565,000
27151 Barton St, Mechanicsville, MD 20659
4beds
2,174sqft
Single Family Residence
Built in 2001
0.59 Acres Lot
$593,200 Zestimate®
$260/sqft
$2,672 Estimated rent
Home value
$593,200
$540,000 - $653,000
$2,672/mo
Zestimate® history
Owner options
List your home for rent
$2,672/mo
Rent Zestimate®
Find your next renter with Zillow Rental Manager. Plus, with online applications, you can quickly screen prospective tenants – for free.
$2,672/mo
Rent Zestimate®
Refinance and save
$2,765/mo
Est. payment
Refinancing to a lower rate could help reduce your monthly payments and save thousands over the life of the loan.
$2,765/mo
Est. payment
Explore your selling options
Work with a Zillow partner agent
Leverage their expertise and Zillow's premium Showcase listings to get your home seen by more buyers.
Get startedList with your own agent
Get your home in front of millions of buyers by listing it on Zillow.
Learn how to do itSell it yourself
Take full control of how buyers see your home on Zillow by listing For Sale by Owner (FSBO).
List your homeWhat's special
Generous walk-in closetBreathtaking viewsLarge second-story deckAdditional sitting areaRear deckSpacious enclosed yardStainless steel appliances
Zillow last checked:
Listing updated:
Listed by:
Luke Pahel 240-298-5972,
The Southside Group Real Estate
Bought with:
Jessica Raley, 524473
CENTURY 21 New Millennium
Source: Bright MLS,MLS#: MDSM2021772
Facts & features
Interior
Bedrooms & bathrooms
- Bedrooms: 4
- Bathrooms: 3
- Full bathrooms: 2
- 1/2 bathrooms: 1
- Main level bathrooms: 1
Heating
- Heat Pump, Electric
Cooling
- Heat Pump, Electric
Appliances
- Included: Dishwasher, Oven/Range - Electric, Refrigerator, Electric Water Heater
Features
- Kitchen - Country, Dining Area
- Basement: Rear Entrance,Partially Finished
- Has fireplace: No
Interior area
- Total structure area: 2,174
- Total interior livable area: 2,174 sqft
- Finished area above ground: 2,174
Property
Parking
- Total spaces: 1
- Parking features: Garage Faces Front, Attached
- Attached garage spaces: 1
Accessibility
- Accessibility features: None
Features
- Levels: Three
- Stories: 3
- Patio & porch: Porch
- Exterior features: Other
- Pool features: None
- Has view: Yes
- View description: Water
- Has water view: Yes
- Water view: Water
- Waterfront features: River
- Body of water: Patuxent River
Lot
- Size: 0.59 Acres
Details
- Additional structures: Above Grade, Below Grade
- Parcel number: 1906010768
- Zoning: RNC
- Special conditions: Standard
Construction
Type & style
- Home type: SingleFamily
- Architectural style: Colonial
- Property subtype: Single Family Residence
Materials
- Vinyl Siding
- Foundation: Concrete Perimeter
- Roof: Shingle
Condition
- New construction: No
- Year built: 2001
Utilities & green energy
- Sewer: Septic Exists
- Water: Well
Community & HOA
Community
- Subdivision: St Marys Beach
HOA
- Has HOA: No
- Amenities included: Other
- Services included: None
Location
- Region: Mechanicsville
Financial & listing details
- Price per square foot: $260/sqft
- Tax assessed value: $368,000
- Annual tax amount: $3,532
- Date on market: 11/22/2024
- Listing agreement: Exclusive Right To Sell
- Ownership: Fee Simple
- Road surface type: Black Top
Price history
| Date | Event | Price |
|---|---|---|
| 1/17/2025 | Sold | $565,000$260/sqft |
Source:  Bright MLS #MDSM2021772 Report a problem Bright MLS #MDSM2021772 Report a problem | ||
| 12/14/2024 | Contingent | $565,000$260/sqft |
Source: Bright MLS #MDSM2021772 Report a problem | ||
| 12/6/2024 | Price change | $565,000-0.7%$260/sqft |
Source: Bright MLS #MDSM2021772 Report a problem | ||
| 11/22/2024 | Listed for sale | $569,000+45.9%$262/sqft |
Source: Bright MLS #MDSM2021772 Report a problem | ||
| 2/15/2023 | Sold | $390,000$179/sqft |
Source: Bright MLS #MDSM2011140 Report a problem | ||
| 2/13/2023 | Pending sale | $390,000+51.2%$179/sqft |
Source: Bright MLS #MDSM2011140 Report a problem | ||
| 1/13/2015 | Sold | $257,900$119/sqft |
Source: Public Record Report a problem | ||
| 11/8/2014 | Pending sale | $257,900$119/sqft |
Source: RE/MAX 100 #SM8434943 Report a problem | ||
| 10/30/2014 | Price change | $257,900-6.2%$119/sqft |
Source: RE/MAX 100 #SM8434943 Report a problem | ||
| 9/20/2014 | Price change | $274,900-3.5%$126/sqft |
Source: RE/MAX 100 #SM8434943 Report a problem | ||
| 8/20/2014 | Listed for sale | $285,000+18.8%$131/sqft |
Source: RE/MAX 100 #SM8434943 Report a problem | ||
| 5/20/2014 | Listing removed | $240,000$110/sqft |
Source: RE/MAX 100 #SM8322464 Report a problem | ||
| 4/18/2014 | Listed for sale | $240,000$110/sqft |
Source: RE/MAX 100 #SM8322464 Report a problem | ||
| 6/5/2003 | Sold | $240,000+13.2%$110/sqft |
Source: Public Record Report a problem | ||
| 6/7/2002 | Sold | $212,000+10500%$98/sqft |
Source: Public Record Report a problem | ||
| 7/9/1999 | Sold | $2,000$1/sqft |
Source: Public Record Report a problem | ||
Public tax history
| Year | Property taxes | Tax assessment |
|---|---|---|
| 2025 | $166 -95.3% | $396,300 +7.7% |
| 2024 | $3,532 +8.3% | $368,000 +8.3% |
| 2023 | $3,260 +9.1% | $339,700 +9.1% |
| 2022 | $2,989 +2.2% | $311,400 +2.2% |
| 2021 | $2,925 +2.2% | $304,733 +2.2% |
| 2020 | $2,861 +2.3% | $298,067 +2.3% |
| 2019 | $2,797 | $291,400 |
| 2018 | $2,797 -0.9% | $291,400 |
| 2017 | $2,824 -4.2% | $291,400 -1.1% |
| 2016 | $2,947 | $294,600 +1.8% |
| 2015 | $2,947 | $289,267 +1.9% |
| 2014 | $2,947 | $283,933 +1.9% |
| 2013 | -- | $278,600 |
| 2012 | -- | $278,600 |
| 2011 | -- | $278,600 -27.5% |
| 2010 | -- | $384,320 +13.3% |
| 2009 | -- | $339,216 +15.3% |
| 2008 | -- | $294,113 +18.1% |
| 2007 | -- | $249,010 +7.2% |
| 2006 | -- | $232,196 +8.5% |
| 2005 | -- | $214,063 +9.3% |
| 2004 | -- | $195,930 +1.8% |
| 2003 | -- | $192,446 +1.8% |
| 2002 | -- | $188,963 +6.7% |
| 2001 | -- | $177,140 |
Find assessor info on the county website
Neighborhood: 20659
Nearby homes
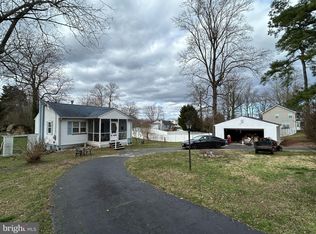
- $266,0003 bd2 ba1.3k sqft27161 Barton St, Mechanicsville, MD 20659Sold
- $390,8003 bd2 ba2.1k sqft27202 Cleveland St, Mechanicsville, MD 20659Off Market

- $330,000-- bd1 ba1.5k sqft27233 Barton St, Mechanicsville, MD 20659Off Market
- $350,0003 bd2 ba1.2k sqft27184 Cleveland St, Mechanicsville, MD 20659Sold

- $252,400-- bd1 ba1k sqft27170 Barton St, Mechanicsville, MD 20659Off Market
- $325,0003 bd2 ba1.6k sqft27149 Barton St, Mechanicsville, MD 20659Sold
- $501,7004 bd3 ba2.6k sqft42205 Patuxent Dr, Mechanicsville, MD 20659Off Market
- $277,800-- bd1 ba1.6k sqft27182 Barton St, Mechanicsville, MD 20659Off Market
Nearby schools
GreatSchools rating
- 5/10Oakville Elementary SchoolGrades: PK-5Distance: 2.2 mi
- 8/10Leonardtown Middle SchoolGrades: 6-8Distance: 9.7 mi
- 6/10Chopticon High SchoolGrades: 9-12Distance: 6.2 mi
Schools provided by the listing agent
- District: St. Mary's County Public Schools
Source: Bright MLS. This data may not be complete. We recommend contacting the local school district to confirm school assignments for this home.
Get a cash offer in 3 minutes
Find out how much your home could sell for in as little as 3 minutes with a no-obligation cash offer.
Estimated market value
$593,200
Get a cash offer in 3 minutes
Find out how much your home could sell for in as little as 3 minutes with a no-obligation cash offer.
Estimated market value
$593,200
- Maryland
- Saint Marys County
- Mechanicsville
- 20659
- 27151 Barton St
Nearby cities
Nearby zip codes
Other Mechanicsville Topics
