Welcome to your dream ranch retreat at 27153 Deer Creek Way in Keene, CA! Situated on 5.38 usable acres with breathtaking mountain views, this fully reimagined custom home offers an extraordinary blend of luxury, comfort, and functionality. Boasting over 400k in custom upgrades added to this estate—perfect for those seeking an elevated countryside lifestyle.
Originally designed as a 6-bedroom, 3-bath home, the property has been thoughtfully transformed into a truly unique ranch-style estate. You’ll find a lavish primary suite and three spacious guest suites, each featuring custom-tiled showers and designer touches throughout. The additional home office offers privacy and productivity, while the newly added dog room with wash station provides versatility—ideal as a potential in-law suite, children’s playroom, or homeschool area. A stylish half bathroom was added for enhanced convenience.
Step into the expansive living room and be greeted by a quad-panel sliding glass door that opens seamlessly to the backyard, expanding your living space and highlighting the magnificent natural surroundings. A new upstairs recreational room—currently set up as a gym—adds even more flexibility for your lifestyle needs.
The chef’s kitchen is a showstopper, boasting high-end appliances, custom finishes, and a layout crafted to inspire culinary excellence.
Outdoors, the upgrades continue with everything an animal enthusiast or rancher could dream of—a new barn with a dedicated tack/feed room, custom round pen, brand-new aviary/chicken boarding facility, multiple horse turnouts, graded roads, irrigation, and extensive fencing. Beautifully designed landscaping, irrigated planters, and gated access create both charm and security.
Additional features include:
- Home office/Den
- Generac backup gas generator with separate propane tank
- Brand new water softener system
- Custom ranch-style enhancements throughout
- Sweeping views of the Tehachapi mountains
- Endless opportunities for livestock, agriculture, and recreation
This is more than a home—it’s a lifestyle, offering privacy, beauty, and modern luxury paired harmoniously with functional ranch living.
Don’t miss your chance to own one of Keene’s most desirable custom properties!
For sale
Listed by: eXp Realty of Greater Los Angeles, Inc. • Melissa Stewart • Contact: 909-528-9027
$1,299,000
27153 Deer Creek Way, Keene, CA 93531
4beds
4,755sqft
:
Get pre-qualified$8,577/mo
Single Family Residence
Built in 2006
5.38 Acres Lot
$-- Zestimate®
$273/sqft
$79/mo HOA
What's special
- 158 days |
- 236 |
- 14 |
Zillow last checked:
Listing updated:
Listed by:
Melissa Stewart DRE #02239581 909-528-9027,
eXp Realty of Greater Los Angeles, Inc.
Source: CRMLS,MLS#: SR25271143 Originating MLS: California Regional MLS
Originating MLS: California Regional MLSFacts & features
Interior
Bedrooms & bathrooms
- Bedrooms: 4
- Bathrooms: 5
- Full bathrooms: 4
- 1/2 bathrooms: 1
- Main level bathrooms: 2
- Main level bedrooms: 1
Rooms
- Room types: Bonus Room, Entry/Foyer, Family Room, Kitchen, Laundry, Living Room, Primary Bedroom, Other
Primary bedroom
- Features: Primary Suite
Kitchen
- Features: Kitchen Island
Other
- Features: Walk-In Closet(s)
Heating
- Fireplace(s)
Cooling
- Central Air
Appliances
- Laundry: Inside
Features
- Beamed Ceilings, Granite Counters, High Ceilings, Open Floorplan, Recessed Lighting, Two Story Ceilings, Primary Suite, Walk-In Closet(s)
- Flooring: Tile
- Has fireplace: Yes
- Fireplace features: Living Room
- Common walls with other units/homes: No Common Walls
Interior area
- Total interior livable area: 4,755 sqft
Property
Parking
- Total spaces: 2
- Parking features: Asphalt, Driveway
- Attached garage spaces: 2
Features
- Levels: Two
- Stories: 2
- Entry location: Front
- Patio & porch: Concrete
- Pool features: None
- Spa features: None
- Has view: Yes
- View description: Mountain(s), Pasture, Trees/Woods
Lot
- Size: 5.38 Acres
- Features: 6-10 Units/Acre
Details
- Parcel number: 5042101300
- Special conditions: Standard
Construction
Type & style
- Home type: SingleFamily
- Property subtype: Single Family Residence
Condition
- New construction: No
- Year built: 2006
Utilities & green energy
- Electric: 220 Volts
- Sewer: None, Septic Type Unknown
- Water: Shared Well
- Utilities for property: Electricity Connected, Propane, Water Connected, Sewer Not Available
Community & HOA
Community
- Features: Rural
- Security: Security Gate
HOA
- Has HOA: Yes
- Amenities included: Water
- HOA fee: $200 semi-annually
- HOA name: hart oaks association
- Second HOA fee: $150 annually
- Second HOA name: Clear Creek Road Association
- Third HOA fee: $200 semi-annually
- Third HOA name: clear creek proerty association
Location
- Region: Keene
Financial & listing details
- Price per square foot: $273/sqft
- Tax assessed value: $744,201
- Annual tax amount: $8,717
- Date on market: 2/28/2026
- Cumulative days on market: 158 days
- Listing terms: Cash,Conventional,FHA
- Road surface type: Paved
Estimated market value
Not available
Estimated sales range
Not available
$3,836/mo
Price history
| Date | Event | Price |
|---|---|---|
| 2/28/2026 | Listed for sale | $1,299,000+44.3%$273/sqft |
Source:  CRMLS #SR25271143 Report a problem CRMLS #SR25271143 Report a problem | ||
| 3/31/2022 | Sold | $900,000-1.6%$189/sqft |
Source: TAAR #9984233 Report a problem | ||
| 1/19/2022 | Pending sale | $915,000$192/sqft |
Source: TAAR #9984233 Report a problem | ||
| 9/22/2021 | Price change | $915,000-1.4%$192/sqft |
Source:  Bakersfield AOR #202108768 Report a problem Bakersfield AOR #202108768 Report a problem | ||
| 8/28/2021 | Price change | $928,000-6.3%$195/sqft |
Source: Bakersfield AOR #202108768 Report a problem | ||
| 8/13/2021 | Listed for sale | $989,900+18%$208/sqft |
Source: Bakersfield AOR #202108768 Report a problem | ||
| 3/24/2021 | Listing removed | -- |
Source: Owner Report a problem | ||
| 5/13/2014 | Listing removed | $3,000$1/sqft |
Source: Owner Report a problem | ||
| 4/13/2014 | Listed for rent | $3,000-14.3%$1/sqft |
Source: Owner Report a problem | ||
| 8/13/2013 | Listing removed | $3,500$1/sqft |
Source: Owner Report a problem | ||
| 6/25/2013 | Listed for rent | $3,500-30%$1/sqft |
Source: Owner Report a problem | ||
| 8/9/2012 | Listing removed | $5,000$1/sqft |
Source: Rental Source Report a problem | ||
| 7/9/2012 | Listed for rent | $5,000+66.7%$1/sqft |
Source: Rental Source Report a problem | ||
| 5/9/2012 | Sold | $839,000-6.7%$176/sqft |
Source: Agent Provided Report a problem | ||
| 4/17/2012 | Listing removed | $3,000$1/sqft |
Source: Keller Williams Realty Report a problem | ||
| 2/27/2012 | Price change | $3,000-6.3%$1/sqft |
Source: Keller Williams Realty Report a problem | ||
| 2/24/2012 | Listed for rent | $3,200$1/sqft |
Source: Keller Williams Realty Report a problem | ||
| 12/13/2011 | Listed for sale | $899,000+26.1%$189/sqft |
Source: Watson Realty #21114542 Report a problem | ||
| 8/26/2008 | Sold | $713,000$150/sqft |
Source: Agent Provided Report a problem | ||
Public tax history
| Year | Property taxes | Tax assessment |
|---|---|---|
| 2018 | $8,717 -20.5% | $744,201 -19.4% |
| 2017 | $10,967 +2.9% | $923,309 +2% |
| 2016 | $10,654 +4.1% | $905,208 +3.2% |
| 2015 | $10,237 +0.9% | $876,837 +2% |
| 2014 | $10,142 | $859,664 +0.5% |
| 2013 | -- | $855,780 +71.5% |
| 2012 | $5,648 -16.6% | $499,000 -17.5% |
| 2011 | $6,768 -3.1% | $605,000 -6.1% |
| 2010 | $6,982 +0.3% | $644,364 |
| 2009 | $6,961 -20.5% | $644,364 -20.7% |
| 2008 | $8,757 +1.6% | $812,217 +2% |
| 2007 | $8,619 +97.2% | $796,292 +90.2% |
| 2006 | $4,371 +594% | $418,600 +633.1% |
| 2005 | $630 +2.8% | $57,102 |
| 2004 | $613 +3.7% | $57,102 +1.9% |
| 2003 | $591 | $56,056 +4% |
| 2002 | $591 +224.1% | $53,880 +211.4% |
| 2001 | $182 | $17,305 |
| 2000 | -- | $17,305 |
Find assessor info on the county website
Monthly payment
Est. payment
Payment breakdown
Explore the cost of this home by adjusting the details. Changes won't be saved.Climate risks
Neighborhood: 93531
Getting around
1 / 100
Car-DependentNearby schools
GreatSchools rating
- 3/10Tompkins Elementary SchoolGrades: K-5Distance: 12.8 mi
- 2/10Jacobsen Middle SchoolGrades: 6-8Distance: 12.9 mi
- 5/10Tehachapi High SchoolGrades: 9-12Distance: 13.2 mi
- $974,5006 bd3 ba4.7k sqft27153 Deer Creek Way, Keene, CA 93531Off Market
- $535,0003 bd2 ba1.8k sqft27161 Deer Creek Way, Keene, CA 93531Sold
- $1,307,3003 bd3 ba327 sqft27027 Deer Creek Way, Keene, CA 93531Off Market
- $535,0003 bd3 ba1.8k sqft27161 Deer Creek Way, Keene, CA 93531Sold

- $530,0003 bd3 ba3k sqft27027 Deer Creek Way, Keene, CA 93531Off Market
- $142,594-- bd-- ba-- sqft27027 Deer Creek Way, Keene, CA 93531Off Market
- $598,5003 bd2 ba2.5k sqft29450 Hart Oaks Dr, Keene, CA 93531Off Market
- $642,0003 bd3 ba3.1k sqft29618 Hart Oaks Dr, Keene, CA 93531Sold
A local agent can set up tours, give advice and negotiate with sellers.
Similar homes
- $678,0004 bd3 ba2.4k sqft29642 Hart Oaks Dr, Keene, CA 93531For Sale
 MLS ID #HD26145221, Bing Cheng, Sunny Realty & Brokerage Inc. CRMLS
 - $1,200,0004 bd6 ba4.8k sqft24680 Piute Dr, Tehachapi, CA 93561For Sale
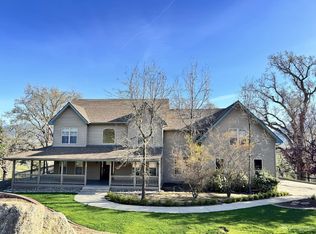 MLS ID #9993752, Jim Hutson. TAAR
 - $1,199,0005 bd7 ba5k sqft26551 Cumberland Rd, Tehachapi, CA 93561For Sale
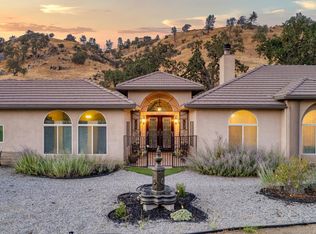 MLS ID #9993666, Heather McKinley. TAAR
 - $1,150,0005 bd5 ba5k sqft28221 Cumberland Rd, Tehachapi, CA 93561For Sale
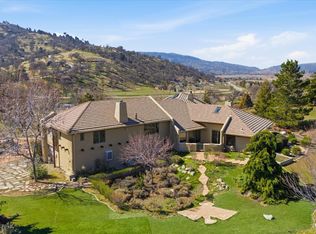 MLS ID #9993494, Terri Juergens. TAAR
 - $930,0004 bd3 ba3k sqft27700 Kelso Dr, Tehachapi, CA 93561For SaleMLS ID #9994306, Mary Morales. TAAR
- $869,0006 bd5 ba4.6k sqft24050 Jacaranda Dr, Tehachapi, CA 93561For SaleMLS ID #9994064, Terri Juergens. TAAR
- $1,200,0004 bd3 ba3.3k sqft28460 Ridgeview Ct, Tehachapi, CA 93561For SaleMLS ID #26004072, Lorena Semerenko. GAVAR
- $850,0003 bd3 ba2.4k sqft24701 Flatiron Ct, Tehachapi, CA 93561For SaleMLS ID #9994175, Amee M. Skutvik. TAAR
- $985,0004 bd5 ba3.5k sqft23301 Reindeer Dr, Tehachapi, CA 93561For SaleMLS ID #9993912, Connie Peacon. TAAR
- $1,550,0006 bd5 ba4.2k sqft20205 Old Town Rd, Tehachapi, CA 93561For SaleMLS ID #FR26148612, Ryan Dobbs, Ryan Dobbs Realty. CRMLS
- $825,0003 bd4 ba3.1k sqft25250 Deertrail Dr, Tehachapi, CA 93561For SaleMLS ID #9994253, Michelle Towell. TAAR
- $799,0005 bd4 ba3.7k sqft27351 Oakflat Dr, Tehachapi, CA 93561For SaleMLS ID #9994081, Heather McKinley. TAAR
- $949,5004 bd3 ba2.7k sqft30951 Dapple Grey Ct, Tehachapi, CA 93561For SaleMLS ID #202606918, Laura Diaz. Bakersfield AOR
- $674,5003 bd3 ba2.6k sqft29560 Butterfield Way, Tehachapi, CA 93561For SaleMLS ID #9994233, Tamar Asatryan. TAAR
- $985,0003 bd3 ba2.4k sqft27300 Stirrup Way, Tehachapi, CA 93561For SaleMLS ID #9993635, Lorri Busse. TAAR
- $809,9994 bd3 ba3.1k sqft24530 Willow Pass Dr, Tehachapi, CA 93561For SaleMLS ID #9993942, Heather McKinley. TAAR
- $849,5004 bd4 ba3.6k sqft20851 Early Dawn Ct, Tehachapi, CA 93561For SaleMLS ID #9994277, Jim Hutson. TAAR
- $749,0004 bd4 ba3.5k sqft24087 Clover Spring Rd, Tehachapi, CA 93561For SaleMLS ID #HD26129464, Merriel Corpus McCallum, RE/MAX FREEDOM. CRMLS
- $649,8004 bd3 ba2.6k sqft30730 Fox Ridge Ct, Tehachapi, CA 93561For SaleMLS ID #9993718, Christy Rabe. TAAR
- $650,0004 bd3 ba2.6k sqft24840 Arrow Ct, Tehachapi, CA 93561For SaleMLS ID #26003232, Lorena Semerenko. GAVAR
Local buyer's agents are ready to help
