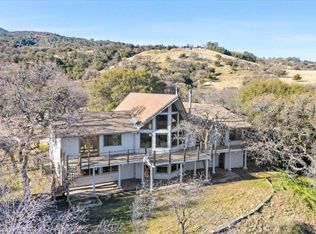
Welcome to this beautifully updated 2,445 sq. ft. home nestled on 11.8 fully fenced acres, offering the perfect combination of comfort, privacy, and breathtaking mountain views. Featuring 4 bedrooms and 3 bathrooms, this spacious residence provides an ideal setting for both everyday living and entertaining.
Step through the impressive double-door entry into a grand foyer with soaring ceilings that create a bright and inviting first impression. The thoughtfully designed floor plan includes a spacious family room, a warm and inviting living room with a wood-burning stove, and a formal dining area perfect for hosting family and friends.
The upgraded kitchen is the heart of the home, featuring granite countertops, open layout that flows seamlessly into the casual dining area. The indoor laundry room is equipped with a utility sink and extensive cabinet storage for added convenience.
The downstairs bathrooms have been beautifully remodeled with modern finishes, while recent upgrades throughout the home include fresh interior and exterior paint, new luxury vinyl plank flooring, and updated lighting and ceiling fan fixtures, giving the home a stylish, move-in-ready appeal.
The private upstairs primary suite offers a peaceful retreat with its own balcony overlooking the surrounding mountains, providing the perfect place to enjoy morning coffee or spectacular sunsets.
Additional highlights include an attached two-car garage with a brand-new garage door, a fully paid-off solar system for outstanding energy savings, and a gated entrance to the fully fenced property, offering both security and privacy.
With nearly 12 acres of usable land, modern upgrades throughout, and stunning mountain views, this exceptional property presents endless possibilities for those seeking space, tranquility, and the freedom of country living while remaining within easy reach of everyday conveniences.
For sale
Listed by: Sunny Realty & Brokerage Inc • Bing Cheng • Contact: bingshome@hotmail.com
$678,000
29642 Hart Oaks Dr, Keene, CA 93531
4beds
2,445sqft
:
Get pre-qualified$4,638/mo
Single Family Residence
Built in 1980
11.8 Acres Lot
$666,700 Zestimate®
$277/sqft
$25/mo HOA
What's special
- 25 days |
- 420 |
- 9 |
Zillow last checked:
Listing updated:
Listed by:
Bing Cheng DRE #01908888 bingshome@hotmail.com,
Sunny Realty & Brokerage Inc
Source: CRMLS,MLS#: HD26145221 Originating MLS: California Regional MLS
Originating MLS: California Regional MLSFacts & features
Interior
Bedrooms & bathrooms
- Bedrooms: 4
- Bathrooms: 3
- Full bathrooms: 2
- 1/2 bathrooms: 1
- Main level bathrooms: 2
- Main level bedrooms: 3
Rooms
- Room types: Bedroom, Family Room, Kitchen, Living Room, Primary Bathroom, Primary Bedroom, Other
Bedroom
- Features: Bedroom on Main Level
Bathroom
- Features: Granite Counters, Separate Shower
Kitchen
- Features: Granite Counters
Other
- Features: Walk-In Closet(s)
Heating
- Central, Forced Air
Cooling
- Central Air, Electric
Appliances
- Included: Dishwasher, Disposal, Propane Cooktop, Water Heater
- Laundry: Inside
Features
- Balcony, Ceiling Fan(s), Granite Counters, Bedroom on Main Level, Walk-In Closet(s)
- Flooring: Laminate, Tile
- Doors: Double Door Entry
- Windows: Double Pane Windows
- Has fireplace: Yes
- Fireplace features: Living Room, Wood Burning
- Common walls with other units/homes: No Common Walls
Interior area
- Total interior livable area: 2,445 sqft
Property
Parking
- Total spaces: 4
- Parking features: Driveway, Garage
- Attached garage spaces: 2
- Uncovered spaces: 2
Accessibility
- Accessibility features: Parking
Features
- Levels: Two
- Stories: 2
- Entry location: Front
- Patio & porch: Covered
- Pool features: None
- Spa features: None
- Fencing: Cross Fenced
- Has view: Yes
- View description: Mountain(s), Valley
Lot
- Size: 11.8 Acres
- Features: 0-1 Unit/Acre, Flag Lot, Front Yard
Details
- Additional structures: Shed(s), Corral(s)
- Parcel number: 50421001007
- Special conditions: Standard
Construction
Type & style
- Home type: SingleFamily
- Property subtype: Single Family Residence
Materials
- Frame
- Foundation: Slab
- Roof: Metal
Condition
- Updated/Remodeled
- New construction: No
- Year built: 1980
Utilities & green energy
- Electric: Standard
- Sewer: Septic Tank
- Water: Other, Private
- Utilities for property: Electricity Available, Propane, Water Available, Water Connected
Community & HOA
Community
- Features: Valley
- Security: Carbon Monoxide Detector(s), Smoke Detector(s)
HOA
- Has HOA: Yes
- Amenities included: Other
- HOA fee: $300 annually
- HOA name: Clear Creek Rd owners association
- HOA phone: 661-978-2701
Location
- Region: Keene
Financial & listing details
- Price per square foot: $277/sqft
- Tax assessed value: $624,240
- Annual tax amount: $6,965
- Date on market: 7/3/2026
- Cumulative days on market: 25 days
- Listing terms: Cash,Cash to Existing Loan,Cash to New Loan,Conventional,1031 Exchange,FHA,Submit,VA Loan
- Road surface type: Paved
Estimated market value
$666,700
$633,000 - $700,000
$2,993/mo
Price history
| Date | Event | Price |
|---|---|---|
| 7/3/2026 | Listed for sale | $678,000+13%$277/sqft |
Source:  CRMLS #HD26145221 Report a problem CRMLS #HD26145221 Report a problem | ||
| 8/24/2022 | Sold | $600,000-2.4%$245/sqft |
Source: Public Record Report a problem | ||
| 8/23/2022 | Pending sale | $615,000+38.2%$252/sqft |
Source: CRMLS #TR22154356 Report a problem | ||
| 10/21/2020 | Sold | $445,000$182/sqft |
Source:  Bakersfield AOR #202004705 Report a problem Bakersfield AOR #202004705 Report a problem | ||
Public tax history
| Year | Property taxes | Tax assessment |
|---|---|---|
| 2025 | $6,965 +0.9% | $624,240 +2% |
| 2024 | $6,904 -13.2% | $612,000 +2% |
| 2023 | $7,954 +55.7% | $600,000 +32.2% |
| 2022 | $5,109 | $453,900 +2% |
| 2021 | -- | $445,000 +18.4% |
| 2020 | $4,316 +0.2% | $375,755 |
| 2019 | $4,309 -0.5% | $375,755 +4% |
| 2018 | $4,330 +0.1% | $361,166 +2% |
| 2017 | $4,324 +3.6% | $354,086 +2% |
| 2016 | $4,175 +2.3% | $347,144 +1.5% |
| 2015 | $4,080 +0.9% | $341,931 +2% |
| 2014 | $4,042 | $335,234 +0.5% |
| 2013 | -- | $333,720 +2% |
| 2012 | $3,771 +2.5% | $327,177 +2% |
| 2011 | $3,679 +6.7% | $320,763 +0.8% |
| 2010 | $3,449 +0.1% | $318,367 -0.2% |
| 2009 | $3,447 +3.1% | $319,125 +2% |
| 2008 | $3,343 +1.7% | $312,869 +2% |
| 2007 | $3,288 +6.5% | $306,736 +2% |
| 2006 | $3,086 -4.8% | $300,722 +2% |
| 2005 | $3,240 +2.8% | $294,827 |
| 2004 | $3,153 +4% | $294,827 +1.9% |
| 2003 | $3,031 | $289,424 +4% |
| 2002 | $3,031 +6.1% | $278,187 +2% |
| 2001 | $2,857 | $272,733 |
| 2000 | -- | $272,733 |
Find assessor info on the county website
Monthly payment
Est. payment
Payment breakdown
Explore the cost of this home by adjusting the details. Changes won't be saved.Climate risks
Neighborhood: 93531
Getting around
2 / 100
Car-DependentNearby schools
GreatSchools rating
- 3/10Tompkins Elementary SchoolGrades: K-5Distance: 13 mi
- 2/10Jacobsen Middle SchoolGrades: 6-8Distance: 13.1 mi
- 5/10Tehachapi High SchoolGrades: 9-12Distance: 13.4 mi
- $951,6004 bd4 ba3.9k sqft29742 Hart Oaks Dr, Keene, CA 93531Off Market
- $642,0003 bd3 ba3.1k sqft29618 Hart Oaks Dr, Keene, CA 93531Sold
- $546,8004 bd3 ba1.9k sqft29668 Hart Oaks Dr, Keene, CA 93531Off Market
- $1,287,6003 bd3 ba327 sqft27027 Deer Creek Way, Keene, CA 93531Off Market
- $530,0003 bd3 ba3k sqft27027 Deer Creek Way, Keene, CA 93531Off Market
- $142,594-- bd-- ba-- sqft27027 Deer Creek Way, Keene, CA 93531Off Market
- $1,299,0004 bd5 ba4.7k sqft27153 Deer Creek Way, Keene, CA 93531For Sale
- $975,2006 bd3 ba4.7k sqft27153 Deer Creek Way, Keene, CA 93531Off Market
A local agent can set up tours, give advice and negotiate with sellers.
Similar homes
- $650,0005 bd3 ba2.3k sqft26920 Clear Creek Rd, Keene, CA 93531For Sale
 MLS ID #SR26108236, Melissa Stewart, eXp Realty of Greater Los Angeles, Inc.. CRMLS
 - $674,5003 bd3 ba2.6k sqft29560 Butterfield Way, Tehachapi, CA 93561For Sale
 MLS ID #9994233, Tamar Asatryan. TAAR
 - $647,0004 bd3 ba2.2k sqft29640 S Lower Valley Rd, Tehachapi, CA 93561For Sale
 MLS ID #9994099, Terri Juergens. TAAR
 - $624,9003 bd3 ba2.5k sqft23921 Parke Ct, Tehachapi, CA 93561For Sale
 MLS ID #26004697, Laurice McCarty. GAVAR
 - $750,0003 bd2 ba3k sqft25441 Deertrail Dr, Tehachapi, CA 93561For SaleMLS ID #9994220, Adriana Rios. TAAR
- $649,0004 bd4 ba3k sqft27400 Oakflat Dr, Tehachapi, CA 93561For SaleMLS ID #9993853, Joshua Orrantia. TAAR
- $549,0004 bd3 ba2.6k sqft24930 Paramount Dr, Tehachapi, CA 93561For SaleMLS ID #9993872, Terri Juergens. TAAR
- $609,5003 bd2 ba2.1k sqft28050 Black Gold Way, Tehachapi, CA 93561For SaleMLS ID #9994192, Christy Rabe. TAAR
- $825,0003 bd4 ba3.1k sqft25250 Deertrail Dr, Tehachapi, CA 93561For SaleMLS ID #9994253, Michelle Towell. TAAR
- $629,9006 bd5 ba2.5k sqft19701 Dovetail Ct, Tehachapi, CA 93561For SaleMLS ID #202605335, Gina L. Dagan. Bakersfield AOR
- $645,0005 bd3 ba3.3k sqft30220 Rollingoak Dr, Tehachapi, CA 93561For SaleMLS ID #9993860, Rhonda E. Greer. TAAR
- $745,0004 bd4 ba2.9k sqft34707 Sand Canyon Rd, Caliente, CA 93518For SaleMLS ID #SR26074961, Martin Karamanoukian, Realty Squad Inc.. CRMLS
- $589,0004 bd3 ba2.6k sqft23780 Coyote Ct, Tehachapi, CA 93561For SaleMLS ID #9993606, Carol Miller. TAAR
- $555,0005 bd3 ba2.5k sqft26141 Bear Valley Rd, Tehachapi, CA 93561For SaleMLS ID #9993799, Marcie Crytzer. TAAR
- $550,0003 bd4 ba2k sqft30420 Starland Dr, Tehachapi, CA 93561For SaleMLS ID #SR26141445, Stella Aklian, JohnHart Real Estate. CRMLS
- $559,9003 bd3 ba2.6k sqft29600 Goldspike Rd, Tehachapi, CA 93561For SaleMLS ID #9994105, Renee Mattox. TAAR
- $525,0004 bd3 ba2.5k sqft26021 Cumberland Rd, Tehachapi, CA 93561For SaleMLS ID #9993618, Marcie Crytzer. TAAR
- $549,9003 bd3 ba2.4k sqft25901 Columbia Way, Tehachapi, CA 93561For SaleMLS ID #9994140, Kari A. Munoz. TAAR
- $549,9993 bd3 ba2.9k sqft30435 Horsethief Dr, Tehachapi, CA 93561For SaleMLS ID #9994203, Christy Rabe. TAAR
- $490,0004 bd2 ba2.1k sqft24501 Pueblo Ct, Tehachapi, CA 93561For SaleMLS ID #202604465, Shane A. Proctor. Bakersfield AOR
Local buyer's agents are ready to help
