Welcome to your next home, nestled in a tranquil cul-de-sac in the sought-after River Forest neighborhood of Bedford. This spacious 4-bedroom, 3.5-bath home offers an abundance of living space with three distinct living areas, perfect for both relaxation and entertainment. Step into the backyard oasis, where a stunning pool and beautifully landscaped yard await.
On the main floor, you'll find two generously sized living areas- one featuring a cozy fireplace with views of the pool. The well-appointed kitchen, bright breakfast nook, and expansive primary suite with a recently updated bath complete this level. Upstairs, discover two large bedrooms connected by an updated Jack & Jill bathroom, a third bedroom with access to a separate bathroom, and an oversized game room that could easily be transformed into a media room, complete with ample cabinetry and two built-in desks.
Conveniently located within walking distance to two schools, and just minutes from Hwy 114, DFW Airport, Fort Worth, and the vibrant shopping and dining hub along 121, this home offers both convenience and elegance. With plantation shutters adorning nearly every room and meticulous upkeep, this home is truly move-in ready!
Sold
Price Unknown
2716 Cedar Springs Ct, Bedford, TX 76021
4beds
2,942sqft
Single Family Residence
Built in 1992
8,102 Square Feet Lot
$662,100 Zestimate®
$--/sqft
$5,072 Estimated rent
Home value
$662,100
$622,000 - $708,000
$5,072/mo
Zestimate® history
Owner options
List your home for rent
$5,072/mo
Rent Zestimate®
Find your next renter with Zillow Rental Manager. Plus, with online applications, you can quickly screen prospective tenants – for free.
$5,072/mo
Rent Zestimate®
Refinance and save
$600/mo
Est. payment
Refinancing to a lower rate could help reduce your monthly payments and save thousands over the life of the loan.
$600/mo
Est. payment
Explore your selling options
Work with a Zillow partner agent
Leverage their expertise and Zillow's premium Showcase listings to get your home seen by more buyers.
Get startedList with your own agent
Get your home in front of millions of buyers by listing it on Zillow.
Learn how to do itSell it yourself
Take full control of how buyers see your home on Zillow by listing For Sale by Owner (FSBO).
List your homeWhat's special
Stunning poolCozy fireplaceBackyard oasisBright breakfast nookTranquil cul-de-sacOversized game roomBeautifully landscaped yard
Zillow last checked:
Listing updated:
Listed by:
Michael Harvey 0376687 972-387-0300,
Ebby Halliday, REALTORS 972-387-0300,
Mike Smith 0638162 214-206-6940,
Ebby Halliday, REALTORS
Bought with:
Jordyn Swingle
EC Legacy Realty
Source: NTREIS,MLS#: 20760690
Facts & features
Interior
Bedrooms & bathrooms
- Bedrooms: 4
- Bathrooms: 4
- Full bathrooms: 3
- 1/2 bathrooms: 1
Primary bedroom
- Features: Double Vanity, En Suite Bathroom, Hollywood Bath, Separate Shower, Walk-In Closet(s)
- Level: First
- Dimensions: 13 x 17
Bedroom
- Features: Ceiling Fan(s), En Suite Bathroom, Split Bedrooms
- Level: Second
- Dimensions: 11 x 13
Bedroom
- Features: En Suite Bathroom, Split Bedrooms, Walk-In Closet(s)
- Level: Second
- Dimensions: 11 x 12
Bedroom
- Level: Second
- Dimensions: 11 x 12
Primary bathroom
- Features: Double Vanity, En Suite Bathroom, Hollywood Bath, Separate Shower
- Level: First
- Dimensions: 13 x 9
Breakfast room nook
- Level: First
- Dimensions: 13 x 10
Den
- Features: Ceiling Fan(s), Fireplace
- Level: First
- Dimensions: 16 x 15
Dining room
- Level: First
- Dimensions: 13 x 11
Other
- Features: Built-in Features, Double Vanity, Jack and Jill Bath, Stone Counters
- Level: Second
- Dimensions: 16 x 8
Other
- Level: Second
- Dimensions: 9 x 5
Game room
- Features: Built-in Features, Other
- Dimensions: 17 x 17
Half bath
- Level: First
- Dimensions: 5 x 4
Kitchen
- Features: Breakfast Bar, Built-in Features, Eat-in Kitchen, Granite Counters, Pantry
- Level: First
- Dimensions: 16 x 10
Living room
- Level: First
- Dimensions: 13 x 15
Utility room
- Features: Built-in Features, Utility Room
- Level: First
- Dimensions: 6 x 6
Heating
- Central, Fireplace(s), Natural Gas
Cooling
- Central Air, Ceiling Fan(s), Electric
Appliances
- Included: Convection Oven, Dishwasher, Electric Cooktop, Electric Oven, Disposal
- Laundry: Washer Hookup, Electric Dryer Hookup
Features
- Chandelier, Decorative/Designer Lighting Fixtures, Double Vanity, Granite Counters, High Speed Internet, Open Floorplan, Cable TV, Vaulted Ceiling(s), Walk-In Closet(s)
- Flooring: Carpet, Hardwood, Tile
- Windows: Bay Window(s), Plantation Shutters
- Has basement: No
- Number of fireplaces: 1
- Fireplace features: Decorative, Family Room
Interior area
- Total interior livable area: 2,942 sqft
Property
Parking
- Total spaces: 2
- Parking features: Door-Multi, Garage Faces Front, Garage
- Attached garage spaces: 2
Features
- Levels: Two
- Stories: 2
- Patio & porch: Covered
- Exterior features: Rain Gutters
- Pool features: Gunite, In Ground, Outdoor Pool, Other, Pool, Pool Sweep, Water Feature
- Fencing: Wood
Lot
- Size: 8,102 Square Feet
- Dimensions: 63 x 126
- Features: Interior Lot, Landscaped, Level, Subdivision, Sprinkler System, Few Trees
Details
- Parcel number: 06519547
Construction
Type & style
- Home type: SingleFamily
- Architectural style: Traditional,Detached
- Property subtype: Single Family Residence
Materials
- Brick, Fiber Cement
- Foundation: Slab
- Roof: Composition
Condition
- Year built: 1992
Utilities & green energy
- Sewer: Public Sewer
- Water: Public
- Utilities for property: Electricity Connected, Sewer Available, Underground Utilities, Water Available, Cable Available
Community & HOA
Community
- Features: Curbs, Sidewalks
- Security: Security System
- Subdivision: River Forest Add
HOA
- Has HOA: Yes
- Services included: Association Management
- HOA fee: $600 annually
- HOA name: River Forest HOA
- HOA phone: 817-684-3437
Location
- Region: Bedford
Financial & listing details
- Tax assessed value: $543,796
- Annual tax amount: $11,782
- Date on market: 10/23/2024
- Cumulative days on market: 3 days
- Listing terms: Cash,Conventional
- Electric utility on property: Yes
- Road surface type: Asphalt
Price history
| Date | Event | Price |
|---|---|---|
| 11/19/2024 | Sold | -- |
Source: NTREIS #20760690 Report a problem | ||
| 11/4/2024 | Pending sale | $625,000$212/sqft |
Source: NTREIS #20760690 Report a problem | ||
| 10/26/2024 | Contingent | $625,000$212/sqft |
Source: NTREIS #20760690 Report a problem | ||
| 10/23/2024 | Listed for sale | $625,000$212/sqft |
Source: NTREIS #20760690 Report a problem | ||
Public tax history
| Year | Property taxes | Tax assessment |
|---|---|---|
| 2025 | $10,977 +153% | $543,796 |
| 2024 | $4,338 -31.9% | $543,796 +2% |
| 2023 | $6,374 -2% | $533,394 +19.6% |
| 2022 | $6,502 +1.4% | $445,798 +9.6% |
| 2021 | $6,414 +0.9% | $406,908 +6.4% |
| 2020 | $6,360 +0.5% | $382,502 +3.5% |
| 2019 | $6,331 +0.5% | $369,651 +4% |
| 2018 | $6,299 +0.9% | $355,397 +7.5% |
| 2017 | $6,243 +0.5% | $330,652 +6.1% |
| 2016 | $6,209 -4.1% | $311,566 -2.7% |
| 2015 | $6,473 | $320,067 +19.1% |
| 2014 | $6,473 | $268,700 +4.5% |
| 2013 | -- | $257,200 -1.3% |
| 2012 | -- | $260,600 |
| 2011 | -- | $260,600 +2.8% |
| 2010 | -- | $253,400 -1.9% |
| 2009 | -- | $258,400 |
| 2008 | -- | $258,400 +9.4% |
| 2007 | -- | $236,300 |
| 2006 | -- | $236,300 +4.5% |
| 2005 | -- | $226,200 |
| 2004 | -- | $226,200 |
| 2003 | -- | $226,200 -2.1% |
| 2002 | -- | $231,100 +7.9% |
| 2001 | -- | $214,100 +5% |
| 2000 | -- | $203,900 |
Find assessor info on the county website
Neighborhood: River Forest
Nearby homes
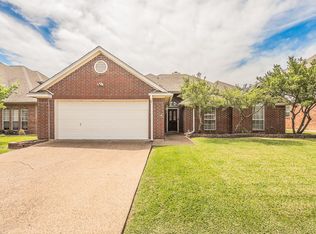
- $--4 bd2 ba1.8k sqft2720 Cedar Springs Ct, Bedford, TX 76021Sold
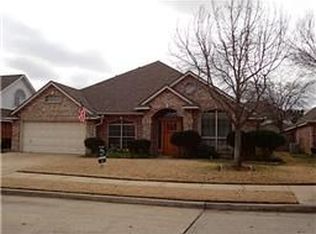
- $580,5004 bd2 ba2.6k sqft2712 Cedar Springs Ct, Bedford, TX 76021Off Market
- $462,2003 bd2 ba1.9k sqft2713 River Forest Ct, Bedford, TX 76021Off Market
- $478,4004 bd2 ba2.2k sqft2717 River Forest Ct, Bedford, TX 76021Off Market

- $--4 bd4 ba2.2k sqft2724 Cedar Springs Ct, Bedford, TX 76021Sold
- $486,7004 bd3 ba2.3k sqft2708 Cedar Springs Ct, Bedford, TX 76021Off Market
- $682,8005 bd6 ba3.4k sqft2709 River Forest Ct, Bedford, TX 76021Off Market
- $520,5004 bd2 ba2.6k sqft2721 River Forest Ct, Bedford, TX 76021Off Market
Nearby schools
GreatSchools rating
- 8/10Meadow Creek Elementary SchoolGrades: PK-6Distance: 0.2 mi
- 9/10Harwood Junior High SchoolGrades: 7-9Distance: 0.4 mi
- 6/10Trinity High SchoolGrades: 10-12Distance: 1.7 mi
Schools provided by the listing agent
- Elementary: Meadowcrk
- High: Trinity
- District: Hurst-Euless-Bedford ISD
Source: NTREIS. This data may not be complete. We recommend contacting the local school district to confirm school assignments for this home.
Get a cash offer in 3 minutes
Find out how much your home could sell for in as little as 3 minutes with a no-obligation cash offer.
Estimated market value
$662,100
Get a cash offer in 3 minutes
Find out how much your home could sell for in as little as 3 minutes with a no-obligation cash offer.
Estimated market value
$662,100
- Texas
- Tarrant County
- Bedford
- 76021
- River Forest
- 2716 Cedar Springs Ct
Nearby cities
Nearby neighborhoods
Nearby zip codes
Other Bedford Topics
