**BACK ON THE MARKEY**Welcome to 2720 Cedar Springs Court, a beautifully maintained home nestled in the highly sought-after River Forest Addition of Bedford! From the moment you step inside, you’ll be greeted by soaring vaulted ceilings and an abundance of natural light that create an open, airy feel throughout the main living spaces. The kitchen is both stylish and functional, featuring granite countertops and ample workspace—perfect for everyday living or entertaining guests. Enjoy meals in the formal dining room or the cozy breakfast nook, both adding to the home’s warm and inviting charm. The spacious primary suite offers a relaxing retreat, complete with double vanities, a walk-in closet with custom cabinetry, and plenty of room to unwind. Thoughtful touches continue throughout the home, including custom-built work counters in the garage—ideal for hobbies or extra storage. Step outside to your private backyard oasis, just in time for summer! Take a dip in the sparkling pool, relax under the gazebo, or enjoy evenings on the covered back porch—this outdoor space is designed for both fun and relaxation. Located in a desirable, established neighborhood with convenient access to shopping, dining, and major highways, this home truly has it all. Don’t miss your chance!
Sold
Price Unknown
2720 Cedar Springs Ct, Bedford, TX 76021
4beds
1,882sqft
Single Family Residence
Built in 1993
8,232 Square Feet Lot
$449,800 Zestimate®
$--/sqft
$3,768 Estimated rent
Home value
$449,800
$423,000 - $481,000
$3,768/mo
Zestimate® history
Owner options
List your home for rent
$3,768/mo
Rent Zestimate®
Find your next renter with Zillow Rental Manager. Plus, with online applications, you can quickly screen prospective tenants – for free.
$3,768/mo
Rent Zestimate®
Refinance and save
$600/mo
Est. payment
Refinancing to a lower rate could help reduce your monthly payments and save thousands over the life of the loan.
$600/mo
Est. payment
Explore your selling options
Work with a Zillow partner agent
Leverage their expertise and Zillow's premium Showcase listings to get your home seen by more buyers.
Get startedList with your own agent
Get your home in front of millions of buyers by listing it on Zillow.
Learn how to do itSell it yourself
Take full control of how buyers see your home on Zillow by listing For Sale by Owner (FSBO).
List your homeWhat's special
Sparkling poolPrivate backyard oasisFormal dining roomAbundance of natural lightGranite countertopsSoaring vaulted ceilingsDouble vanities
Zillow last checked:
Listing updated:
Listed by:
Tracy Duren 0707122 817-354-7653,
Century 21 Mike Bowman, Inc. 817-354-7653
Bought with:
Stephanie Glenn, 0780672
Torri Realty
Source: NTREIS,MLS#: 21244667
Facts & features
Interior
Bedrooms & bathrooms
- Bedrooms: 4
- Bathrooms: 2
- Full bathrooms: 2
Primary bedroom
- Features: En Suite Bathroom, Walk-In Closet(s)
- Level: First
- Dimensions: 0 x 0
Bedroom
- Level: First
- Dimensions: 0 x 0
Bedroom
- Level: First
- Dimensions: 0 x 0
Bedroom
- Level: First
- Dimensions: 0 x 0
Breakfast room nook
- Level: First
- Dimensions: 0 x 0
Dining room
- Level: First
- Dimensions: 0 x 0
Kitchen
- Features: Eat-in Kitchen, Granite Counters
- Level: First
- Dimensions: 0 x 0
Living room
- Features: Fireplace
- Level: First
- Dimensions: 0 x 0
Heating
- Central, Electric
Cooling
- Central Air, Ceiling Fan(s), Electric
Appliances
- Included: Dishwasher, Electric Cooktop, Electric Oven, Disposal, Microwave, Vented Exhaust Fan
- Laundry: Washer Hookup, Dryer Hookup
Features
- Decorative/Designer Lighting Fixtures, Double Vanity, Eat-in Kitchen, Granite Counters, High Speed Internet, Open Floorplan, Pantry, Natural Woodwork, Walk-In Closet(s)
- Flooring: Carpet, Ceramic Tile, Engineered Hardwood, Other
- Windows: Window Coverings
- Has basement: No
- Number of fireplaces: 1
- Fireplace features: Living Room
Interior area
- Total interior livable area: 1,882 sqft
Property
Parking
- Total spaces: 2
- Parking features: Driveway, Garage Faces Front, Garage, Garage Door Opener
- Attached garage spaces: 2
Features
- Levels: One
- Stories: 1
- Patio & porch: Covered
- Exterior features: Lighting, Private Yard, Rain Gutters
- Has private pool: Yes
- Pool features: Gunite, In Ground, Pool, Private
- Fencing: Back Yard,Fenced,Privacy,Wood
Lot
- Size: 8,232 Square Feet
- Features: Back Yard, Interior Lot, Lawn, Landscaped, Subdivision, Sprinkler System
- Residential vegetation: Grassed
Details
- Additional structures: Gazebo
- Parcel number: 06519555
- Other equipment: None
Construction
Type & style
- Home type: SingleFamily
- Architectural style: Traditional,Detached
- Property subtype: Single Family Residence
Materials
- Brick
- Foundation: Slab
- Roof: Composition
Condition
- Year built: 1993
Utilities & green energy
- Sewer: Public Sewer
- Water: Public
- Utilities for property: Cable Available, Natural Gas Available, Sewer Available, Separate Meters, Water Available
Community & HOA
Community
- Features: Curbs, Sidewalks
- Security: Smoke Detector(s)
- Subdivision: River Forest Add
HOA
- Has HOA: Yes
- Services included: Association Management
- HOA fee: $600 annually
- HOA name: River Forest Home Owners Assoc.
- HOA phone: 281-717-3481
Location
- Region: Bedford
Financial & listing details
- Tax assessed value: $412,000
- Annual tax amount: $8,317
- Date on market: 4/23/2026
- Cumulative days on market: 14 days
- Listing terms: Cash,Conventional,FHA,VA Loan
Price history
| Date | Event | Price |
|---|---|---|
| 7/6/2026 | Sold | -- |
Source: NTREIS #21244667 Report a problem | ||
| 6/10/2026 | Pending sale | $450,000$239/sqft |
Source: NTREIS #21244667 Report a problem | ||
| 6/3/2026 | Contingent | $450,000$239/sqft |
Source: NTREIS #21244667 Report a problem | ||
| 5/27/2026 | Listed for sale | $450,000$239/sqft |
Source: NTREIS #21244667 Report a problem | ||
| 5/7/2026 | Pending sale | $450,000$239/sqft |
Source: NTREIS #21244667 Report a problem | ||
| 4/30/2026 | Contingent | $450,000$239/sqft |
Source: NTREIS #21244667 Report a problem | ||
| 4/23/2026 | Listed for sale | $450,000+55.2%$239/sqft |
Source: NTREIS #21244667 Report a problem | ||
| 5/10/2018 | Sold | -- |
Source: Agent Provided Report a problem | ||
| 4/23/2018 | Pending sale | $290,000$154/sqft |
Source: Miller Homes Group PLLC #13816800 Report a problem | ||
| 4/12/2018 | Listed for sale | $290,000$154/sqft |
Source: Miller Homes Group PLLC #13816800 Report a problem | ||
Public tax history
| Year | Property taxes | Tax assessment |
|---|---|---|
| 2025 | $6,530 -8.3% | $412,000 -8.5% |
| 2024 | $7,123 +10.3% | $450,109 +3.4% |
| 2023 | $6,457 -12.2% | $435,100 +18.9% |
| 2022 | $7,351 +2.7% | $365,795 +8.8% |
| 2021 | $7,156 +7.8% | $336,083 +13.1% |
| 2020 | $6,638 -0.9% | $297,059 |
| 2019 | $6,697 -0.6% | $297,059 +1.4% |
| 2018 | $6,735 +12.4% | $292,966 +7.7% |
| 2017 | $5,990 +9.7% | $272,035 +6.2% |
| 2016 | $5,462 +15% | $256,064 -2.3% |
| 2015 | $4,750 | $262,183 +31% |
| 2014 | $4,750 | $200,100 +4.2% |
| 2013 | -- | $192,000 -1.2% |
| 2012 | -- | $194,300 |
| 2011 | -- | $194,300 +2.6% |
| 2010 | -- | $189,300 -1.7% |
| 2009 | -- | $192,600 |
| 2008 | -- | $192,600 +8.8% |
| 2007 | -- | $177,100 |
| 2006 | -- | $177,100 +4.2% |
| 2005 | -- | $170,000 |
| 2004 | -- | $170,000 |
| 2003 | -- | $170,000 -4% |
| 2002 | -- | $177,000 +7.9% |
| 2001 | -- | $164,000 +5.1% |
| 2000 | -- | $156,100 |
Find assessor info on the county website
Neighborhood: River Forest
Nearby homes
- $--4 bd4 ba2.9k sqft2716 Cedar Springs Ct, Bedford, TX 76021Sold
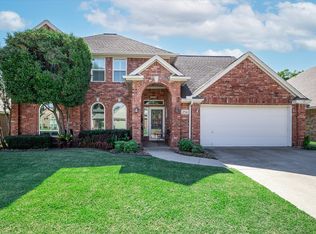
- $--4 bd4 ba2.2k sqft2724 Cedar Springs Ct, Bedford, TX 76021Sold

- $478,4004 bd2 ba2.2k sqft2717 River Forest Ct, Bedford, TX 76021Off Market

- $520,5004 bd2 ba2.6k sqft2721 River Forest Ct, Bedford, TX 76021Off Market
- $580,5004 bd2 ba2.6k sqft2712 Cedar Springs Ct, Bedford, TX 76021Off Market
- $495,6003 bd2 ba2.4k sqft2728 Cedar Springs Ct, Bedford, TX 76021Off Market
- $462,2003 bd2 ba1.9k sqft2713 River Forest Ct, Bedford, TX 76021Off Market
- $157,1324 bd3 ba2.4k sqft2725 River Forest Ct, Bedford, TX 76021Off Market
Nearby schools
GreatSchools rating
- 8/10Meadow Creek Elementary SchoolGrades: PK-6Distance: 0.2 mi
- 9/10Harwood Junior High SchoolGrades: 7-9Distance: 0.3 mi
- 6/10Trinity High SchoolGrades: 10-12Distance: 1.6 mi
Schools provided by the listing agent
- Elementary: Meadowcrk
- Middle: Harwood
- High: Trinity
- District: Hurst-Euless-Bedford ISD
Source: NTREIS. This data may not be complete. We recommend contacting the local school district to confirm school assignments for this home.
Get a cash offer in 3 minutes
Find out how much your home could sell for in as little as 3 minutes with a no-obligation cash offer.
Estimated market value
$449,800
Get a cash offer in 3 minutes
Find out how much your home could sell for in as little as 3 minutes with a no-obligation cash offer.
Estimated market value
$449,800
- Texas
- Tarrant County
- Bedford
- 76021
- River Forest
- 2720 Cedar Springs Ct
Nearby cities
Nearby neighborhoods
Nearby zip codes
Other Bedford Topics
