Skip main navigation
Off market
Street View
  • $1,081,100

    2716 Churchbell Dr, Mobile, AL 36695

    5beds
    7,168sqft
    SingleFamily
    Built in 1996
    1.5 Acres Lot
    $1,081,100 Zestimate®
    $151/sqft
    $5,197 Estimated rent

    Home value

    $1,081,100

    $984,000 - $1.20M

    $5,197/mo

    Zestimate® history
    Loading
    Loading...

    Owner options

    List your home for rent

    $5,197/mo

    Rent Zestimate®

    Find your next renter with Zillow Rental Manager. Plus, with online applications, you can quickly screen prospective tenants – for free.

    Learn more

    $5,197/mo

    Rent Zestimate®

    Refinance and save

    $5,064/mo

    Est. payment

    Refinancing to a lower rate could help reduce your monthly payments and save thousands over the life of the loan.

    See today's rates

    $5,064/mo

    Est. payment

    Explore your selling options

    Work with a Zillow partner agent

    Leverage their expertise and Zillow's premium Showcase listings to get your home seen by more buyers.

    Get started

    List with your own agent

    Get your home in front of millions of buyers by listing it on Zillow.

    Learn how to do it

    Sell it yourself

    Take full control of how buyers see your home on Zillow by listing For Sale by Owner (FSBO).

    List your home

    What's special

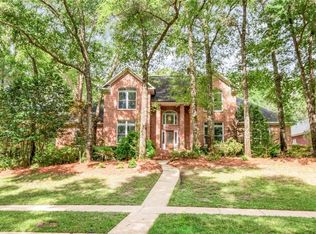
    Home in highly sought-after Charleston Oaks. The home sits on a very private ±1.5 acre double lot. Custom built for this active and entertaining family, it offers an abundance of amenities throughout. Starting on the exterior there are 2 full-length balcony porches overlooking the oversized pool. An impressive gazebo covers the outdoor kitchen and hot tub. At the other end of the pool is a pool house with a full bath and covered lounging area. Apart from the main house is a ±1472 sq ft guest house with full kichen, one full bath and one half bath. 5 garages, a large boat/RV bay, as well as the front horseshoe drive and side parking area provide adequate parking for family and guests. The main house has ±5696 sq ft consisting of 5 bedrooms, 4 ½ baths, a fitness room and an open concept main living area. Dining areas include the bar seating at the island, an informal breakfast area off the kitchen, as well as a large formal dining room. The Master suite and an additional bedroom are on the main level and the 3 additional bedrooms are upstairs. On the lower garage level, you'll find additional utility/storage rooms and a large workshop. Adding to the already beautiful curb appeal, is the natural slate roof that will last a lifetime. Built to last, this home will always stand out as one of the extraordinary homes in the area.

    This property is off market, which means it's not currently listed for sale or rent on Zillow. This may be different from what's available on other websites or public sources.

    Facts & features

    Interior

    Bedrooms & bathrooms
    • Bedrooms: 5
    • Bathrooms: 6
    • Full bathrooms: 5
    • 1/2 bathrooms: 1
    Heating
    • Forced air, Gas
    Cooling
    • Central
    Appliances
    • Included: Dishwasher, Dryer, Freezer, Garbage disposal, Microwave, Range / Oven, Refrigerator, Trash compactor, Washer
    Features
    • 9+ Ceiling, Wet Bar, WalkinCloset, RaisedCeiling
    • Flooring: Tile, Carpet, Concrete, Hardwood
    • Basement: None
    • Has fireplace: Yes
    Interior area
    • Total interior livable area: 7,168 sqft

    Property

    Parking
    • Total spaces: 5
    • Parking features: Garage - Attached, Garage - Detached, Off-street
    Features
    • Exterior features: Stucco, Brick
    Lot
    • Size: 1.50 Acres
    Details
    • Parcel number: R023303082000001032

    Construction

    Type & style
    • Home type: SingleFamily
    Materials
    • Other
    • Roof: Slate
    Condition
    • Year built: 1996

    Utilities & green energy

    • Utilities for property: Electric, NatGas

    Community & neighborhood

    Community
    • Community features: Fitness Center
    Location
    • Region: Mobile

    HOA & financial

    HOA
    • Has HOA: Yes
    • HOA fee: $25 monthly

    Other

    Other facts
    • Amenities: Patio, Storage Building, Fence, Deck, Pool Inground, Storage Room
    • Bedroom Desc: MBR DOWN
    • Heating: Central
    • Lot Description: SUBDIVISION
    • Miscellaneous: As Is
    • Property Type: Residential
    • Bathroom Features: Separate Shower, WhirlPool, Garden Tub
    • Cooling: Central
    • Utilities: Electric, NatGas
    • Floors: Tile, Marble, WW Carpet, Hardwd, ScrdConcrete
    • Interior Features: 9+ Ceiling, Wet Bar, WalkinCloset, RaisedCeiling
    • Porch Type: Back, Front
    • Fireplace: Wood Burning, Gas Start
    • Dining Area Features: Formal, BrkFastBar
    • Prop Sub Type: Single Family
    • Water: AVAILABLE
    • Style: Contemporary
    • Construction Materials: Stucco
    • HOA: Yes
    • Listing Type: EXCLUSIVE RIGHT-TO-SELL
    • Co List Agent Direct Work Phone: 251-656-7062
    • Co List Agent Email: charlesjones@robertsbrothers.com
    • Co List Agent Full Name: CHARLES JONES
    • Legal Description: LOT 11 & 12 CHARLESTON OAKS UNIT FOUR MBK 52 PG 77
    • Parcel Number: 33-03-08-2-000-001.032
    • Co List Office Phone: 251-344-9220

    Price history

    DateEventPrice
    5/12/2023Sold$892,000-7.8%$124/sqft
    Source: Baldwin Realtors #341143 Report a problem
    3/15/2023Contingent$967,750$135/sqft
    Source: GCMLS #7169670 Report a problem
    1/30/2023Listed for sale$967,750-2.7%$135/sqft
    Source: Baldwin Realtors #341143 Report a problem
    1/17/2023Listing removed--
    Source: Baldwin Realtors #339719 Report a problem
    12/15/2022Listed for sale$995,000$139/sqft
    Source: GCMLS #7153463 Report a problem
    12/13/2022Listing removed--
    Source: Owner Report a problem
    11/6/2022Listed for sale$995,000+30.9%$139/sqft
    Source: Owner Report a problem
    7/16/2021Sold$760,000-1.2%$106/sqft
    Source: Baldwin Realtors #301677 Report a problem
    3/11/2021Pending sale$769,000$107/sqft
    Source: Baldwin Realtors #301677 Report a problem
    9/11/2020Price change$769,000-21.9%$107/sqft
    Source: GCMLS #619934 Report a problem
    10/19/2018Price change$985,000-24%$137/sqft
    Source: Roberts Brothers Trec #619934 Report a problem
    12/4/2017Listed for sale$1,296,850$181/sqft
    Source: Roberts Brothers Trec #607864 Report a problem

    Public tax history

    YearProperty taxesTax assessment
    2025$5,551 -0.8%$88,480 -0.8%
    2024$5,596 +14.7%$89,180 +3.3%
    2023$4,878 +1.3%$86,300 +13.8%
    2022$4,816 -8.9%$75,840 -18.8%
    2021$5,285 -10.6%$93,440 -0.7%
    2020$5,911 +5.7%$94,140 +5.6%
    2019$5,592 -0.2%$89,120 -0.8%
    2018$5,602 -0.7%$89,840 -0.1%
    2017$5,643 $89,920 -0.6%
    2016$5,643 +3.8%$90,480 +5.3%
    2013$5,437 $85,940

    Find assessor info on the county website

    Neighborhood: Milkhouse

    Nearby schools

    GreatSchools rating
    Schools provided by the listing agent
    • Elementary: O'ROURKE
    • Middle: BURNS
    • High: DAVIDSON

    Source: The MLS. This data may not be complete. We recommend contacting the local school district to confirm school assignments for this home.

    Get a cash offer in 3 minutes
    Find out how much your home could sell for in as little as 3 minutes with a no-obligation cash offer.
    Estimated market value
    $1,081,100
    Get a cash offer in 3 minutes
    Find out how much your home could sell for in as little as 3 minutes with a no-obligation cash offer.
    Estimated market value
    $1,081,100