Skip main navigation
Off market
  • $655,400

    2720 Churchbell Dr, Mobile, AL 36695

    5beds
    5baths
    4,881sqft
    SingleFamily
    Built in 1994
    1 Acres Lot
    $655,400 Zestimate®
    $134/sqft
    $4,277 Estimated rent

    Home value

    $655,400

    $603,000 - $714,000

    $4,277/mo

    Zestimate® history
    Loading
    Loading...

    Owner options

    List your home for rent

    $4,277/mo

    Rent Zestimate®

    Find your next renter with Zillow Rental Manager. Plus, with online applications, you can quickly screen prospective tenants – for free.

    Learn more

    $4,277/mo

    Rent Zestimate®

    Refinance and save

    $3,080/mo

    Est. payment

    Refinancing to a lower rate could help reduce your monthly payments and save thousands over the life of the loan.

    See today's rates

    $3,080/mo

    Est. payment

    Explore your selling options

    Work with a Zillow partner agent

    Leverage their expertise and Zillow's premium Showcase listings to get your home seen by more buyers.

    Get started

    List with your own agent

    Get your home in front of millions of buyers by listing it on Zillow.

    Learn how to do it

    Sell it yourself

    Take full control of how buyers see your home on Zillow by listing For Sale by Owner (FSBO).

    List your home

    What's special

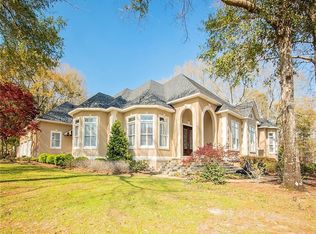
    Fabulous 5 bedroom, 5 full bath home with a POOL in exclusive Charleston Oaks, a highly sought after subdivision in the Cottage Hill/West Mobile area. Charleston Oaks is heavily wooded, and filled with beautiful mature Oaks trees and lush landscaping. There are multiple living spaces in this beautiful custom built home, offering lots of flexibility in the use of all the rooms. On the first floor you will find a living room, dining room, 2 family rooms, kitchen and breakfast area, laundry room, master bedroom and bath, guest bedroom/office connecting to a full bath, plus an additional room with full bath, sauna, and space for a bed or sitting area. Upstairs there are 3 large bedrooms, 2 full baths, and a bonus room that is connected to one of the bedrooms. The bedroom with connecting bonus room has a private bathroom. The second upstairs bathroom serves the others two bedrooms. It connects to one of the bedrooms as well as the hall. This exceptional home boasts heavy molding, high ceilings, beautiful sand and finish hardwood flooring in the main living areas and downstairs bedrooms, split brick flooring in the kitchen and 2nd family room, tile in the bathrooms, and replaced carpet in the upstairs bedrooms. The kitchen features an abundance of cabinetry, granite counters, stainless appliances, island with gas cooktop, double ovens, wine fridge, built-in desk, pantry, and a spacious dining area. You will love the oversize family room which features gorgeous cabinetry, wet bar, and woodburning fireplace. The family room has two wide openings which lead into a spacious 2nd family room. The additional family room opens to the patio, pool area, and fenced backyard offering a great flow for entertaining. A bonus feature is the sauna room/bathroom. This room is off the master bathroom, and is also accessed from the screened porch leading to the pool area. Everything you could want is in the spa like master bathroom which offer double sinks, jetted tub, separate

    This property is off market, which means it's not currently listed for sale or rent on Zillow. This may be different from what's available on other websites or public sources.

    Facts & features

    Interior

    Bedrooms & bathrooms
    • Bedrooms: 5
    • Bathrooms: 5
    Heating
    • Other, Gas
    Cooling
    • Central
    Features
    • 9+ Ceiling, WalkinCloset, RaisedCeiling
    • Flooring: Tile, Carpet
    • Has fireplace: Yes
    Interior area
    • Total interior livable area: 4,881 sqft

    Property

    Parking
    • Total spaces: 3
    • Parking features: Garage - Attached
    Features
    • Exterior features: Wood, Brick
    Lot
    • Size: 1 Acres
    Details
    • Parcel number: R023303082000001031

    Construction

    Type & style
    • Home type: SingleFamily
    Materials
    • brick
    • Roof: Asphalt
    Condition
    • Year built: 1994

    Utilities & green energy

    • Sewer: UNKNOWN
    • Utilities for property: Electric, NatGas, Undergrd

    Community & HOA

    HOA
    • Has HOA: Yes
    • HOA fee: $25 monthly
    Location
    • Region: Mobile

    Financial & listing details

    • Price per square foot: $134/sqft
    • Tax assessed value: $564,900
    • Annual tax amount: $3,521

    Price history

    DateEventPrice
    10/30/2020Sold$482,500-1.4%$99/sqft
    Source: Baldwin Realtors #304097 Report a problem
    9/29/2020Pending sale$489,500$100/sqft
    Source: Roberts Brothers, Inc #304097 Report a problem
    9/11/2020Listed for sale$489,500$100/sqft
    Source: Roberts Brothers Trec #644772 Report a problem

    Public tax history

    YearProperty taxesTax assessment
    2025$3,521 -0.7%$56,500 +1.1%
    2024$3,547 -46.7%$55,860 -46.7%
    2023$6,650 +3.3%$104,720 +3.3%
    2022$6,436 +106.2%$101,360 +104%
    2021$3,121 -2%$49,680 -1.9%
    2020$3,183 -4.2%$50,660 -4.2%
    2019$3,324 -0.3%$52,880 -1%
    2018$3,334 +1.3%$53,400 +1%
    2017$3,291 $52,880 -1.9%
    2016$3,291 -3.8%$53,920 +1.2%
    2013$3,419 -2.5%$53,280 -5.4%
    2010$3,508 +28.5%$56,300 +27.8%
    2001$2,731 -39.8%$44,060 -50%
    2000$4,537 $88,100
    Find assessor info on the county website

    Neighborhood: Milkhouse

    Nearby schools

    GreatSchools rating
    Get a cash offer in 3 minutes
    Find out how much your home could sell for in as little as 3 minutes with a no-obligation cash offer.
    Estimated market value
    $655,400
    Get a cash offer in 3 minutes
    Find out how much your home could sell for in as little as 3 minutes with a no-obligation cash offer.
    Estimated market value
    $655,400