Skip main navigation
Off market
  • $552,200

    2716 Country Meadow Ln, Cedar Falls, IA 50613

    5beds
    3,650sqft
    Single Family Residence
    Built in 2001
    0.33 Acres Lot
    $552,200 Zestimate®
    $151/sqft
    $2,802 Estimated rent

    Home value

    $552,200

    $525,000 - $580,000

    $2,802/mo

    Zestimate® history
    Loading
    Loading...

    Owner options

    List your home for rent

    $2,802/mo

    Rent Zestimate®

    Find your next renter with Zillow Rental Manager. Plus, with online applications, you can quickly screen prospective tenants – for free.

    Learn more

    $2,802/mo

    Rent Zestimate®

    Refinance and save

    $4,149/mo

    Est. payment

    Refinancing to a lower rate could help reduce your monthly payments and save thousands over the life of the loan.

    See today's rates

    $4,149/mo

    Est. payment

    Explore your selling options

    Work with a Zillow partner agent

    Leverage their expertise and Zillow's premium Showcase listings to get your home seen by more buyers.

    Get started

    List with your own agent

    Get your home in front of millions of buyers by listing it on Zillow.

    Learn how to do it

    Sell it yourself

    Take full control of how buyers see your home on Zillow by listing For Sale by Owner (FSBO).

    List your home

    What's special

    Gas fireplaceVaulted ceilingCustom built insLarge family roomMaster bathroomWalk in showerNew front storm door

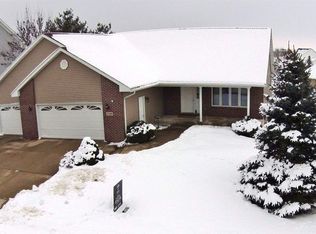
    Location Location Location!!! Located in The Ridges Addition we are offering this absolutely move in ready ranch style home! The minute you step through the front door it immediately feels like home! The spacious tiled entry way leads you into living room that offers a vaulted ceiling, gas fireplace surrounded by custom built ins and newer flooring. Kitchen is filled with custom Omega cabinets, center island with room for 4 bar stools, granite counter tops and newer stainless steel appliances. Master bedroom offers a custom ceiling, large windows, walk in closet and master bathroom that offers a large vanity with double granite sink top, jetted soaking tub and walk in shower. Two additional kids rooms plus full bath on the main level. Laundry room with tons of cabinetry, counter top space, sink and locker area to arrange coats and shoes. Lower level is definitely for entertaining friends and family. Large family room with garden level windows that offer lots of natural light and plenty of room for all of the furniture. Gaming area was renovated in 2017 and offers surround sound speakers, can lighting along with custom cabinets, granite counter top and refrigerator. This home has so much to offer above and beyond what is listed above. In the last 6 years the entire home has been repainted, now microwave, new refrigerator, new pendant lighting in the kitchen, replaced deck rails and stairs, upgraded the paver patio and sidewalk, tons of new landscaping, new front storm door, nest thermostat and ring door bell. One could go on and on about this spectacular home. Lets not forget the neighborhood pool and club house, close to parks, trails, shopping and so much more. This is one you will definitely want to get in to see right away!!!

    This property is off market, which means it's not currently listed for sale or rent on Zillow. This may be different from what's available on other websites or public sources.
    Zillow last checked:

    Listing updated:

    Listed by:

    Jason Strelow 319-961-3000,

    Berkshire Hathaway Home Services One Realty Centre

    Bought with:

    Haley Andersen, B6520500

    Structure Real Estate

    Source: Northeast Iowa Regional BOR as distributed by MLS GRID,MLS#: 20231136MLS Logo

    Facts & features

    Interior

    Bedrooms & bathrooms
    • Bedrooms: 5
    • Bathrooms: 3
    • Full bathrooms: 3
    Rooms
    • Room types: 1st Floor Entry, Great Room, Main Floor Laundry, Master Bath, Master Bedroom, Master Bedroom w/ Closet, Mudroom, Pantry, Recreation Room, Lwr Level Family Room
    Primary bedroom
    • Level: Main
    Other
    • Level: Upper
    Other
    • Level: Main
    Other
    • Level: Lower
    Dining room
    • Level: Main
    Family room
    • Level: Lower
    Kitchen
    • Level: Main
    Living room
    • Level: Main
    Heating
    • Forced Air, Natural Gas
    Cooling
    • Ceiling Fan(s), Central Air
    Appliances
    • Included: Dishwasher, Disposal, Microwave Built In, Free-Standing Range, Refrigerator, Gas Water Heater, Water Softener, Water Softener Owned
    • Laundry: 1st Floor, Laundry Room
    Features
    • Ceiling-Specialty, Ceiling Fan(s), Crown Molding, Granite Counters, Pantry
    • Doors: Paneled Doors
    • Basement: Concrete,Interior Entry,Floor Drain,Finished
    • Has fireplace: Yes
    • Fireplace features: One, In Family Room Up
    Interior area
    • Total interior livable area: 3,650 sqft
    • Finished area below ground: 1,714

    Property

    Parking
    • Total spaces: 3
    • Parking features: 3 or More Stalls, Attached Garage, Oversized
    • Has attached garage: Yes
    • Carport spaces: 3
    Features
    • Patio & porch: Deck, Patio
    Lot
    • Size: 0.33 Acres
    • Dimensions: 96x149
    • Features: Landscaped
    Details
    • Parcel number: 891403478012
    • Zoning: R-1
    • Special conditions: Standard

    Construction

    Type & style
    • Home type: SingleFamily
    • Property subtype: Single Family Residence
    Materials
    • Brk Accent, Vinyl Siding
    • Roof: Shingle,Asphalt
    Condition
    • Year built: 2001

    Utilities & green energy

    • Sewer: Public Sewer
    • Water: Public

    Community & HOA

    Community
    • Subdivision: The Ridges
    HOA
    • Has HOA: Yes
    • HOA fee: $500 annually
    Location
    • Region: Cedar Falls

    Financial & listing details

    • Price per square foot: $151/sqft
    • Tax assessed value: $446,440
    • Annual tax amount: $7,047
    • Date on market: 3/31/2023
    • Cumulative days on market: 3 days
    • Road surface type: Concrete, Hard Surface Road

    Price history

    DateEventPrice
    7/14/2023Sold$515,000+3%$141/sqft
    Source: Northeast Iowa Regional BOR as distributed by MLS GRID #20231136 Report a problem
    4/3/2023Pending sale$499,900$137/sqft
    Source: Northeast Iowa Regional BOR as distributed by MLS GRID #20231136 Report a problem
    3/31/2023Listed for sale$499,900+26.2%$137/sqft
    Source: Northeast Iowa Regional BOR as distributed by MLS GRID #20231136 Report a problem
    6/7/2017Sold$396,000-2.8%$108/sqft
    Source: Northeast Iowa Regional BOR as distributed by MLS GRID #20171871 Report a problem
    4/12/2017Listed for sale$407,500$112/sqft
    Source: RE/MAX HOME GROUP #20171871 Report a problem

    Public tax history

    YearProperty taxesTax assessment
    2025$7,019 +0.6%$469,730 +5.2%
    2024$6,980 +0.2%$446,440
    2023$6,963 -1.2%$446,440 +18.4%
    2022$7,047 +5.1%$377,200
    2021$6,704 +2%$377,200 +4.8%
    2020$6,572 -1.4%$360,070
    2019$6,668 +6.1%$360,070
    2018$6,285 0%$360,070 +5.9%
    2017$6,286 +4.6%$340,100
    2016$6,010 $340,100
    2015$6,010 +1.3%$340,100
    2014$5,934 +8.2%$340,100 +4.4%
    2012$5,483 -1.2%$325,790
    2011$5,551 +1.5%$325,790 -1.7%
    2010$5,471 +4.1%$331,300
    2009$5,255 +2%$331,300
    2008$5,155 +3.4%$331,300 +7%
    2007$4,984 -1.7%$309,620
    2006$5,070 -10.6%$309,620
    2005$5,669 +2.3%$309,620 +6%
    2003$5,541 +86350.1%$292,230
    2002$6 +7.6%$292,230 +100669%
    2001$6 $290
    Find assessor info on the county website

    Neighborhood: 50613

    Nearby schools

    GreatSchools rating
    Schools provided by the listing agent
    • Elementary: Hansen
    • Middle: Holmes Junior High
    • High: Cedar Falls High

    Source: Northeast Iowa Regional BOR as distributed by MLS GRID. This data may not be complete. We recommend contacting the local school district to confirm school assignments for this home.

    Get pre-qualified for a loan
    At Zillow Home Loans, we can pre-qualify you in as little as 5 minutes with no impact to your credit score.

    An equal housing lender. NMLS #10287.