Nestled in the highly sought-after Ridges Neighborhood, this beautifully designed 4 bedroom, 3 bathroom home offers the perfect blend of open-concept living with thoughtfully defined spaces. From the moment you step inside, the formal dining room makes a statement, setting the tone for the elegance and warmth this home exudes. The living room boasts south-facing windows, flooding the space with natural light, while the fireplace and built-ins add charm and functionality. The kitchen is a chef’s delight, featuring quartz countertops, crisp white cabinetry, and multiple seating options with counter seating and a casual dining area. Just off the kitchen, a flex space offers endless possibilities—perfect for an office, den, playroom, or whatever suits your needs! The primary suite, located on the main level, is a true retreat with tray ceilings, large windows, and an attached spa-like bathroom complete with skylights, a jetted tub, a tiled shower, and a chic walk-in closet. The main level also includes a second bedroom, a full bathroom, and a convenient laundry/mudroom. Downstairs, the walk-out lower level is an entertainer’s dream! The spacious family room offers abundant natural light and direct access to the lower-level patio. A secondary suite includes a large bedroom, kitchenette, and a full bathroom, making it ideal for guests or multigenerational living. The fourth bedroom completes this level, providing additional space for family or visitors. With its prime location, stylish design, and versatile layout, this home is an incredible find in The Ridges.
Sold for $450,000
$450,000
2725 Glen Oaks Dr, Cedar Falls, IA 50613
4beds
2,967sqft
Single Family Residence
Built in 2001
0.28 Acres Lot
$463,500 Zestimate®
$152/sqft
$2,716 Estimated rent
Home value
$463,500
$413,000 - $519,000
$2,716/mo
Zestimate® history
Owner options
List your home for rent
$2,716/mo
Rent Zestimate®
Find your next renter with Zillow Rental Manager. Plus, with online applications, you can quickly screen prospective tenants – for free.
$2,716/mo
Rent Zestimate®
Refinance and save
$3,497/mo
Est. payment
Refinancing to a lower rate could help reduce your monthly payments and save thousands over the life of the loan.
$3,497/mo
Est. payment
Explore your selling options
Work with a Zillow partner agent
Leverage their expertise and Zillow's premium Showcase listings to get your home seen by more buyers.
Get startedList with your own agent
Get your home in front of millions of buyers by listing it on Zillow.
Learn how to do itSell it yourself
Take full control of how buyers see your home on Zillow by listing For Sale by Owner (FSBO).
List your homeWhat's special
Formal dining roomWalk-out lower levelFlex spaceWalk-in closetNatural lightSpa-like bathroomQuartz countertops
Zillow last checked:
Listing updated:
Listed by:
Cara Shanks 319-505-0860,
Century 21 Signature Real Estate-Waverly
Bought with:
Cara Shanks, S6460500
Century 21 Signature Real Estate-Waverly
Source: Northeast Iowa Regional BOR as distributed by MLS GRID,MLS#: 20250761
Facts & features
Interior
Bedrooms & bathrooms
- Bedrooms: 4
- Bathrooms: 3
- Full bathrooms: 3
Rooms
- Room types: Main Floor Laundry, Master Bath, Master Bedroom, Master Bedroom w/ Closet, Mudroom, Study/Den, Suite Or Accessory Apt, Lwr Level Family Room
Primary bedroom
- Level: Main
Other
- Level: Upper
Other
- Level: Main
Other
- Level: Lower
Dining room
- Level: Main
Family room
- Level: Basement
Kitchen
- Level: Main
Living room
- Level: Main
Heating
- Forced Air, Natural Gas
Cooling
- Ceiling Fan(s), Central Air
Appliances
- Included: Dishwasher, Dryer, Disposal, Free-Standing Range, Refrigerator, Washer, Gas Water Heater, Water Softener
- Laundry: 1st Floor
Features
- Ceiling-Specialty, Ceiling Fan(s), Solid Surface Counters
- Doors: Sliding Doors
- Basement: Concrete,Walk-Out Access,Partially Finished
- Has fireplace: Yes
- Fireplace features: One, Living Room
Interior area
- Total interior livable area: 2,967 sqft
- Finished area below ground: 1,225
Property
Parking
- Total spaces: 3
- Parking features: 3 or More Stalls, Attached Garage, Garage Door Opener
- Has attached garage: Yes
- Carport spaces: 3
Features
- Patio & porch: Deck-Multi-Level, Deck, Covered
- Fencing: Invisible
Lot
- Size: 0.28 Acres
- Dimensions: 90 x 135
Details
- Parcel number: 891403478008
- Zoning: R-1
- Special conditions: Standard
Construction
Type & style
- Home type: SingleFamily
- Property subtype: Single Family Residence
Materials
- Brk Accent, Vinyl Siding
- Roof: Shingle,Asphalt
Condition
- Year built: 2001
Utilities & green energy
- Sewer: Public Sewer
- Water: Public
Community & HOA
Community
- Features: Sidewalks
- Security: Smoke Detector(s)
HOA
- Has HOA: Yes
- HOA fee: $500 annually
Location
- Region: Cedar Falls
Financial & listing details
- Price per square foot: $152/sqft
- Tax assessed value: $419,230
- Annual tax amount: $6,555
- Date on market: 2/26/2025
- Cumulative days on market: 7 days
- Road surface type: Concrete, Hard Surface Road
Price history
| Date | Event | Price |
|---|---|---|
| 4/4/2025 | Sold | $450,000-2.2%$152/sqft |
Source:  Northeast Iowa Regional BOR as distributed by MLS GRID #20250761 Report a problem Northeast Iowa Regional BOR as distributed by MLS GRID #20250761 Report a problem | ||
| 3/6/2025 | Pending sale | $459,900$155/sqft |
Source: Northeast Iowa Regional BOR as distributed by MLS GRID #20250761 Report a problem | ||
| 2/26/2025 | Listed for sale | $459,900+9.5%$155/sqft |
Source: Northeast Iowa Regional BOR as distributed by MLS GRID #20250761 Report a problem | ||
| 8/4/2022 | Sold | $419,900$142/sqft |
Source: Northeast Iowa Regional BOR as distributed by MLS GRID #20221865 Report a problem | ||
| 5/17/2022 | Pending sale | $419,900$142/sqft |
Source: Northeast Iowa Regional BOR as distributed by MLS GRID #20221865 Report a problem | ||
| 5/13/2022 | Listed for sale | $419,900+33.3%$142/sqft |
Source: Northeast Iowa Regional BOR as distributed by MLS GRID #20221865 Report a problem | ||
| 9/19/2013 | Sold | $315,000-4.5%$106/sqft |
Source: Agent Provided Report a problem | ||
| 7/17/2013 | Price change | $330,000-1.5%$111/sqft |
Source: RE/MAX HOME GROUP #205636 Report a problem | ||
| 4/27/2013 | Price change | $335,000-8%$113/sqft |
Source: RE/MAX HOME GROUP #205636 Report a problem | ||
| 10/30/2012 | Price change | $364,000-1.5%$123/sqft |
Source: RE/MAX HOME GROUP #203103 Report a problem | ||
| 5/19/2012 | Listed for sale | $369,500$125/sqft |
Source: Re/MaxHome Group #11779 Report a problem | ||
Public tax history
| Year | Property taxes | Tax assessment |
|---|---|---|
| 2025 | $6,746 +2.9% | $441,220 +5.2% |
| 2024 | $6,554 +0.9% | $419,230 |
| 2023 | $6,493 -1.2% | $419,230 +19.2% |
| 2022 | $6,571 +7.8% | $351,710 |
| 2021 | $6,098 +2.1% | $351,710 +4.6% |
| 2020 | $5,974 -1.5% | $336,120 |
| 2019 | $6,067 +0.3% | $336,120 |
| 2018 | $6,050 +0% | $336,120 |
| 2017 | $6,050 +4.6% | $336,120 |
| 2016 | $5,786 | $336,120 |
| 2015 | $5,786 +2.4% | $336,120 |
| 2014 | $5,650 +5.5% | $336,120 +4.5% |
| 2012 | $5,353 -1.3% | $321,760 |
| 2011 | $5,421 +1.5% | $321,760 -1.7% |
| 2010 | $5,341 +4.1% | $327,340 |
| 2009 | $5,128 +2% | $327,340 |
| 2008 | $5,028 +3.5% | $327,340 +7% |
| 2007 | $4,860 -1.7% | $305,930 |
| 2006 | $4,944 -10.1% | $305,930 |
| 2005 | $5,498 +2.4% | $305,930 +6.6% |
| 2003 | $5,372 +101643% | $286,900 |
| 2002 | $5 +6.9% | $286,900 +119441.7% |
| 2001 | $5 | $240 |
Find assessor info on the county website
Neighborhood: 50613
Nearby homes
- $426,4004 bd3 ba2.6k sqft2717 Glen Oaks Dr, Cedar Falls, IA 50613Off Market

- $545,9004 bd3 ba3.4k sqft2805 Glen Oaks Dr, Cedar Falls, IA 50613Off Market
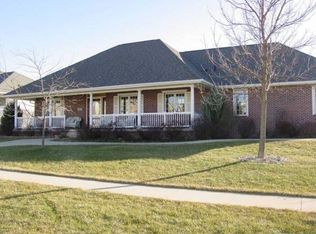
- $609,1005 bd4 ba3.9k sqft2726 Country Meadow Ln, Cedar Falls, IA 50613Off Market
- $515,0004 bd3 ba2k sqft2808 Country Meadow Ln, Cedar Falls, IA 50613Off Market
- $496,6005 bd4 ba3k sqft2726 Glen Oaks Dr, Cedar Falls, IA 50613Off Market
- $409,8004 bd3 ba2.4k sqft2709 Glen Oaks Dr, Cedar Falls, IA 50613Off Market
- $542,7005 bd3 ba3.3k sqft2716 Country Meadow Ln, Cedar Falls, IA 50613Off Market
- $485,4004 bd4 ba2.2k sqft2718 Glen Oaks Dr, Cedar Falls, IA 50613Off Market
Nearby schools
GreatSchools rating
- 9/10Helen A Hansen Elementary SchoolGrades: PK-6Distance: 1 mi
- 9/10Holmes Junior High SchoolGrades: 7-9Distance: 0.9 mi
- 6/10Cedar Falls High SchoolGrades: 10-12Distance: 2.1 mi
Schools provided by the listing agent
- Elementary: Hansen
- Middle: Holmes Junior High
- High: Cedar Falls High
Source: Northeast Iowa Regional BOR as distributed by MLS GRID. This data may not be complete. We recommend contacting the local school district to confirm school assignments for this home.


Get pre-qualified for a loan
At Zillow Home Loans, we can pre-qualify you in as little as 5 minutes with no impact to your credit score.An equal housing lender. NMLS #10287.
Sell for more on Zillow
Get a Zillow Showcase℠ listing at no additional cost and you could sell for .
$463,500
2% more
+$9,270
With Zillow Showcase(estimated)
$472,770
- Iowa
- Black Hawk County
- Cedar Falls
- 50613
- 2725 Glen Oaks Dr
Nearby cities
Nearby zip codes
Other Cedar Falls Topics
