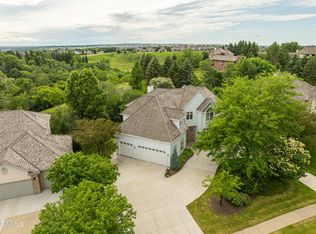
HUGE PRICE REDUCTION with seller offering an additional $10,000 flooring/paint allowance! Welcome to your private retreat in one of Northwest Bismarck's most sought-after neighborhoods—where country living meets city convenience. Nestled on a serene property that offers panoramic sunset views over the valley, this stunning 5-bedroom, 4-bathroom home spans 4,084 square feet of thoughtfully designed living space. Featuring main floor primary bedroom with en suite bath, as well as main floor laundry for ultimate everyday convenience!
Upstairs, three spacious bedrooms provide ample space for family or guests. A private full bathroom on this level ensures ease and privacy.
Step inside to an open floor plan flooded with natural daylight, perfect for both everyday living and entertaining. The spacious layout includes a dedicated hobby room in basement, ideal for crafts, a home office, or personalized flex space.
Showcasing a thoughtfully designed layout in the basement that stands out from typical lower-level spaces. The basement boasts daylight windows, allowing ample natural light to flood the area, making it feel open and airy rather than dark and enclosed. The large open space in the basement provides endless possibilities for use, whether as a family room, home office, gym, or entertainment area. The walkout patio creates a seamless connection between the indoors and outdoors, perfect for enjoying the fresh air and easy access to a private backyard.
Wildlife lovers will feel right at home with daily sightings of deer, pheasants, turkeys, and more —creating a peaceful, nature-filled atmosphere that's hard to find within city limits.
The home also features a 3-stall garage, providing ample space for vehicles, tools, and outdoor gear.
If you're seeking space, privacy, and beauty in a highly desired location, this home offers the rare blend of it all.
Sold
Price Unknown
2716 Domino Dr, Bismarck, ND 58503
5beds
4,084sqft
Single Family Residence
Built in 1992
0.45 Acres Lot
$526,000 Zestimate®
$--/sqft
$4,058 Estimated rent
Home value
$526,000
$484,000 - $573,000
$4,058/mo
Zestimate® history
Owner options
List your home for rent
$4,058/mo
Rent Zestimate®
Find your next renter with Zillow Rental Manager. Plus, with online applications, you can quickly screen prospective tenants – for free.
$4,058/mo
Rent Zestimate®
Refinance and save
Refinancing to a lower rate could help reduce your monthly payments and save thousands over the life of the loan.
Explore your selling options
Work with a Zillow partner agent
Leverage their expertise and Zillow's premium Showcase listings to get your home seen by more buyers.
Get startedList with your own agent
Get your home in front of millions of buyers by listing it on Zillow.
Learn how to do itSell it yourself
Take full control of how buyers see your home on Zillow by listing For Sale by Owner (FSBO).
List your homeWhat's special
Main floor laundryDaylight windowsDedicated hobby roomWalkout patioThoughtfully designed living spacePrivate backyardOpen floor plan
Zillow last checked:
Listing updated:
Listed by:
MISSY MORITZ 701-400-7478,
BIANCO REALTY, INC.
Bought with:
JACKIE K ANDAHL, 8671
CENTURY 21 Morrison Realty
Source: Great North MLS,MLS#: 4019489
Facts & features
Interior
Bedrooms & bathrooms
- Bedrooms: 5
- Bathrooms: 4
- Full bathrooms: 2
- 3/4 bathrooms: 1
- 1/2 bathrooms: 1
Primary bedroom
- Level: Main
Bedroom 2
- Level: Upper
Bedroom 3
- Level: Upper
Bedroom 4
- Level: Upper
Bedroom 5
- Level: Basement
Primary bathroom
- Level: Main
Bathroom 1
- Level: Upper
Bathroom 2
- Level: Main
Bathroom 3
- Level: Basement
Dining room
- Level: Main
Family room
- Level: Basement
Kitchen
- Level: Main
Laundry
- Level: Main
Living room
- Level: Main
Other
- Level: Basement
Office
- Level: Basement
Recreation room
- Level: Basement
Storage
- Level: Basement
Heating
- Forced Air, Natural Gas
Cooling
- Ceiling Fan(s), Central Air
Appliances
- Included: Dishwasher, Disposal, Dryer, Humidifier, Range, Refrigerator, Washer
- Laundry: Main Level
Features
- Cathedral Ceiling(s), Ceiling Fan(s), Main Floor Bedroom, Primary Bath, Walk-In Closet(s)
- Flooring: Tile, Carpet, Laminate
- Windows: Window Treatments
- Basement: Concrete,Daylight,Finished,Full,Storage Space,Walk-Out Access
- Number of fireplaces: 1
- Fireplace features: Dining Room, Gas, Living Room
Interior area
- Total structure area: 4,084
- Total interior livable area: 4,084 sqft
- Finished area above ground: 2,390
- Finished area below ground: 1,694
Property
Parking
- Total spaces: 3
- Parking features: Garage Door Opener, Triple+ Driveway, Inside Entrance, Attached
- Attached garage spaces: 3
Accessibility
- Accessibility features: Accessible Bedroom, Accessible Central Living Area, Grip-Accessible Features
Features
- Levels: Three Or More,Two
- Stories: 3
- Patio & porch: Deck, Patio, Porch
- Exterior features: Private Yard
- Spa features: Whirlpool Tub
- Has view: Yes
Lot
- Size: 0.45 Acres
- Dimensions: 100 x 98
- Features: Views, Sprinklers In Rear, Sprinklers In Front, Wooded, See Remarks, Landscaped, Lot - Owned
Details
- Parcel number: 0922001080
Construction
Type & style
- Home type: SingleFamily
- Property subtype: Single Family Residence
Materials
- Brick, Steel Siding
- Roof: Shake
Condition
- New construction: No
- Year built: 1992
Utilities & green energy
- Sewer: Public Sewer
- Water: Public
Community & HOA
Community
- Security: Smoke Detector(s)
- Subdivision: Country West I
Location
- Region: Bismarck
Financial & listing details
- Tax assessed value: $539,300
- Annual tax amount: $6,788
- Date on market: 5/15/2025
Price history
| Date | Event | Price |
|---|---|---|
| 7/18/2025 | Sold | -- |
Source: Great North MLS #4019489 Report a problem | ||
| 6/7/2025 | Pending sale | $500,000$122/sqft |
Source: Great North MLS #4019489 Report a problem | ||
| 6/5/2025 | Price change | $500,000-16.7%$122/sqft |
Source: Great North MLS #4019489 Report a problem | ||
| 5/15/2025 | Listed for sale | $599,900$147/sqft |
Source: Great North MLS #4019489 Report a problem | ||
Public tax history
| Year | Property taxes | Tax assessment |
|---|---|---|
| 2024 | $7,118 +7.2% | $269,650 +1.3% |
| 2023 | $6,638 +5.6% | $266,300 +6.6% |
| 2022 | $6,288 -5.7% | $249,800 +7.2% |
| 2021 | $6,671 | $233,000 -9.5% |
| 2020 | -- | $257,550 -1.5% |
| 2019 | $6,177 +12.7% | $261,450 |
| 2018 | $5,480 | $261,450 |
| 2017 | -- | $261,450 |
| 2016 | $4,948 +4.3% | $261,450 +10.8% |
| 2014 | $4,742 | $236,050 +9% |
| 2013 | -- | $216,550 +9% |
| 2012 | -- | $198,650 +4% |
| 2011 | -- | $191,000 |
| 2010 | -- | $191,000 +11% |
| 2009 | -- | $172,100 -8.1% |
| 2008 | -- | $187,250 +25.1% |
| 2003 | -- | $149,650 |
| 2002 | -- | $149,650 |
Find assessor info on the county website
Neighborhood: 58503
Nearby homes
- $--4 bd4 ba4.6k sqft2724 Domino Dr, Bismarck, ND 58503Sold
- $592,0007 bd3 ba1.5k sqft2700 Domino Dr, Bismarck, ND 58503Off Market
- $682,4006 bd3 ba1.4k sqft2800 Domino Dr, Bismarck, ND 58503Off Market
- $576,4006 bd2 ba1.6k sqft2719 Domino Dr, Bismarck, ND 58503Off Market
- $--4 bd3 ba2.3k sqft1872 Contessa Dr, Bismarck, ND 58503Sold
- $465,3005 bd4 ba1.5k sqft2808 Domino Dr, Bismarck, ND 58503Off Market
- $649,9004 bd4 ba4.3k sqft2805 Domino Dr, Bismarck, ND 58503For Sale
- $503,8006 bd4 ba1.4k sqft1865 Montego Dr, Bismarck, ND 58503Off Market
Nearby schools
GreatSchools rating
- 8/10Centennial Elementary SchoolGrades: K-5Distance: 0.9 mi
- 7/10Horizon Middle SchoolGrades: 6-8Distance: 1.7 mi
- 9/10Century High SchoolGrades: 9-12Distance: 2.2 mi
Schools provided by the listing agent
- Elementary: Centennial
- Middle: Horizon
- High: Century High
Source: Great North MLS. This data may not be complete. We recommend contacting the local school district to confirm school assignments for this home.
- North Dakota
- Burleigh County
- Bismarck
- 58503
- 2716 Domino Dr
Nearby cities
Nearby zip codes
Other Bismarck Topics
