Motivated Sellers! This home features Prime Location and Unmatched Privacy! Nestled in the prestigious Country West neighborhood of NW Bismarck, this captivating 2-story custom-built Turnbow home exudes elegance and functionality. Boasting immense curb appeal, a circular driveway leads you to the meticulously landscaped property, ensuring both visual appeal and privacy from the street. The back of the home overlooks a coulee with access to parks and hiking trails.
Step inside and discover a light-filled haven designed for modern living. The thoughtful floorplan prioritizes convenience with two staircases, one near the entrance and another by the kitchen.
All four bedrooms reside on the upper level with ample closet space with automatic lighting. The primary suite boasts a spa-like bathroom with a jetted soaking tub, shower, water closet, and his & hers walk-in closets and a private deck to enjoy morning coffee or evening sunsets.
Bathed in warm sunlight streaming through large windows, the inviting family room sits adjacent to the kitchen, featuring a cozy fireplace for warmth and ambiance on chilly North Dakota nights.
For entertainment enthusiasts, a dedicated game room area awaits in the walkout basement, offering a space for friendly competitions. A large family room provides additional living space, while a convenient desk nook caters to focused work or study.
This exceptional property caters to both storage needs and laundry convenience, boasting two dedicated laundry locations and an abundance of storage spaces, ensuring a clutter-free environment.
This meticulously maintained one-owner home is more than just a place to live; it's a haven where memories are made and cherished. If you are seeking a home that seamlessly blends luxury with privacy and functionality, look no further.
Sold
Price Unknown
2724 Domino Dr, Bismarck, ND 58503
4beds
4,691sqft
Single Family Residence
Built in 1990
0.4 Acres Lot
$696,000 Zestimate®
$--/sqft
$4,234 Estimated rent
Home value
$696,000
$640,000 - $752,000
$4,234/mo
Zestimate® history
Owner options
List your home for rent
$4,234/mo
Rent Zestimate®
Find your next renter with Zillow Rental Manager. Plus, with online applications, you can quickly screen prospective tenants – for free.
$4,234/mo
Rent Zestimate®
Refinance and save
Refinancing to a lower rate could help reduce your monthly payments and save thousands over the life of the loan.
Explore your selling options
Work with a Zillow partner agent
Leverage their expertise and Zillow's premium Showcase listings to get your home seen by more buyers.
Get startedList with your own agent
Get your home in front of millions of buyers by listing it on Zillow.
Learn how to do itSell it yourself
Take full control of how buyers see your home on Zillow by listing For Sale by Owner (FSBO).
List your homeWhat's special
Cozy fireplaceThoughtful floorplanImmense curb appealLarge family roomOverlooks a couleeDedicated game room areaSpa-like bathroom
Zillow last checked:
Listing updated:
Listed by:
bis.rets.buchholtz,
Realty One Group - Encore
Bought with:
CHRISTINE A RIVINIUS, 6150
GOLDSTONE REALTY
Source: Great North MLS,MLS#: 4014147
Facts & features
Interior
Bedrooms & bathrooms
- Bedrooms: 4
- Bathrooms: 4
- Full bathrooms: 2
- 3/4 bathrooms: 1
- 1/2 bathrooms: 1
Heating
- Forced Air
Cooling
- Central Air
Appliances
- Included: Cooktop, Dishwasher, Disposal, Dryer, Microwave, Oven, Washer
Features
- Cathedral Ceiling(s)
- Flooring: Vinyl, Carpet
- Basement: Concrete,Storage Space,Walk-Out Access
- Number of fireplaces: 1
- Fireplace features: Family Room
Interior area
- Total structure area: 4,691
- Total interior livable area: 4,691 sqft
- Finished area above ground: 3,139
- Finished area below ground: 1,552
Property
Parking
- Total spaces: 3
- Parking features: Circular Driveway
- Garage spaces: 3
Features
- Levels: Two
- Stories: 2
- Exterior features: Storage, Private Yard, Balcony
Lot
- Size: 0.4 Acres
- Dimensions: 90 x 100
- Features: Wooded, Private
Details
- Parcel number: 0922001075
Construction
Type & style
- Home type: SingleFamily
- Architectural style: Walk-Out
- Property subtype: Single Family Residence
Materials
- Metal Siding
- Roof: Cedar
Condition
- New construction: No
- Year built: 1990
Utilities & green energy
- Sewer: Public Sewer
- Water: Public
Community & HOA
Community
- Subdivision: Country West
Location
- Region: Bismarck
Financial & listing details
- Tax assessed value: $671,200
- Annual tax amount: $7,618
- Date on market: 6/20/2024
Price history
| Date | Event | Price |
|---|---|---|
| 12/31/2024 | Sold | -- |
Source: Great North MLS #4014147 Report a problem | ||
| 11/25/2024 | Pending sale | $674,900$144/sqft |
Source: Great North MLS #4014147 Report a problem | ||
| 10/22/2024 | Price change | $674,900-3.6%$144/sqft |
Source: Great North MLS #4014147 Report a problem | ||
| 7/30/2024 | Price change | $699,900-2.1%$149/sqft |
Source: Great North MLS #4014147 Report a problem | ||
| 7/8/2024 | Price change | $715,000-4.7%$152/sqft |
Source: Great North MLS #4014147 Report a problem | ||
| 6/20/2024 | Listed for sale | $749,900$160/sqft |
Source: Great North MLS #4014147 Report a problem | ||
Public tax history
| Year | Property taxes | Tax assessment |
|---|---|---|
| 2024 | $7,618 +13.2% | $335,600 +3% |
| 2023 | $6,729 +7.9% | $325,700 +10.7% |
| 2022 | $6,237 -8.6% | $294,200 +7.9% |
| 2021 | $6,827 | $272,700 +1.3% |
| 2020 | -- | $269,250 -1.5% |
| 2019 | $6,338 +10.6% | $273,350 |
| 2018 | $5,730 | $273,350 |
| 2017 | -- | $273,350 |
| 2016 | $5,173 +4.3% | $273,350 +10.8% |
| 2014 | $4,958 | $246,800 +9.5% |
| 2013 | -- | $225,400 +9% |
| 2012 | -- | $206,800 +4% |
| 2011 | -- | $198,850 |
| 2010 | -- | $198,850 +11% |
| 2009 | -- | $179,200 -8.1% |
| 2008 | -- | $194,950 +25.1% |
| 2003 | -- | $155,800 |
| 2002 | -- | $155,800 |
Find assessor info on the county website
Neighborhood: 58503
Nearby homes
- $--5 bd4 ba4k sqft2716 Domino Dr, Bismarck, ND 58503Sold
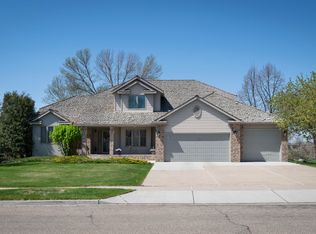
- $682,4006 bd3 ba1.4k sqft2800 Domino Dr, Bismarck, ND 58503Off Market
- $465,3005 bd4 ba1.5k sqft2808 Domino Dr, Bismarck, ND 58503Off Market
- $576,4006 bd2 ba1.6k sqft2719 Domino Dr, Bismarck, ND 58503Off Market
- $744,2009 bd4 ba1.9k sqft2937 Carriage Cir, Bismarck, ND 58503Off Market
- $649,9004 bd4 ba4.3k sqft2805 Domino Dr, Bismarck, ND 58503For Sale
- $592,0007 bd3 ba1.5k sqft2700 Domino Dr, Bismarck, ND 58503Off Market
- $--4 bd4 ba3.6k sqft2816 Domino Dr, Bismarck, ND 58503Sold
Nearby schools
GreatSchools rating
- 8/10Centennial Elementary SchoolGrades: K-5Distance: 0.9 mi
- 7/10Horizon Middle SchoolGrades: 6-8Distance: 1.6 mi
- 9/10Century High SchoolGrades: 9-12Distance: 2.2 mi
Schools provided by the listing agent
- Elementary: Centennial
- Middle: Horizon
- High: Century High
Source: Great North MLS. This data may not be complete. We recommend contacting the local school district to confirm school assignments for this home.
- North Dakota
- Burleigh County
- Bismarck
- 58503
- 2724 Domino Dr
Nearby cities
Nearby zip codes
Other Bismarck Topics
