WELCOME HOME!! VIEWS, VIEWS, VIEWS!! THIS IS THE ONE!! Ever dream of living on a golf course and staring at the mountains every morning, afternoon, and evening? Dreams come true at this beautiful ranch style home situated right on the Colorado National Golf Club. Feels like home the moment you walk in the door. Two bedrooms and two full bathrooms on the main level. Open floorplan is an entertainer's delight. Kitchen features include stainless steel appliances, new stove/double oven, granite counters, and backsplash. Custom lighting fixtures above the kitchen island and dining area help to soothe the senses after a long day. Wait till you step on your deck to see the incredible views of our purple mountain's majesty. Views for days!! Sunsets over the mountain range are yours to cherish and enjoy. Bedroom, bathroom, and media/bonus room in the basement. Upgrades abound at every turn - new exterior paint, new deck, patio and retaining wall below, new blinds in the living room and primary bedroom; and new flooring on staircase and throughout the basement, just to name a few. 3-car garage. Enjoy all that Erie has to offer, including shopping; restaurants; parks; and trails. Walk to dinner at The Masters restaurant at Colorado National Golf Club. Green jacket not required. Clubhouse, pool, and tennis/pickleball courts for your enjoyment as well. Easy access to I-25 and E-470.
Sold for $706,000
$706,000
2716 Dundee Place, Erie, CO 80516
3beds
3,180sqft
Single Family Residence
Built in 2013
6,085 Square Feet Lot
$709,500 Zestimate®
$222/sqft
$3,187 Estimated rent
Home value
$709,500
$674,000 - $745,000
$3,187/mo
Zestimate® history
Owner options
List your home for rent
$3,187/mo
Rent Zestimate®
Find your next renter with Zillow Rental Manager. Plus, with online applications, you can quickly screen prospective tenants – for free.
$3,187/mo
Rent Zestimate®
Refinance and save
$4,170/mo
Est. payment
Refinancing to a lower rate could help reduce your monthly payments and save thousands over the life of the loan.
$4,170/mo
Est. payment
Explore your selling options
Work with a Zillow partner agent
Leverage their expertise and Zillow's premium Showcase listings to get your home seen by more buyers.
Get startedList with your own agent
Get your home in front of millions of buyers by listing it on Zillow.
Learn how to do itSell it yourself
Take full control of how buyers see your home on Zillow by listing For Sale by Owner (FSBO).
List your homeWhat's special
Ranch style homeGolf courseIncredible viewsPatio and retaining wallNew deckNew exterior paintCustom lighting fixtures
Zillow last checked:
Listing updated:
Listed by:
Bud Doyle 303-903-6910 bud.doyle@hotmail.com,
Keller Williams DTC
Bought with:
Stacey Bushaw, 100076909
RE/MAX Alliance
DiVito Dream Makers
RE/MAX Alliance
Source: REcolorado as distributed by MLS GRID,MLS#: 6577985
Facts & features
Interior
Bedrooms & bathrooms
- Bedrooms: 3
- Bathrooms: 3
- Full bathrooms: 1
- 3/4 bathrooms: 2
- Main level bathrooms: 2
- Main level bedrooms: 2
Primary bedroom
- Level: Main
Bedroom
- Level: Main
Bedroom
- Level: Basement
Primary bathroom
- Level: Main
Bathroom
- Level: Main
Bathroom
- Level: Basement
Bonus room
- Level: Basement
Great room
- Level: Main
Kitchen
- Level: Main
Laundry
- Level: Main
Office
- Level: Main
Heating
- Forced Air
Cooling
- Central Air
Appliances
- Included: Bar Fridge, Cooktop, Dishwasher, Disposal, Double Oven, Dryer, Freezer, Microwave, Range, Range Hood, Refrigerator, Washer
Features
- Ceiling Fan(s), Five Piece Bath, Granite Counters, Kitchen Island, Open Floorplan, Pantry, Primary Suite, Smoke Free, Walk-In Closet(s), Wet Bar
- Flooring: Laminate, Tile, Wood
- Windows: Window Coverings
- Basement: Finished,Partial
- Number of fireplaces: 1
- Fireplace features: Gas, Great Room
- Common walls with other units/homes: No Common Walls
Interior area
- Total structure area: 3,180
- Total interior livable area: 3,180 sqft
- Finished area above ground: 1,845
- Finished area below ground: 1,054
Property
Parking
- Total spaces: 3
- Parking features: Garage - Attached
- Attached garage spaces: 3
Features
- Levels: One
- Stories: 1
- Patio & porch: Deck, Front Porch
- Exterior features: Private Yard
- Fencing: Full
Lot
- Size: 6,085 Square Feet
- Features: Irrigated, Master Planned, On Golf Course, Sprinklers In Front, Sprinklers In Rear
Details
- Parcel number: R6781305
- Special conditions: Standard
Construction
Type & style
- Home type: SingleFamily
- Architectural style: Traditional
- Property subtype: Single Family Residence
Materials
- Stone, Wood Siding
- Roof: Composition
Condition
- Year built: 2013
Utilities & green energy
- Sewer: Public Sewer
- Water: Public
Community & HOA
Community
- Security: Carbon Monoxide Detector(s), Smart Cameras, Smart Security System, Smoke Detector(s)
- Subdivision: Vista Ridge
HOA
- Has HOA: Yes
- Amenities included: Clubhouse, Fitness Center, Park, Pool, Spa/Hot Tub
- Services included: Reserve Fund, Maintenance Grounds, Maintenance Structure, Snow Removal, Trash
- HOA fee: $85 monthly
- HOA name: Vista Ridge Master
- HOA phone: 303-926-7691
- Second HOA fee: $130 monthly
- Second HOA name: Latitude at Vista Ridge
- Second HOA phone: 303-420-4433
Location
- Region: Erie
Financial & listing details
- Price per square foot: $222/sqft
- Tax assessed value: $727,888
- Annual tax amount: $6,636
- Date on market: 6/19/2025
- Listing terms: Cash,Conventional,FHA,VA Loan
- Exclusions: Sellers Personal Property; Pool Table; Chandelier Above Pool Table.
- Ownership: Individual
Price history
| Date | Event | Price |
|---|---|---|
| 8/25/2025 | Sold | $706,000-5.9%$222/sqft |
Source:  REcolorado as distributed by MLS GRID #6577985 Report a problem REcolorado as distributed by MLS GRID #6577985 Report a problem | ||
| 7/26/2025 | Pending sale | $750,000$236/sqft |
Source: REcolorado as distributed by MLS GRID #6577985 Report a problem | ||
| 7/14/2025 | Listed for sale | $750,000$236/sqft |
Source: REcolorado as distributed by MLS GRID #6577985 Report a problem | ||
| 7/13/2025 | Pending sale | $750,000$236/sqft |
Source: REcolorado as distributed by MLS GRID #6577985 Report a problem | ||
| 7/2/2025 | Listed for sale | $750,000$236/sqft |
Source: REcolorado as distributed by MLS GRID #6577985 Report a problem | ||
| 6/26/2025 | Pending sale | $750,000$236/sqft |
Source: REcolorado as distributed by MLS GRID #6577985 Report a problem | ||
| 6/19/2025 | Listed for sale | $750,000+31.4%$236/sqft |
Source: REcolorado as distributed by MLS GRID #6577985 Report a problem | ||
| 7/26/2013 | Sold | $570,804$179/sqft |
Source: Public Record Report a problem | ||
Public tax history
| Year | Property taxes | Tax assessment |
|---|---|---|
| 2026 | $7,356 +10.9% | $44,730 -1.7% |
| 2025 | $6,636 +2.6% | $45,500 -2.8% |
| 2024 | $6,470 +11.9% | $46,800 -1% |
| 2023 | $5,780 -2.8% | $47,250 +26.5% |
| 2022 | $5,948 +21.5% | $37,350 -2.8% |
| 2021 | $4,895 | $38,420 +20.9% |
| 2020 | $4,895 -5.5% | $31,770 |
| 2019 | $5,178 +5.1% | $31,770 -4.9% |
| 2018 | $4,926 -4.9% | $33,390 |
| 2017 | $5,178 +1.9% | $33,390 +13.7% |
| 2016 | $5,082 +8.1% | $29,370 |
| 2015 | $4,699 +33.1% | $29,370 +281.9% |
| 2014 | $3,530 | $7,690 |
| 2013 | -- | $7,690 |
Find assessor info on the county website
Neighborhood: 80516
Nearby homes
- $682,0003 bd3 ba3k sqft2720 Dundee Pl, Erie, CO 80516Off Market
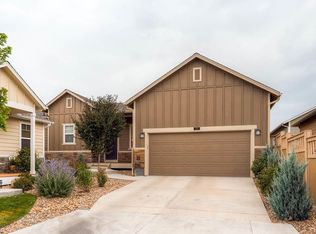
- $618,8003 bd3 ba2.5k sqft2714 Dundee Pl, Erie, CO 80516Off Market
- $536,4002 bd3 ba1k sqft2721 Dundee Pl, Erie, CO 80516Off Market
- $540,5002 bd3 ba1k sqft2712 Dundee Pl, Erie, CO 80516Off Market
- $662,8003 bd3 ba3k sqft2773 Dundee Pl, Erie, CO 80516Off Market
- $608,6003 bd3 ba2.3k sqft2709 Dundee Pl, Erie, CO 80516Off Market
- $539,0002 bd3 ba2k sqft2771 Dundee Pl, Erie, CO 80516For Sale
- $505,4002 bd3 ba1k sqft2711 Dundee Pl, Erie, CO 80516Off Market
Nearby schools
GreatSchools rating
- 8/10Black Rock Elementary SchoolGrades: PK-5Distance: 0.3 mi
- 6/10Erie Middle SchoolGrades: 6-8Distance: 3.6 mi
- 8/10Erie High SchoolGrades: 9-12Distance: 2.9 mi
Schools provided by the listing agent
- Elementary: Black Rock
- Middle: Erie
- High: Erie
- District: St. Vrain Valley RE-1J
Source: REcolorado as distributed by MLS GRID. This data may not be complete. We recommend contacting the local school district to confirm school assignments for this home.
Get a cash offer in 3 minutes
Find out how much your home could sell for in as little as 3 minutes with a no-obligation cash offer.
Estimated market value
$709,500
Get a cash offer in 3 minutes
Find out how much your home could sell for in as little as 3 minutes with a no-obligation cash offer.
Estimated market value
$709,500
- Colorado
- Weld County
- Erie
- 80516
- 2716 Dundee Place
Nearby cities
Nearby zip codes
Other Erie Topics
