Welcome home to this beautiful two story Casselberry model with over 4000+ square feet of living space located in Hunters Run. This home features 4 bedrooms, 3 full baths, media/bonus, huge kitchen, a formal living room and dinning room and a 3 car garage. Upstairs you find a spacious master suite, two additional bedrooms and a game room with the 4th bedroom downstairs adjacent to a full bath. It is perfectly situated for guests. With a large open floor plan home is ideal for entertaining family and friends. This home sits on .28 acre inside corner lot with plenty of room to add a pool. Gated Community amenities include a sparkling zero entry pool, cabana area and playground. Centrally located to shopping, restaurants, and major highways.
Sold for $715,000
$715,000
2716 Flintlock Ave, Clermont, FL 34711
4beds
4,161sqft
Single Family Residence
Built in 2017
0.28 Acres Lot
$721,800 Zestimate®
$172/sqft
$3,837 Estimated rent
Home value
$721,800
$686,000 - $758,000
$3,837/mo
Zestimate® history
Owner options
List your home for rent
$3,837/mo
Rent Zestimate®
Find your next renter with Zillow Rental Manager. Plus, with online applications, you can quickly screen prospective tenants – for free.
$3,837/mo
Rent Zestimate®
Refinance and save
$4,827/mo
Est. payment
Refinancing to a lower rate could help reduce your monthly payments and save thousands over the life of the loan.
$4,827/mo
Est. payment
Explore your selling options
Work with a Zillow partner agent
Leverage their expertise and Zillow's premium Showcase listings to get your home seen by more buyers.
Get startedList with your own agent
Get your home in front of millions of buyers by listing it on Zillow.
Learn how to do itSell it yourself
Take full control of how buyers see your home on Zillow by listing For Sale by Owner (FSBO).
List your homeWhat's special
Zillow last checked:
Listing updated:
Listed by:
Natthan Birkett 561-906-0665,
KELLER WILLIAMS ELITE PARTNERS III REALTY 321-527-5111
Bought with:
Caroline Matos, 3320884
LPT REALTY, LLC
Source: Stellar MLS,MLS#: G5084261 Originating MLS: Lake and Sumter
Originating MLS: Lake and Sumter
Facts & features
Interior
Bedrooms & bathrooms
- Bedrooms: 4
- Bathrooms: 3
- Full bathrooms: 3
Rooms
- Room types: Dining Room, Living Room, Great Room, Utility Room, Media Room
Primary bedroom
- Features: Walk-In Closet(s)
- Level: Second
- Dimensions: 15x18
Bedroom 1
- Features: Built-in Closet
- Level: First
- Dimensions: 11x14
Bedroom 2
- Features: Built-in Closet
- Level: Second
- Dimensions: 10x12
Bedroom 3
- Features: Built-in Closet
- Level: Second
- Dimensions: 11x12
Dining room
- Level: First
- Dimensions: 14x18
Family room
- Level: First
- Dimensions: 19x22
Kitchen
- Level: First
- Dimensions: 16x20
Living room
- Level: First
- Dimensions: 12x17
Media room
- Level: Second
- Dimensions: 21x24
Heating
- Central
Cooling
- Central Air
Appliances
- Included: Convection Oven, Cooktop, Dishwasher, Disposal, Freezer, Microwave, Other, Refrigerator
- Laundry: Common Area, Inside, Laundry Room
Features
- Attic Fan, Cathedral Ceiling(s), Ceiling Fan(s), Coffered Ceiling(s), Eating Space In Kitchen, High Ceilings, Kitchen/Family Room Combo, Living Room/Dining Room Combo, Open Floorplan, Other, PrimaryBedroom Upstairs, Solid Surface Counters, Split Bedroom, Stone Counters, Thermostat, Walk-In Closet(s)
- Flooring: Carpet, Ceramic Tile
- Doors: Sliding Doors
- Has fireplace: No
- Common walls with other units/homes: End Unit
Interior area
- Total structure area: 5,096
- Total interior livable area: 4,161 sqft
Property
Parking
- Total spaces: 3
- Parking features: Driveway, Garage Door Opener, Golf Cart Garage, Ground Level, Other, Parking Pad, Split Garage
- Attached garage spaces: 3
- Has uncovered spaces: Yes
Features
- Levels: Two
- Stories: 2
- Exterior features: Irrigation System, Lighting, Other, Private Mailbox, Rain Gutters, Sidewalk, Sprinkler Metered
Lot
- Size: 0.28 Acres
Details
- Parcel number: 102326010300031200
- Special conditions: None
Construction
Type & style
- Home type: SingleFamily
- Architectural style: Mediterranean
- Property subtype: Single Family Residence
Materials
- Stucco
- Foundation: Slab
- Roof: Shingle
Condition
- New construction: No
- Year built: 2017
Details
- Builder model: Casselberry
- Builder name: Lennar
Utilities & green energy
- Sewer: Public Sewer
- Water: None
- Utilities for property: Cable Connected, Electricity Connected, Other, Public, Sewer Connected, Sprinkler Meter, Sprinkler Recycled, Underground Utilities, Water Connected
Community & HOA
Community
- Features: Gated Community - No Guard, Golf Carts OK, Irrigation-Reclaimed Water, Park, Playground, Pool, Sidewalks
- Pet fee: $0 monthly
- Subdivision: HUNTERS RUN PH 3
HOA
- Has HOA: Yes
- Amenities included: Fence Restrictions, Gated, Playground, Pool
- Services included: Community Pool, Other
- HOA fee: $88 monthly
- HOA name: Leland Management
Location
- Region: Clermont
Financial & listing details
- Price per square foot: $172/sqft
- Tax assessed value: $646,950
- Annual tax amount: $6,582
- Date on market: 7/5/2024
- Cumulative days on market: 40 days
- Listing terms: Cash,Conventional,FHA,USDA Loan,VA Loan
- Ownership: Fee Simple
- Total actual rent: 0
- Electric utility on property: Yes
- Road surface type: Asphalt
Price history
| Date | Event | Price |
|---|---|---|
| 9/10/2024 | Sold | $715,000-2.7%$172/sqft |
Source:  Stellar MLS #G5084261 Report a problem Stellar MLS #G5084261 Report a problem | ||
| 7/5/2024 | Listed for sale | $735,000+58.4%$177/sqft |
Source: Stellar MLS #G5084261 Report a problem | ||
| 6/17/2020 | Sold | $464,000-2.3%$112/sqft |
Source: Public Record Report a problem | ||
| 5/22/2020 | Pending sale | $475,000$114/sqft |
Source: MY TOWN REALTY #O5862207 Report a problem | ||
| 5/11/2020 | Price change | $475,000-1%$114/sqft |
Source: MY TOWN REALTY #O5862207 Report a problem | ||
| 5/1/2020 | Listed for sale | $479,990$115/sqft |
Source: KW ELITE PARTNERS III REALTY #G5021946 Report a problem | ||
| 3/14/2020 | Pending sale | $479,990$115/sqft |
Source: KW ELITE PARTNERS III REALTY #G5021946 Report a problem | ||
| 1/13/2020 | Price change | $479,990-0.8%$115/sqft |
Source: KW ELITE PARTNERS III REALTY #G5021946 Report a problem | ||
| 7/17/2019 | Listed for sale | $483,900-1%$116/sqft |
Source: HANCOCK REAL ESTATE #G5017963 Report a problem | ||
| 5/3/2019 | Listing removed | $489,000$118/sqft |
Source: ERA Grizzard Real Estate #G5010903 Report a problem | ||
| 1/17/2019 | Listed for sale | $489,000+3.4%$118/sqft |
Source: ERA Grizzard Real Estate #G5010903 Report a problem | ||
| 8/4/2017 | Sold | $473,000$114/sqft |
Source: Public Record Report a problem | ||
Public tax history
| Year | Property taxes | Tax assessment |
|---|---|---|
| 2025 | $10,789 +61.1% | $646,950 +49.2% |
| 2024 | $6,698 +1.8% | $433,490 +3% |
| 2023 | $6,582 +2.9% | $420,870 +3% |
| 2022 | $6,398 +5.9% | $408,620 +3% |
| 2021 | $6,041 -10.8% | $396,725 |
| 2020 | $6,775 +10.9% | $396,725 +4% |
| 2019 | $6,110 +3.8% | $381,311 +1.9% |
| 2018 | $5,886 | $374,202 +969.1% |
| 2017 | $5,886 +846.8% | $35,000 |
| 2016 | $622 | -- |
Find assessor info on the county website
Neighborhood: 34711
Nearby homes
- $542,2004 bd3 ba2.9k sqft2720 Flintlock Ave, Clermont, FL 34711Off Market
- $642,5004 bd3 ba2.8k sqft2723 Retriever Dr, Clermont, FL 34711Sold
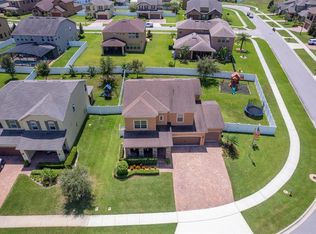
- $608,0004 bd3 ba3k sqft2727 Retriever Dr, Clermont, FL 34711Sold

- $825,3005 bd4 ba4.1k sqft2710 Retriever Dr, Clermont, FL 34711Off Market
- $758,7005 bd3 ba3.9k sqft2724 Flintlock Ave, Clermont, FL 34711Off Market
- $571,9004 bd3 ba2.9k sqft2706 Retriever Dr, Clermont, FL 34711Off Market
- $607,0004 bd3 ba2.9k sqft2715 Flintlock Ave, Clermont, FL 34711Off Market
- $639,1004 bd3 ba3.1k sqft2719 Flintlock Ave, Clermont, FL 34711Off Market
Nearby schools
GreatSchools rating
- 7/10Lost Lake Elementary SchoolGrades: PK-5Distance: 1.7 mi
- 6/10Windy Hill Middle SchoolGrades: 6-8Distance: 0.6 mi
- 5/10East Ridge High SchoolGrades: 9-12Distance: 2.4 mi
Schools provided by the listing agent
- Elementary: Lost Lake Elem
- Middle: Windy Hill Middle
- High: East Ridge High
Source: Stellar MLS. This data may not be complete. We recommend contacting the local school district to confirm school assignments for this home.
Get a cash offer in 3 minutes
Find out how much your home could sell for in as little as 3 minutes with a no-obligation cash offer.
Estimated market value
$721,800
Get a cash offer in 3 minutes
Find out how much your home could sell for in as little as 3 minutes with a no-obligation cash offer.
Estimated market value
$721,800
- Florida
- Lake County
- Clermont
- 34711
- 2716 Flintlock Ave
Nearby cities
Nearby zip codes
Other Clermont Topics
