Your Dream Home in Hunters Run, located in Clermont, FL! Now is the perfect time to make this beautiful Somerset model your own! Nestled in the heart of Clermont, this home sits in the highly sought-after Hunters Run community, known for its prime location and spacious homesites. Set on an oversized ¼-acre lot, this property offers both privacy and room to breathe, with ample space between neighbors. Flooded with natural light, this home showcases a wealth of impressive upgrades, including: Staggered ceramic tile throughout the downstairs. Gourmet kitchen with gas range, stainless steel appliances & arched entryways. And your Expansive master bedroom — truly a retreat of its own. Step outside and enjoy the covered front porch or entertain in the backyard, featuring a paver patio spanning the full width of the home — accessible from two sets of sliding glass doors. Inside, the foyer welcomes you into a formal living room or office space, enhanced with a coffered ceiling for added elegance. The open-concept design is ideal for hosting family and friends, with the kitchen flowing seamlessly into the dining and family rooms. Upstairs, the huge master suite includes a coffered ceiling, a private sitting area, and a spacious master bath complete with a frameless glass shower, dual sink vanity, massive walk-in closet, and a separate water closet. Three additional oversized bedrooms, plenty of storage, and a guest bathroom complete the second floor. This home is also energy-efficient, featuring Low-E windows and dual A/C units to keep you comfortable year-round. Located just minutes from top-rated schools, shopping, dining, and major roadways including Florida’s Turnpike and SR429, this home offers both convenience and lifestyle. Plus, enjoy community amenities like a sparkling pool, tot lot, and scenic walking paths. Don’t miss out — schedule your private showing today!
Sold for $608,000
$608,000
2727 RETRIEVER DRIVE, CLERMONT, FL 34711
4beds
3,022sqft
Single Family Residence
Built in 2018
10,232 Square Feet Lot
$598,000 Zestimate®
$201/sqft
$3,427 Estimated rent
Home value
$598,000
$550,000 - $652,000
$3,427/mo
Zestimate® history
Owner options
List your home for rent
$3,427/mo
Rent Zestimate®
Find your next renter with Zillow Rental Manager. Plus, with online applications, you can quickly screen prospective tenants – for free.
$3,427/mo
Rent Zestimate®
Refinance and save
$4,157/mo
Est. payment
Refinancing to a lower rate could help reduce your monthly payments and save thousands over the life of the loan.
$4,157/mo
Est. payment
Explore your selling options
Work with a Zillow partner agent
Leverage their expertise and Zillow's premium Showcase listings to get your home seen by more buyers.
Get startedList with your own agent
Get your home in front of millions of buyers by listing it on Zillow.
Learn how to do itSell it yourself
Take full control of how buyers see your home on Zillow by listing For Sale by Owner (FSBO).
List your homeWhat's special
Private sitting areaFlooded with natural lightGas rangeHuge master suiteStaggered ceramic tilePaver patioCovered front porch
Zillow last checked:
Listing updated:
Listed by:
Natthan Birkett 561-906-0665,
KELLER WILLIAMS ELITE PARTNERS III REALTY 321-527-5111
Bought with:
Matthew Wheatley, 3191795
WHEATLEY REALTY GROUP
Source: Stellar MLS,MLS#: G5092950 Originating MLS: Lake and Sumter
Originating MLS: Lake and Sumter
Facts & features
Interior
Bedrooms & bathrooms
- Bedrooms: 4
- Bathrooms: 3
- Full bathrooms: 2
- 1/2 bathrooms: 1
Rooms
- Room types: Den/Library/Office, Family Room, Utility Room
Primary bedroom
- Features: Walk-In Closet(s)
- Level: Second
- Area: 330 Square Feet
- Dimensions: 15x22
Bedroom 1
- Features: Walk-In Closet(s)
- Level: Second
- Area: 120 Square Feet
- Dimensions: 10x12
Bedroom 2
- Features: Walk-In Closet(s)
- Level: Second
- Area: 150 Square Feet
- Dimensions: 10x15
Bedroom 3
- Features: Walk-In Closet(s)
- Level: Second
- Area: 143 Square Feet
- Dimensions: 11x13
Primary bathroom
- Level: Second
Dining room
- Level: First
- Area: 209 Square Feet
- Dimensions: 11x19
Great room
- Level: First
- Area: 304 Square Feet
- Dimensions: 16x19
Kitchen
- Level: First
- Area: 171 Square Feet
- Dimensions: 9x19
Heating
- Central
Cooling
- Central Air
Appliances
- Included: Convection Oven, Cooktop, Dishwasher, Disposal, Dryer, Electric Water Heater, Exhaust Fan, Ice Maker, Microwave, Other, Range, Range Hood, Refrigerator
- Laundry: Common Area, Inside, Other, Washer Hookup
Features
- Attic Fan, Ceiling Fan(s), Coffered Ceiling(s), High Ceilings, Kitchen/Family Room Combo, Living Room/Dining Room Combo, Open Floorplan, Other, PrimaryBedroom Upstairs, Solid Surface Counters, Thermostat, Tray Ceiling(s), Walk-In Closet(s)
- Flooring: Carpet, Ceramic Tile
- Doors: Sliding Doors
- Windows: Window Treatments
- Has fireplace: No
Interior area
- Total structure area: 3,022
- Total interior livable area: 3,022 sqft
Property
Parking
- Total spaces: 2
- Parking features: Driveway, Garage Door Opener
- Attached garage spaces: 2
- Has uncovered spaces: Yes
Features
- Levels: Two
- Stories: 2
- Patio & porch: Front Porch, Other, Patio, Porch, Rear Porch
- Exterior features: Irrigation System, Other, Private Mailbox, Rain Gutters, Sidewalk, Sprinkler Metered
- Fencing: Fenced,Other
Lot
- Size: 10,232 Square Feet
- Residential vegetation: Mature Landscaping
Details
- Parcel number: 102326010300031400
- Special conditions: None
Construction
Type & style
- Home type: SingleFamily
- Architectural style: Other,Patio
- Property subtype: Single Family Residence
Materials
- Block, Wood Frame
- Foundation: Slab
- Roof: Shingle
Condition
- Completed
- New construction: No
- Year built: 2018
Details
- Builder model: Somerset
- Builder name: Lennar
Utilities & green energy
- Sewer: Public Sewer
- Water: None
- Utilities for property: Cable Connected, Electricity Connected, Natural Gas Connected, Other, Public, Sewer Connected, Sprinkler Meter, Sprinkler Recycled, Street Lights, Water Connected
Community & HOA
Community
- Features: Gated Community - No Guard, Golf Carts OK, Irrigation-Reclaimed Water, Playground, Pool, Restaurant, Sidewalks, Wheelchair Access
- Security: Gated Community, Key Card Entry, Smoke Detector(s)
- Pet fee: $0 monthly
- Subdivision: HUNTERS RUN PH 3
HOA
- Has HOA: Yes
- Amenities included: Gated, Other, Playground
- Services included: Community Pool, Other
- HOA fee: $89 monthly
- HOA name: Leland Management
Location
- Region: Clermont
Financial & listing details
- Price per square foot: $201/sqft
- Tax assessed value: $512,164
- Annual tax amount: $5,056
- Date on market: 3/3/2025
- Cumulative days on market: 22 days
- Listing terms: Cash,Conventional,FHA,Other,USDA Loan,VA Loan
- Ownership: Fee Simple
- Total actual rent: 0
- Electric utility on property: Yes
- Road surface type: Asphalt
Price history
| Date | Event | Price |
|---|---|---|
| 5/29/2025 | Sold | $608,000-2.7%$201/sqft |
Source:  Stellar MLS #G5092950 Report a problem Stellar MLS #G5092950 Report a problem | ||
| 3/28/2025 | Pending sale | $625,000$207/sqft |
Source: Stellar MLS #G5092950 Report a problem | ||
| 3/3/2025 | Listed for sale | $625,000+0.8%$207/sqft |
Source: Stellar MLS #G5092950 Report a problem | ||
| 10/24/2024 | Listing removed | $620,000$205/sqft |
Source: Stellar MLS #O6207539 Report a problem | ||
| 9/23/2024 | Listed for sale | $620,000-0.6%$205/sqft |
Source: Stellar MLS #O6207539 Report a problem | ||
| 8/22/2024 | Listing removed | $623,900-1%$206/sqft |
Source: Stellar MLS #O6207539 Report a problem | ||
| 6/21/2024 | Price change | $629,900-1.4%$208/sqft |
Source: Stellar MLS #O6207539 Report a problem | ||
| 6/10/2024 | Price change | $638,900-1.7%$211/sqft |
Source: Stellar MLS #O6207539 Report a problem | ||
| 5/22/2024 | Listed for sale | $649,900+88.3%$215/sqft |
Source: Stellar MLS #O6207539 Report a problem | ||
| 6/8/2018 | Sold | $345,200-6.2%$114/sqft |
Source: Public Record Report a problem | ||
| 5/11/2018 | Pending sale | $368,148$122/sqft |
Source: Realty Executives Gallery Properties #T2926327 Report a problem | ||
| 5/11/2018 | Listed for sale | $368,148-3.2%$122/sqft |
Source: Realty Executives Gallery Properties #T2926327 Report a problem | ||
| 3/31/2018 | Listing removed | $380,289$126/sqft |
Source: CalAtlantic Homes Report a problem | ||
| 2/4/2018 | Listed for sale | $380,289$126/sqft |
Source: CalAtlantic Homes Report a problem | ||
Public tax history
| Year | Property taxes | Tax assessment |
|---|---|---|
| 2025 | $5,099 +0.8% | $347,070 +2.9% |
| 2024 | $5,056 +1.9% | $337,290 +3% |
| 2023 | $4,964 +3% | $327,470 +3% |
| 2022 | $4,820 +6% | $317,940 +3% |
| 2021 | $4,549 -0.3% | $308,683 +0.4% |
| 2020 | $4,561 -2.1% | $307,315 +2.3% |
| 2019 | $4,660 +653.7% | $300,406 +758.3% |
| 2018 | $618 | $35,000 |
| 2017 | $618 -0.5% | $35,000 |
| 2016 | $622 | -- |
Find assessor info on the county website
Neighborhood: 34711
Nearby homes
- $559,2005 bd3 ba2.9k sqft2731 Retriever Dr, Clermont, FL 34711Off Market
- $642,5004 bd3 ba2.8k sqft2723 Retriever Dr, Clermont, FL 34711Sold
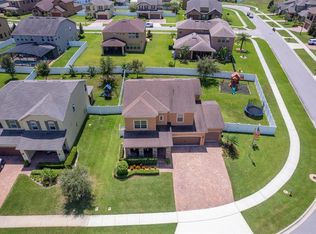
- $542,6004 bd3 ba2.9k sqft2720 Flintlock Ave, Clermont, FL 34711Off Market
- $751,0005 bd3 ba3.9k sqft2724 Flintlock Ave, Clermont, FL 34711Off Market
- $547,7004 bd3 ba2.8k sqft2735 Retriever Dr, Clermont, FL 34711Off Market
- $715,0004 bd3 ba4.1k sqft2716 Flintlock Ave, Clermont, FL 34711Sold
- $590,4004 bd3 ba2.9k sqft2730 Retriever Dr, Clermont, FL 34711Off Market
- $697,4003 bd3 ba2.9k sqft2726 Retriever Dr, Clermont, FL 34711Off Market
Nearby schools
GreatSchools rating
- 7/10Lost Lake Elementary SchoolGrades: PK-5Distance: 1.7 mi
- 6/10Windy Hill Middle SchoolGrades: 6-8Distance: 0.6 mi
- 5/10East Ridge High SchoolGrades: 9-12Distance: 2.4 mi
Schools provided by the listing agent
- Elementary: Lost Lake Elem
- Middle: Windy Hill Middle
- High: East Ridge High
Source: Stellar MLS. This data may not be complete. We recommend contacting the local school district to confirm school assignments for this home.
Get a cash offer in 3 minutes
Find out how much your home could sell for in as little as 3 minutes with a no-obligation cash offer.
Estimated market value
$598,000
Get a cash offer in 3 minutes
Find out how much your home could sell for in as little as 3 minutes with a no-obligation cash offer.
Estimated market value
$598,000
- Florida
- Lake County
- Clermont
- 34711
- 2727 RETRIEVER DRIVE
Nearby cities
Nearby zip codes
Other Clermont Topics
