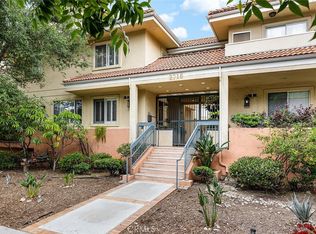
Don't miss out on this stunning townhouse, built in 2001, located in the heart of the sought-after Montrose neighborhood with only 12 units in the complex. Boasting approximately 1,600 sq. ft. of living space, this luxury home features 3 spacious bedrooms, 3.5 bathrooms, and a gated 3-car garage with additional storage. Large kitchen, equipped with updated cabinetry, granite countertops, tiled flooring and a built-in gas range and hood, opens seamlessly to the dining and living areas. Enjoy cozy evenings by the fireplace or step out onto the large private patio. The primary suite offers a generous closet and a bathroom with a double sink vanity. The second-floor bedroom has its own connecting hallway bathroom, while the third bedroom, featuring a cathedral ceiling, leads to a private rooftop sundeck. Additional perks include gated subterranean parking and proximity to Montrose shopping, Trader Joe's, dining, parks, and entertainment. Don't miss this incredible opportunity!
Sold for $915,000
Listed by: Coldwell Banker Hallmark • Edwin Ordubegian • Contact: 818-631-3324
Bought with: Coldwell Banker Hallmark
Tax assessed value
$915,000
2716 Honolulu Ave APT 103, Montrose, CA 91020
3beds
1,597sqft
Townhouse
Built in 2001
0.47 Acres Lot
$946,800 Zestimate®
$573/sqft
$5,018 Estimated rent
Home value
$946,800
$890,000 - $1.00M
$5,018/mo
Zestimate® history
Owner options
List your home for rent
$5,018/mo
Rent Zestimate®
Find your next renter with Zillow Rental Manager. Plus, with online applications, you can quickly screen prospective tenants – for free.
$5,018/mo
Rent Zestimate®
Refinance and save
$6,138/mo
Est. payment
Refinancing to a lower rate could help reduce your monthly payments and save thousands over the life of the loan.
$6,138/mo
Est. payment
Explore your selling options
Work with a Zillow partner agent
Leverage their expertise and Zillow's premium Showcase listings to get your home seen by more buyers.
Get startedList with your own agent
Get your home in front of millions of buyers by listing it on Zillow.
Learn how to do itSell it yourself
Take full control of how buyers see your home on Zillow by listing For Sale by Owner (FSBO).
List your homeWhat's special
Zillow last checked:
Listing updated:
Listed by:
Edwin Ordubegian DRE #01264835 818-631-3324,
Coldwell Banker Hallmark
Bought with:
Gayane Arakelyan, DRE #01988029
Coldwell Banker Hallmark
Source: CRMLS,MLS#: GD24185801 Originating MLS: California Regional MLS
Originating MLS: California Regional MLSFacts & features
Interior
Bedrooms & bathrooms
- Bedrooms: 3
- Bathrooms: 4
- Full bathrooms: 3
- 1/2 bathrooms: 1
- Main level bathrooms: 1
Rooms
- Room types: Entry/Foyer, Kitchen, Laundry, Living Room, Primary Bathroom, Primary Bedroom, Other
Primary bedroom
- Features: Primary Suite
Bathroom
- Features: Bathtub, Granite Counters, Remodeled
Kitchen
- Features: Granite Counters, Remodeled, Updated Kitchen
Other
- Features: Walk-In Closet(s)
Heating
- Central, Forced Air
Cooling
- Central Air, Gas
Appliances
- Included: Built-In Range, Disposal, Gas Oven, Gas Range, Washer
- Laundry: Washer Hookup, Laundry Closet, See Remarks, Upper Level
Features
- Cathedral Ceiling(s), High Ceilings, Multiple Staircases, See Remarks, Storage, Primary Suite, Walk-In Closet(s)
- Flooring: Carpet, Laminate, See Remarks, Tile
- Has fireplace: Yes
- Fireplace features: Gas, Living Room
- Common walls with other units/homes: 2+ Common Walls
Interior area
- Total interior livable area: 1,597 sqft
Property
Parking
- Total spaces: 3
- Parking features: Underground, Garage, Private, Side By Side
- Attached garage spaces: 3
Accessibility
- Accessibility features: See Remarks
Features
- Levels: Three Or More
- Stories: 3
- Entry location: Entry
- Patio & porch: Covered, Open, Patio, Rooftop
- Pool features: None
- Spa features: None
- Has view: Yes
- View description: None
Lot
- Size: 0.47 Acres
Details
- Parcel number: 5611011079
- Zoning: GLC3*
- Special conditions: Standard
Construction
Type & style
- Home type: Townhouse
- Architectural style: Traditional
- Property subtype: Townhouse
- Attached to another structure: Yes
Materials
- Frame, Copper Plumbing
Condition
- New construction: No
- Year built: 2001
Utilities & green energy
- Sewer: Public Sewer
- Water: Public
- Utilities for property: Electricity Available, Electricity Connected, Natural Gas Available, Natural Gas Connected, See Remarks
Community & HOA
Community
- Features: Street Lights, Sidewalks, Urban
- Security: Carbon Monoxide Detector(s)
HOA
- Has HOA: Yes
- Amenities included: Maintenance Grounds, Insurance, Pet Restrictions, Storage, Trash
- HOA fee: $325 monthly
- HOA name: Ocean Breeze Gardens
- HOA phone: 734-904-1488
Location
- Region: Montrose
Financial & listing details
- Price per square foot: $573/sqft
- Tax assessed value: $915,000
- Annual tax amount: $10,349
- Date on market: 9/9/2024
- Cumulative days on market: 29 days
- Listing terms: Cash to New Loan,Conventional,Contract
Price history
| Date | Event | Price |
|---|---|---|
| 11/14/2024 | Sold | $915,000-5.2%$573/sqft |
Source:  CRMLS #GD24185801 Report a problem CRMLS #GD24185801 Report a problem | ||
| 10/29/2024 | Pending sale | $965,000$604/sqft |
Source: CRMLS #GD24185801 Report a problem | ||
| 10/8/2024 | Contingent | $965,000$604/sqft |
Source: CRMLS #GD24185801 Report a problem | ||
| 9/9/2024 | Listed for sale | $965,000+42.1%$604/sqft |
Source: CRMLS #GD24185801 Report a problem | ||
| 11/29/2017 | Sold | $679,000$425/sqft |
Source: Public Record Report a problem | ||
| 11/5/2017 | Pending sale | $679,000$425/sqft |
Source: Re/Max Optima #317007088 Report a problem | ||
| 10/29/2017 | Listed for sale | $679,000$425/sqft |
Source: Re/Max Optima #317007088 Report a problem | ||
Public tax history
| Year | Property taxes | Tax assessment |
|---|---|---|
| 2025 | $10,349 +20.3% | $915,000 +20.8% |
| 2024 | $8,600 +2.3% | $757,434 +2% |
| 2023 | $8,409 +4.2% | $742,583 +2% |
| 2022 | $8,070 +1.8% | $728,023 +2% |
| 2021 | $7,930 +1.5% | $713,749 +1% |
| 2020 | $7,816 | $706,431 +2% |
| 2019 | $7,816 +4% | $692,580 +2% |
| 2018 | $7,513 | $679,000 +766.7% |
| 2017 | $7,513 +660.9% | $78,339 +2% |
| 2016 | $987 +5.1% | $76,804 +1.5% |
| 2015 | $939 +1.8% | $75,652 +2% |
| 2014 | $923 | $74,171 +2.5% |
| 2012 | -- | $72,390 +2% |
| 2011 | -- | $70,971 +0.8% |
| 2010 | -- | $70,441 -0.2% |
| 2009 | -- | $70,609 +2% |
| 2008 | -- | $69,226 +2% |
| 2007 | -- | $67,870 +2% |
| 2006 | -- | $66,540 |
| 2005 | -- | $66,540 +4% |
| 2004 | -- | $63,958 +1.9% |
| 2003 | -- | $62,786 +2% |
| 2002 | -- | $61,556 |
Find assessor info on the county website
Neighborhood: Montrose Verdugo City
Nearby homes
- $998,0004 bd4 ba1.9k sqft2716 Honolulu Ave APT 110, Montrose, CA 91020For Sale
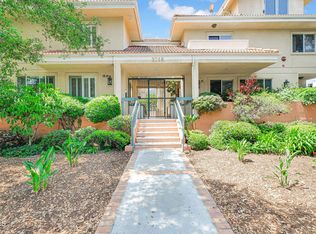
- $1,020,0003 bd4 ba1.5k sqft2716 Honolulu Ave APT 102, Montrose, CA 91020Sold
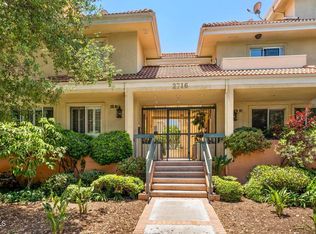
- $970,0003 bd4 ba1.6k sqft2716 Honolulu Ave APT 105, Montrose, CA 91020Sold
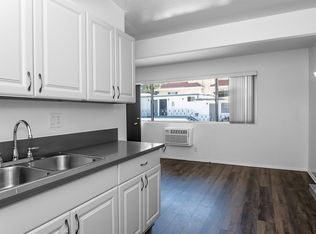
- $--3 bd1 ba881 sqft2722 Honolulu Ave APT 15, Montrose, CA 91020Off Market
- $---- bd1 ba452 sqft2722 Honolulu Ave #10, Montrose, CA 91020Off Market
- $---- bd1 ba491 sqft2722 Honolulu Ave APT 20, Montrose, CA 91020Off Market
- $---- bd1 ba452 sqft2722 Honolulu Ave #11, Montrose, CA 91020Off Market
- $--2 bd1 ba895 sqft2722 Honolulu Ave #9, Montrose, CA 91020Off Market
Nearby schools
GreatSchools rating
- 7/10La Crescenta Elementary SchoolGrades: K-6Distance: 0.7 mi
- 8/10Rosemont Middle SchoolGrades: 7-8Distance: 1.1 mi
- 10/10Crescenta Valley High SchoolGrades: 9-12Distance: 0.9 mi
Get a cash offer in 3 minutes
Find out how much your home could sell for in as little as 3 minutes with a no-obligation cash offer.
Estimated market value
$946,800
Get a cash offer in 3 minutes
Find out how much your home could sell for in as little as 3 minutes with a no-obligation cash offer.
Estimated market value
$946,800
- California
- Los Angeles County
- Glendale
- 91020
- Montrose Verdugo City
- 2716 Honolulu Ave Apartment 103
Nearby cities
Nearby neighborhoods
Nearby zip codes
Other Glendale Topics
