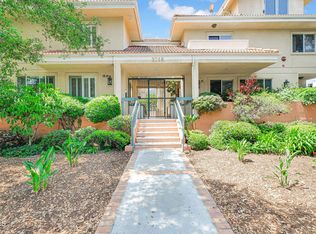
Discover this rare, 3-level, light-filled end-unit townhouse combining space, style and unmatched convenience.This move-in ready property offers the perfect layout for modern living. The spacious townhouse offers 4 bedrooms and 3.5 bathrooms. The main level has a large living room with a gas fireplace, the bright dining area is off the living room with a classic coved ceiling—a sliding glass door opens to an inviting patio, the spacious eat-in kitchen has granite counter tops and stainless-steel appliances, and there is a powder room for guests. The second floor has 3 bedrooms including the primary bedroom with en-suite full bathroom and a large closet. The second bedroom has a patio for morning coffee and a spacious enclosed porch; the third bedroom can be used as a home office or bedroom. A second full bathroom is shared by the additional 2 bedrooms. The laundry is conveniently located in a hallway closet. The third level is the ultimate private retreat—the fourth bedroom has a high vaulted ceiling, a full bathroom and a small rooftop sitting area. The unit has the rare bonus of 3 assigned subterranean parking spaces with additional storage. The townhouse is just moments from Montrose’s charming restaurants, boutique shopping and highly regarded schools. The perfect combination—comfort, luxury and convenience!
Under contract
Listed by: Coldwell Banker Realty • Mary Morin • Contact: 626-233-2047
Price cut: $102K (7/9)
$998,000
2716 Honolulu Ave APT 110, Montrose, CA 91020
4beds
1,956sqft
:
Get pre-qualified$7,078/mo
Townhouse
Built in 2001
0.47 Acres Lot
$984,200 Zestimate®
$510/sqft
$583/mo HOA
What's special
- 59 days |
- 629 |
- 28 |
Zillow last checked:
Listing updated:
Listed by:
Mary Morin DRE #01490098 626-233-2047,
Coldwell Banker Realty
Source: CRMLS,MLS#: AR26102607 Originating MLS: California Regional MLS
Originating MLS: California Regional MLSFacts & features
Interior
Bedrooms & bathrooms
- Bedrooms: 4
- Bathrooms: 4
- Full bathrooms: 3
- 1/2 bathrooms: 1
- Main level bathrooms: 1
Rooms
- Room types: Bedroom, Kitchen, Living Room, Primary Bedroom
Bedroom
- Features: All Bedrooms Up
Bathroom
- Features: Bathtub, Separate Shower, Tub Shower
Kitchen
- Features: Granite Counters
Heating
- Central
Cooling
- Central Air
Appliances
- Included: Dishwasher, Disposal, Gas Oven, Gas Range, Gas Water Heater, Refrigerator
- Laundry: Washer Hookup, Inside, Laundry Closet, Upper Level
Features
- Balcony, Eat-in Kitchen, All Bedrooms Up
- Flooring: Laminate, Tile, Wood
- Has fireplace: Yes
- Fireplace features: Gas, Living Room
- Common walls with other units/homes: 1 Common Wall
Interior area
- Total interior livable area: 1,956 sqft
Property
Parking
- Total spaces: 3
- Parking features: Assigned, Concrete, Underground, Garage
- Garage spaces: 3
Accessibility
- Accessibility features: None
Features
- Levels: Three Or More
- Stories: 3
- Entry location: 1
- Patio & porch: Covered, Enclosed, Patio, Screened
- Pool features: None
- Spa features: None
- Has view: Yes
- View description: None
Lot
- Size: 0.47 Acres
- Features: 11-15 Units/Acre, Walkstreet
Details
- Parcel number: 5611011086
- Special conditions: Standard
Construction
Type & style
- Home type: Townhouse
- Property subtype: Townhouse
- Attached to another structure: Yes
Materials
- Stucco
Condition
- New construction: No
- Year built: 2001
Utilities & green energy
- Sewer: Public Sewer
- Water: Public
- Utilities for property: Cable Available, Electricity Connected, Natural Gas Connected, Sewer Connected, Water Connected
Community & HOA
Community
- Features: Curbs, Sidewalks
- Security: Carbon Monoxide Detector(s), Fire Sprinkler System, Smoke Detector(s)
HOA
- Has HOA: Yes
- Amenities included: Insurance, Trash
- HOA fee: $583 monthly
- HOA name: Ocean Breeze Gardens
- HOA phone: 818-437-2694
Location
- Region: Montrose
Financial & listing details
- Price per square foot: $510/sqft
- Tax assessed value: $674,212
- Annual tax amount: $7,765
- Date on market: 5/28/2026
- Cumulative days on market: 60 days
- Listing terms: Cash,Cash to New Loan,Conventional
- Inclusions: Stove, dishwasher, microwave, curtain rods
- Exclusions: Stager's furniture/window treatments/accessories. Potted plants and plant stands on patio.
- Road surface type: Paved
Estimated market value
$984,200
$935,000 - $1.03M
$6,290/mo
Price history
| Date | Event | Price |
|---|---|---|
| 7/16/2026 | Contingent | $998,000$510/sqft |
Source:  CRMLS #AR26102607 Report a problem CRMLS #AR26102607 Report a problem | ||
| 7/9/2026 | Price change | $998,000-9.3%$510/sqft |
Source: CRMLS #AR26102607 Report a problem | ||
| 5/28/2026 | Listed for sale | $1,100,000+100%$562/sqft |
Source: CRMLS #AR26102607 Report a problem | ||
| 2/14/2014 | Sold | $550,000+10%$281/sqft |
Source: Public Record Report a problem | ||
| 3/25/2009 | Sold | $500,000+19%$256/sqft |
Source: Public Record Report a problem | ||
| 8/29/2003 | Sold | $420,000+23.5%$215/sqft |
Source: Public Record Report a problem | ||
| 7/19/2001 | Sold | $340,000$174/sqft |
Source: Public Record Report a problem | ||
Public tax history
| Year | Property taxes | Tax assessment |
|---|---|---|
| 2025 | $7,765 +2.5% | $674,212 +2% |
| 2024 | $7,578 +2.3% | $660,993 +2% |
| 2023 | $7,410 +4.5% | $648,033 +2% |
| 2022 | $7,089 +1.8% | $635,328 +2% |
| 2021 | $6,963 +1.5% | $622,872 +1% |
| 2020 | $6,862 | $616,487 +2% |
| 2019 | $6,862 +4.1% | $604,400 +2% |
| 2018 | $6,594 | $592,550 +2% |
| 2017 | $6,594 +1.6% | $580,932 +2% |
| 2016 | $6,492 +3.3% | $569,542 +1.5% |
| 2015 | $6,284 +9.1% | $560,988 +6.8% |
| 2014 | $5,758 | $525,243 +2.5% |
| 2012 | -- | $512,619 +2% |
| 2011 | -- | $502,569 +0.8% |
| 2010 | -- | $498,814 +5.6% |
| 2009 | -- | $472,542 +2% |
| 2008 | -- | $463,278 +2% |
| 2007 | -- | $454,195 +2% |
| 2006 | -- | $445,290 |
| 2005 | -- | $445,290 +4% |
| 2004 | -- | $428,000 +23.4% |
| 2003 | -- | $346,800 +463.4% |
| 2002 | -- | $61,554 |
Find assessor info on the county website
Monthly payment
Est. payment
Payment breakdown
Explore the cost of this home by adjusting the details. Changes won't be saved.Climate risks
Neighborhood: Montrose Verdugo City
Nearby schools
GreatSchools rating
- 7/10La Crescenta Elementary SchoolGrades: K-6Distance: 0.7 mi
- 8/10Rosemont Middle SchoolGrades: 7-8Distance: 1.1 mi
- 10/10Crescenta Valley High SchoolGrades: 9-12Distance: 0.9 mi
- $915,0003 bd4 ba1.5k sqft2716 Honolulu Ave APT 103, Montrose, CA 91020Sold

- $1,020,0003 bd4 ba1.5k sqft2716 Honolulu Ave APT 102, Montrose, CA 91020Sold
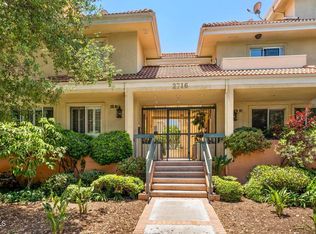
- $970,0003 bd4 ba1.6k sqft2716 Honolulu Ave APT 105, Montrose, CA 91020Sold
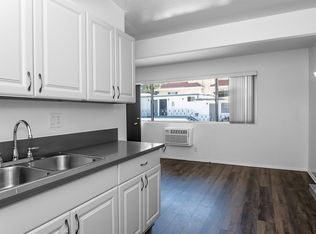
- $--3 bd1 ba881 sqft2722 Honolulu Ave APT 15, Montrose, CA 91020Off Market
- $---- bd1 ba452 sqft2722 Honolulu Ave #10, Montrose, CA 91020Off Market
- $---- bd1 ba491 sqft2722 Honolulu Ave APT 20, Montrose, CA 91020Off Market
- $---- bd1 ba452 sqft2722 Honolulu Ave #11, Montrose, CA 91020Off Market
- $--2 bd1 ba895 sqft2722 Honolulu Ave #9, Montrose, CA 91020Off Market
A local agent can set up tours, give advice and negotiate with sellers.
Similar homes
- $899,0003 bd3 ba1.6k sqft301 W Loraine St Unit 5, Glendale, CA 91202For Sale
 MLS ID #GD26111886, Martin Lazarian, JohnHart Real Estate. CRMLS
 - $699,8002 bd3 ba1.4k sqft2743 Montrose Ave APT 110, Montrose, CA 91020For Sale
 MLS ID #PW26113796, Veronica Lee, Compass. CRMLS
 - $849,9002 bd3 ba1.3k sqft1349 N Columbus Ave Unit 21, Glendale, CA 91202For Sale
 MLS ID #GD26145650, Vartan Vasghanian, Re/Max Tri-City Realty. CRMLS
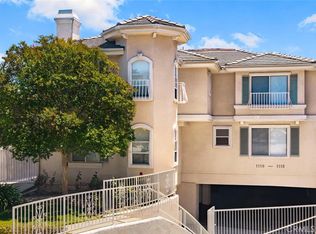
 - $1,099,0004 bd3 ba1.8k sqft1116 W Huntington Dr Unit D, Arcadia, CA 91007For Sale
 MLS ID #TR26148928, Fan Zhang, First Team Real Estate. CRMLS
 - $750,0003 bd3 ba1.4k sqft7800 Via Genova, Burbank, CA 91504For SaleMLS ID #GD26125990, Sean Baroni, NextHome Luxe Group. CRMLS
- $1,099,0003 bd4 ba2k sqft10929 Landale St Unit 4, North Hollywood, CA 91602For SaleMLS ID #CV26090093, Joshua Merideth, BHHS LIFESTYLE PROPERTIES. CRMLS
- $1,120,0004 bd4 ba1.5k sqft2629 Winston Ct, Arcadia, CA 91007For SaleMLS ID #WS26130563, JAY WU, LT MANAGEMENT GROUP. CRMLS
- $899,0002 bd3 ba1.6k sqft11847 Laurelwood Dr APT 304, Studio City, CA 91604For SaleMLS ID #SR26146655, Priya Dua, Keller Williams Realty-Studio City. CRMLS
- $998,0004 bd3 ba2k sqft3754 Mercury Ave, Los Angeles, CA 90031For SaleMLS ID #SB26081983, Jacquelyn Hu, Real Broker. CRMLS
- $849,0002 bd3 ba1.4k sqft4362 W Kling St, Burbank, CA 91505For SaleMLS ID #SR26127099, Bryce De Vincenzi, Compass. CRMLS
- $679,0003 bd3 ba1.4k sqft9555 Via Venezia, Burbank, CA 91504For SaleMLS ID #GD26061114, Ida Altounian, Coldwell Banker Realty. CRMLS
- $795,0002 bd3 ba1.2k sqft431 N Los Robles Ave Unit 2, Pasadena, CA 91101For SaleMLS ID #AR26145381, Annie Wang, Sothebys International Realty. CRMLS
- $679,0002 bd3 ba1.3k sqft9745 Via Roma, Burbank, CA 91504For SaleMLS ID #GD26121281, Ronnie Gharibian, Gharibian Real Estate. CRMLS
- $1,030,0004 bd2 ba1.8k sqft7042 Morse Ave, North Hollywood, CA 91605For SaleMLS ID #GD26035732, Marine Janikyan, JohnHart Real Estate. CRMLS
- $728,0002 bd2 ba1.2k sqft332 N 5th St, Burbank, CA 91501For SaleMLS ID #OC26077183, Mandy Liu, BluEleven Realty Group. CRMLS
- $949,0003 bd3 ba1.8k sqft14271 Dickens St Unit 201, Sherman Oaks, CA 91423For SaleMLS ID #SR26148650, Tamar Levi, Real Brokerage Technologies, Inc.. CRMLS
- $949,9003 bd4 ba2.2k sqft11622 Oxnard St, North Hollywood, CA 91606For SaleMLS ID #IV26147122, KAREN DEAQUINO, CENTRAL REALTY GROUP. CRMLS
- $1,049,0003 bd2 ba1.2k sqft4542 San Andreas Ave, Los Angeles, CA 90065For SaleMLS ID #SB26121763, ANNIE HO, Compass. CRMLS
- $1,088,8884 bd3 ba1.5k sqft300 N Marengo Ave, Alhambra, CA 91801For SaleMLS ID #TR26141198, Jessica Lee, Circa Properties, Inc.. CRMLS
- $1,099,0004 bd3 ba1.9k sqft6630 Saloma Ave, Van Nuys, CA 91405For SaleMLS ID #SR26111895, Dennis Chernov, Equity Union. CRMLS
Local buyer's agents are ready to help
