MOTIVATED SELLERS!! Concessions of $15,000.00 with FULL PRICE OFFER! Nestled in the charming neighborhood of Murfreesboro, TN, this home embodies suburban tranquility with its picturesque surroundings and modern comforts. This inviting residence exudes curb appeal, boasting a well-maintained exterior framed by lush landscaping. Step inside to discover a thoughtfully designed interior, where abundant natural light dances across the spacious living areas. The open-concept layout seamlessly connects the living room, kitchen, and dining area, creating an ideal space for both relaxing and entertaining. The kitchen impresses with sleek countertops, ample cabinetry, and high-end appliances, inspiring culinary creativity. Retreat to the comfortable bedrooms, including a serene master suite offering a private oasis for rest and relaxation. Outside, a beautiful backyard oasis awaits, perfect for enjoying al fresco dining or hosting gatherings with loved ones.
Closed
$589,000
2716 Kingfisher Dr, Murfreesboro, TN 37128
4beds
2,927sqft
Single Family Residence, Residential
Built in 2021
10,454 Square Feet Lot
$586,400 Zestimate®
$201/sqft
$2,986 Estimated rent
Home value
$586,400
$557,000 - $616,000
$2,986/mo
Zestimate® history
Owner options
List your home for rent
$2,986/mo
Rent Zestimate®
Find your next renter with Zillow Rental Manager. Plus, with online applications, you can quickly screen prospective tenants – for free.
$2,986/mo
Rent Zestimate®
Refinance and save
$3,435/mo
Est. payment
Refinancing to a lower rate could help reduce your monthly payments and save thousands over the life of the loan.
$3,435/mo
Est. payment
Explore your selling options
Work with a Zillow partner agent
Leverage their expertise and Zillow's premium Showcase listings to get your home seen by more buyers.
Get startedList with your own agent
Get your home in front of millions of buyers by listing it on Zillow.
Learn how to do itSell it yourself
Take full control of how buyers see your home on Zillow by listing For Sale by Owner (FSBO).
List your homeWhat's special
Zillow last checked:
Listing updated:
Listed by:
Keri Gilles 931-320-8028,
Haus Realty & Management LLC
Bought with:
Erica Turner, 323834
Keller Williams Realty - Murfreesboro
Source: RealTracs MLS as distributed by MLS GRID,MLS#: 2654880
Facts & features
Interior
Bedrooms & bathrooms
- Bedrooms: 4
- Bathrooms: 3
- Full bathrooms: 2
- 1/2 bathrooms: 1
- Main level bedrooms: 1
Bedroom 1
- Features: Full Bath
- Level: Full Bath
- Area: 210 Square Feet
- Dimensions: 15x14
Bedroom 2
- Features: Extra Large Closet
- Level: Extra Large Closet
- Area: 182 Square Feet
- Dimensions: 14x13
Bedroom 3
- Features: Extra Large Closet
- Level: Extra Large Closet
- Area: 132 Square Feet
- Dimensions: 12x11
Bedroom 4
- Features: Extra Large Closet
- Level: Extra Large Closet
- Area: 144 Square Feet
- Dimensions: 12x12
Bonus room
- Features: Second Floor
- Level: Second Floor
- Area: 312 Square Feet
- Dimensions: 24x13
Dining room
- Features: Combination
- Level: Combination
- Area: 153 Square Feet
- Dimensions: 17x9
Kitchen
- Area: 170 Square Feet
- Dimensions: 17x10
Living room
- Features: Combination
- Level: Combination
- Area: 300 Square Feet
- Dimensions: 20x15
Heating
- Central, Electric
Cooling
- Central Air, Electric
Appliances
- Included: Dishwasher, Disposal, Microwave, Refrigerator, Double Oven, Electric Oven, Cooktop
- Laundry: Electric Dryer Hookup, Washer Hookup
Features
- Ceiling Fan(s), Entrance Foyer, High Ceilings, Pantry, Walk-In Closet(s), High Speed Internet, Kitchen Island
- Flooring: Carpet, Tile, Vinyl
- Number of fireplaces: 1
- Fireplace features: Electric
Interior area
- Total structure area: 2,927
- Total interior livable area: 2,927 sqft
- Finished area above ground: 2,927
Property
Parking
- Total spaces: 3
- Parking features: Garage Door Opener, Garage Faces Front
- Attached garage spaces: 3
Accessibility
- Accessibility features: Smart Technology
Features
- Levels: Two
- Stories: 2
- Patio & porch: Patio, Covered, Porch
- Fencing: Split Rail
Lot
- Size: 10,454 Square Feet
Details
- Parcel number: 124C E 00800 R0126901
- Special conditions: Standard
- Other equipment: Air Purifier
Construction
Type & style
- Home type: SingleFamily
- Architectural style: Contemporary
- Property subtype: Single Family Residence, Residential
Materials
- Brick, Vinyl Siding
- Roof: Shingle
Condition
- New construction: No
- Year built: 2021
Utilities & green energy
- Sewer: Public Sewer
- Water: Public
- Utilities for property: Electricity Available, Water Available, Cable Connected
Community & HOA
Community
- Security: Carbon Monoxide Detector(s), Security System, Smoke Detector(s), Smart Camera(s)/Recording
- Subdivision: Rivers Edge Sec 3 Ph 1
HOA
- Has HOA: Yes
- HOA fee: $10 monthly
- Second HOA fee: $300 one time
Location
- Region: Murfreesboro
Financial & listing details
- Price per square foot: $201/sqft
- Tax assessed value: $488,900
- Annual tax amount: $3,422
- Date on market: 5/17/2024
- Electric utility on property: Yes
Price history
| Date | Event | Price |
|---|---|---|
| 8/2/2024 | Sold | $589,000$201/sqft |
Source:  RealTracs MLS as distributed by MLS GRID #2654880 Report a problem RealTracs MLS as distributed by MLS GRID #2654880 Report a problem | ||
| 7/18/2024 | Contingent | $589,000$201/sqft |
Source: RealTracs MLS as distributed by MLS GRID #2654880 Report a problem | ||
| 7/11/2024 | Price change | $589,000-1.7%$201/sqft |
Source: RealTracs MLS as distributed by MLS GRID #2654880 Report a problem | ||
| 7/6/2024 | Listed for sale | $599,000$205/sqft |
Source: RealTracs MLS as distributed by MLS GRID #2654880 Report a problem | ||
| 6/29/2024 | Contingent | $599,000$205/sqft |
Source: RealTracs MLS as distributed by MLS GRID #2654880 Report a problem | ||
| 5/17/2024 | Listed for sale | $599,000+35.5%$205/sqft |
Source: RealTracs MLS as distributed by MLS GRID #2654880 Report a problem | ||
| 6/28/2021 | Sold | $442,077+151%$151/sqft |
Source: Public Record Report a problem | ||
| 2/1/2021 | Sold | $176,160$60/sqft |
Source: Public Record Report a problem | ||
Public tax history
| Year | Property taxes | Tax assessment |
|---|---|---|
| 2025 | $3,458 | $122,225 |
| 2024 | $3,458 +1% | $122,225 +1% |
| 2023 | $3,422 +10.1% | $120,975 |
| 2022 | $3,108 +607.9% | $120,975 |
| 2021 | $439 | -- |
Find assessor info on the county website
Neighborhood: Rivers Edge
Nearby homes
- $595,0005 bd3 ba3.1k sqft2720 Kingfisher Dr, Murfreesboro, TN 37128Sold
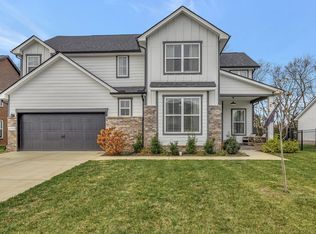
- $534,500-- bd-- ba2.6k sqft2712 Kingfisher Dr, Murfreesboro, TN 37128Off Market
- $532,300-- bd-- ba2.5k sqft2724 Kingfisher Dr, Murfreesboro, TN 37128Off Market
- $569,1004 bd4 ba2.8k sqft2708 Kingfisher Dr, Murfreesboro, TN 37128Off Market
- $583,2004 bd4 ba2.8k sqft2715 Kingfisher Dr, Murfreesboro, TN 37128Off Market
- $594,1004 bd3 ba3.1k sqft2719 Kingfisher Dr, Murfreesboro, TN 37128Off Market
- $571,6004 bd4 ba2.8k sqft2711 Kingfisher Dr, Murfreesboro, TN 37128Off Market
- $592,500-- bd-- ba3.1k sqft2802 Kingfisher Dr, Murfreesboro, TN 37128Off Market
Nearby schools
GreatSchools rating
- 6/10Salem Elementary SchoolGrades: PK-6Distance: 1 mi
- 9/10Rockvale Middle SchoolGrades: 6-8Distance: 3.4 mi
- 6/10Riverdale High SchoolGrades: 9-12Distance: 2.4 mi
Schools provided by the listing agent
- Elementary: Rockvale Elementary
- Middle: Rockvale Middle School
- High: Rockvale High School
Source: RealTracs MLS as distributed by MLS GRID. This data may not be complete. We recommend contacting the local school district to confirm school assignments for this home.
Get a cash offer in 3 minutes
Find out how much your home could sell for in as little as 3 minutes with a no-obligation cash offer.
Estimated market value
$586,400
Get a cash offer in 3 minutes
Find out how much your home could sell for in as little as 3 minutes with a no-obligation cash offer.
Estimated market value
$586,400
- Tennessee
- Rutherford County
- Murfreesboro
- 37128
- Rivers Edge
- 2716 Kingfisher Dr
Nearby cities
Nearby neighborhoods
Nearby zip codes
Other Murfreesboro Topics
